
Search results for "Maximum" in Home Design Ideas

 Thomas R. Devanney Architect, LLC
Chris Cooper
Small trendy master light wood floor bedroom photo in New York with white walls
Small trendy master light wood floor bedroom photo in New York with white walls

 Rock Island Realty
One of three bedrooms. Note the window placement. This allows for maximum natural light--but privacy, too.
Bedroom - transitional bedroom idea in Cincinnati
Bedroom - transitional bedroom idea in Cincinnati

 SoundVision
In-wall speakers painted over for minimal intrusion and maximum sound
Large trendy master white tile ceramic tile freestanding bathtub photo in San Francisco with a drop-in sink, flat-panel cabinets, medium tone wood cabinets and gray walls
Large trendy master white tile ceramic tile freestanding bathtub photo in San Francisco with a drop-in sink, flat-panel cabinets, medium tone wood cabinets and gray walls
Find the right local pro for your project
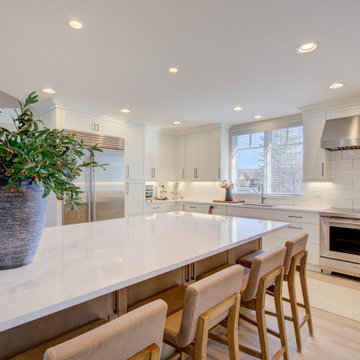
 Classic Cabinets & Design
The brilliant white cabinets and warmth of the wood island and floor unite to create a calm space with maximum functionality for cooking and hosting!

 Michael O’Brien, a Smith & Noble In-Home Designer
Mounted halfway to allow maximum light and view while offering privacy where needed.
Family room - family room idea in San Francisco
Family room - family room idea in San Francisco

 Deborah Broockerd/DkB Design Services
Classic white closet with drawers. Special cubby for Maple Tie Butler. Designed for maximum organization.

 Callen
A glass entry door with a sidelite and high transparency storm door to let the maximum amount of light in.
Example of a mid-sized classic blue one-story house exterior design in Milwaukee
Example of a mid-sized classic blue one-story house exterior design in Milwaukee
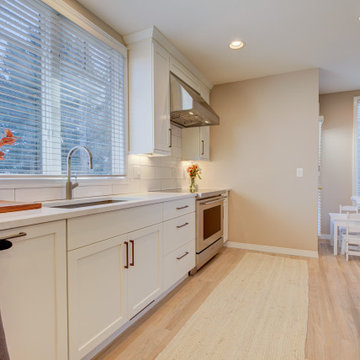 Classic Cabinets & Design
The brilliant white cabinets and warmth of the wood island and floor unite to create a calm space with maximum functionality for cooking and hosting!
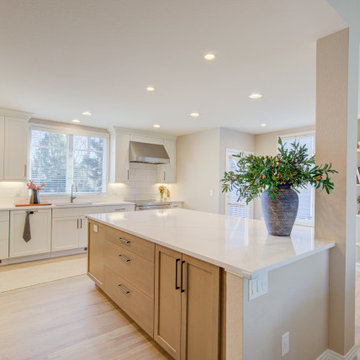 Classic Cabinets & Design
The brilliant white cabinets and warmth of the wood island and floor unite to create a calm space with maximum functionality for cooking and hosting!
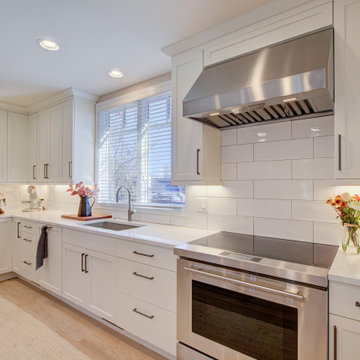 Classic Cabinets & Design
The brilliant white cabinets and warmth of the wood island and floor unite to create a calm space with maximum functionality for cooking and hosting!
Kitchen - kitchen idea in Denver
Kitchen - kitchen idea in Denver

 Images in Design LLC.
This custom built-in closet accomplished a clean look and maximum storage for this teenaged boy's bedroom.

 SignalBooster.com
Exterior Donor Antenna Aimed Towards Direction Of Maximum Incoming Signal.
Example of an urban home design design in Houston
Example of an urban home design design in Houston

 Jill Davis Design
Modern garden after lots of take out, designed to give this family maximum enjoyment with little or no maintenance. Path floats as it carries you into the garden.
 Wise Work Studio
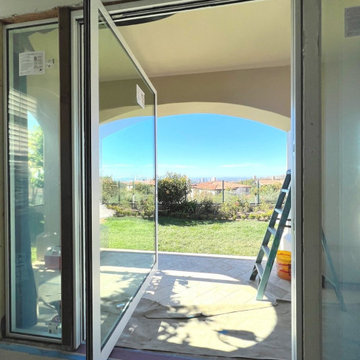
6 feet wide by 10 feet tall pivot doors provide maximum openness and transparency
Family room - contemporary family room idea in Orange County
Family room - contemporary family room idea in Orange County

 Yoder Construction Services, Inc.
An excellent use of space for maximum storage!
Example of a small transitional single-wall kitchen pantry design in Indianapolis with white cabinets
Example of a small transitional single-wall kitchen pantry design in Indianapolis with white cabinets

 Bickford Construction Corporation
Boy's Bedroom with rustic charm, located the in walk through from main house to bonus room above garage.
Kids' bedroom - bedroom rustic boy medium tone wood floor kids' bedroom idea in Burlington with beige walls
Kids' bedroom - bedroom rustic boy medium tone wood floor kids' bedroom idea in Burlington with beige walls

 Klopf Architecture
, Arterra Landscape Architects, and Flegels Construction updated a classic Eichler open, indoor-outdoor home. Expanding on the original walls of glass and connection to nature that is common in mid-century modern homes. The completely openable walls allow the homeowners to truly open up the living space of the house, transforming it into an open air pavilion, extending the living area outdoors to the private side yards, and taking maximum advantage of indoor-outdoor living opportunities. Taking the concept of borrowed landscape from traditional Japanese architecture, the fountain, concrete bench wall, and natural landscaping bound the indoor-outdoor space. The Truly Open Eichler is a remodeled single-family house in Palo Alto. This 1,712 square foot, 3 bedroom, 2.5 bathroom is located in the heart of the Silicon Valley.
Klopf Architecture Project Team: John Klopf, AIA, Geoff Campen, and Angela Todorova
Landscape Architect: Arterra Landscape Architects
Structural Engineer: Brian Dotson Consulting Engineers
Contractor: Flegels Construction
Photography ©2014 Mariko Reed
Location: Palo Alto, CA
Year completed: 2014

 Homes by Chris
Carrie Babbitt
Bedroom - mid-sized craftsman carpeted bedroom idea in Kansas City with blue walls and no fireplace
Bedroom - mid-sized craftsman carpeted bedroom idea in Kansas City with blue walls and no fireplace


 Jackson Design & Remodeling
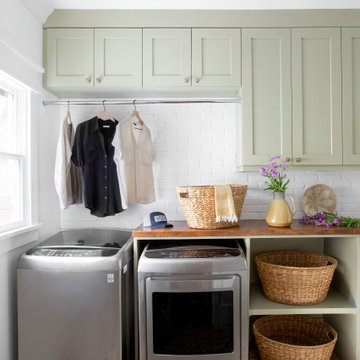
The layout in the kitchen was carefully streamlined for maximum efficiency. The design artfully integrates with the expansive open living space, presenting an ideal point of view for entertaining guests.
90