
Search results for "Maximum" in Home Design Ideas
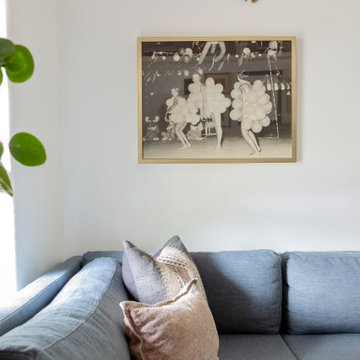
 Mackenzie Wood Interiors
When designing small spaces, white walls and furniture that makes the best use of space is key. A custom size sectional to fully fill the living space offered maximum seating, as well as maximum style.
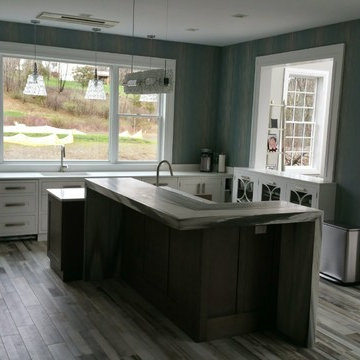


 McDunn ADUs
Inspiration for a contemporary concrete floor and gray floor breakfast nook remodel in San Francisco with white walls
Find the right local pro for your project

 Enigma Surfaces
The maximum expression of minimalist design only eclipsed by the hyper realistic grey veining of VALLEY.
Example of a minimalist kitchen design in Orlando
Example of a minimalist kitchen design in Orlando

 K&N Appliance Gallery
Things from recycled materials, farm products and maximum attention to naturalness – eco-style is at the zenith of its popularity.
Transitional kitchen photo in Houston
Transitional kitchen photo in Houston

 J&S Wood Floors
Here we used a penetrating oil to keep the floors its natural beautiful color but with maximum durability. Also is a green product
Example of a mid-sized mountain style master medium tone wood floor bedroom design in New York
Example of a mid-sized mountain style master medium tone wood floor bedroom design in New York

 Feuerbach Design, L.L.C.
Wall Mount sink and corner medicine cabinet for maximum space savings
Small transitional 3/4 vinyl floor corner shower photo in Kansas City with green walls, a wall-mount sink and glass countertops
Small transitional 3/4 vinyl floor corner shower photo in Kansas City with green walls, a wall-mount sink and glass countertops

 Abda Custom Window Fashions
The sun can be overwhelming at times with the brightness and high temperatures. Shades are also a great way to block harmful ultra-violet rays to protect your hardwood flooring, furniture and artwork from fading. There are different types of shades that were engineered to solve a specific dilemma.
We work with clients in the Central Indiana Area. Contact us today to get started on your project. 317-273-8343

 Peacock Builders
Trent Bell
Scott Simons Architects
Deck - contemporary deck idea with decking and a roof extension
Deck - contemporary deck idea with decking and a roof extension
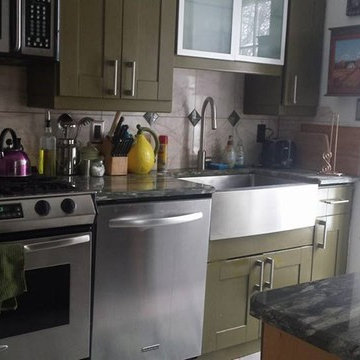


 HomeClick
Hudson River Stove Works Freestanding Wood Stove
The Catskill wood burning stove is a small cast iron palor stove designed for beauty as well as maximum efficiency. The vintage style design will compliment any decor. The Catskill is a compact, yet powerful heating unit.

 Tailored Living / Premier Garage of Naperville
This customer needed the maximum storage possible while taking in the needed space for his roll out tools. This spacing was custom fit to allow perfect height and max storage.

 Cornerstone Custom Builders and Development LLC
2nd floor laundry for maximum convenience with built in ironing board cabinet & iron storage.
Inspiration for a mid-sized transitional laundry room remodel in Chicago
Inspiration for a mid-sized transitional laundry room remodel in Chicago

 Klopf Architecture
, Arterra Landscape Architects, and Flegels Construction updated a classic Eichler open, indoor-outdoor home. Expanding on the original walls of glass and connection to nature that is common in mid-century modern homes. The completely openable walls allow the homeowners to truly open up the living space of the house, transforming it into an open air pavilion, extending the living area outdoors to the private side yards, and taking maximum advantage of indoor-outdoor living opportunities. Taking the concept of borrowed landscape from traditional Japanese architecture, the fountain, concrete bench wall, and natural landscaping bound the indoor-outdoor space. The Truly Open Eichler is a remodeled single-family house in Palo Alto. This 1,712 square foot, 3 bedroom, 2.5 bathroom is located in the heart of the Silicon Valley.
Klopf Architecture Project Team: John Klopf, AIA, Geoff Campen, and Angela Todorova
Landscape Architect: Arterra Landscape Architects
Structural Engineer: Brian Dotson Consulting Engineers
Contractor: Flegels Construction
Photography ©2014 Mariko Reed
Location: Palo Alto, CA
Year completed: 2014
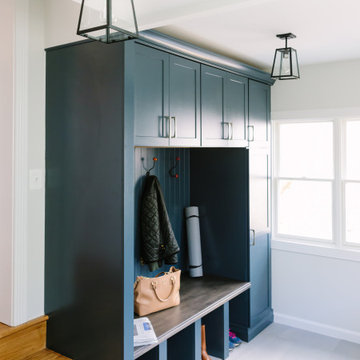
 Braemar Cabinetry
Custom built-in cabinets allow for maximum storage in this hardworking and attractive mudroom
Elegant bedroom photo in DC Metro
Elegant bedroom photo in DC Metro

 Caves Kitchens
The creamy texture of the floor tile contrasts with the alder cabinets in the best way, drawing the eye directly to the cabinets with their oil rubbed brass hardware.
The recycled beams add a rustic touch to the country theme and the homeowners love the fact that Caves Millwork crafted the cabinets to incorporate the beam while still providing maximum storage space.
-Allison Caves, CKD
Caves Kitchens


 TLG Doors and Hardware
Beautiful narrow stiles and low profile glazing allow for maximum glass. The simple design makes a bold statement. Perfect for entries and lanai doors.

 Helen Quinn, a Smith & Noble In Home Designer
This energetic print adds personality to this office, layered over room-darkening honeycomb shades for maximum privacy and glare control.
Inspiration for an eclectic home office remodel in New York
Inspiration for an eclectic home office remodel in New York


92