
Search results for "May require" in Home Design Ideas

 Model Remodel
Main floor bathroom with subway tile and small hex floor tile © Cindy Apple Photography
Alcove bathtub - small contemporary white tile and subway tile porcelain tile and white floor alcove bathtub idea in Seattle with a two-piece toilet, black walls and a pedestal sink
Alcove bathtub - small contemporary white tile and subway tile porcelain tile and white floor alcove bathtub idea in Seattle with a two-piece toilet, black walls and a pedestal sink

 Alicia Roche Interiors
Brooklyn backyard patio design in Prospect Heights for a young, professional couple who loves to both entertain and relax! This space includes a West Elm outdoor sectional and round concrete outdoor coffee table.
Find the right local pro for your project

 Bouchard-Pierce
Designer: Matt Welch
Contractor: Adam Lambert
Photographer: Mark Bayer
Home design - mid-sized craftsman light wood floor home design idea in Burlington with an undermount sink, white cabinets, soapstone countertops, stainless steel appliances and an island
Home design - mid-sized craftsman light wood floor home design idea in Burlington with an undermount sink, white cabinets, soapstone countertops, stainless steel appliances and an island



 Scott Edwards Architecture
Dining room - contemporary built-in desk medium tone wood floor dining room idea in Portland with white walls

 Auerbach Architects
William Kildow Photography
Claw-foot bathtub - traditional claw-foot bathtub idea in Chicago
Claw-foot bathtub - traditional claw-foot bathtub idea in Chicago

Sponsored
Columbus, OH
Free consultation for landscape design!

Peabody Landscape Group
Franklin County's Reliable Landscape Design & Contracting

 Haven Design and Construction
This 1902 San Antonio home was beautiful both inside and out, except for the kitchen, which was dark and dated. The original kitchen layout consisted of a breakfast room and a small kitchen separated by a wall. There was also a very small screened in porch off of the kitchen. The homeowners dreamed of a light and bright new kitchen and that would accommodate a 48" gas range, built in refrigerator, an island and a walk in pantry. At first, it seemed almost impossible, but with a little imagination, we were able to give them every item on their wish list. We took down the wall separating the breakfast and kitchen areas, recessed the new Subzero refrigerator under the stairs, and turned the tiny screened porch into a walk in pantry with a gorgeous blue and white tile floor. The french doors in the breakfast area were replaced with a single transom door to mirror the door to the pantry. The new transoms make quite a statement on either side of the 48" Wolf range set against a marble tile wall. A lovely banquette area was created where the old breakfast table once was and is now graced by a lovely beaded chandelier. Pillows in shades of blue and white and a custom walnut table complete the cozy nook. The soapstone island with a walnut butcher block seating area adds warmth and character to the space. The navy barstools with chrome nailhead trim echo the design of the transoms and repeat the navy and chrome detailing on the custom range hood. A 42" Shaws farmhouse sink completes the kitchen work triangle. Off of the kitchen, the small hallway to the dining room got a facelift, as well. We added a decorative china cabinet and mirrored doors to the homeowner's storage closet to provide light and character to the passageway. After the project was completed, the homeowners told us that "this kitchen was the one that our historic house was always meant to have." There is no greater reward for what we do than that.

 Flemington Granite
photo by Kenneth P Volpe, Transposure
Example of a master multicolored tile drop-in bathtub design in Philadelphia
Example of a master multicolored tile drop-in bathtub design in Philadelphia

 Alderwood Landscape Architecture and Construction
Design ideas for a traditional backyard river rock water fountain landscape in Seattle.

 Phoenix Builders, Inc.
Great room kitchen with sumptuous oak island, copper fixtures and lighting, white farm sink and white subway tiles, glazed cabinets, and an arched window.







Phacelia parryi / Parry's phacelia
Photo: National Park Service: Santa Monica Mountains National Recreation Area, licensed under Creative Commons Attribution-2.0 Generic

 LU Design Build
Designer: Rochelle McAvin
Photographer: Karen Palmer
Welcome to our stunning mid-century kitchen and bath makeover, designed with function and color. This home renovation seamlessly combines the timeless charm of mid-century modern aesthetics with the practicality and functionality required by a busy family. Step into a home where classic meets contemporary and every detail has been carefully curated to enhance both style and convenience.
Kitchen Transformation:
The heart of the home has been revitalized with a fresh, open-concept design.
Sleek Cabinetry: Crisp, clean lines dominate the kitchen's custom-made cabinets, offering ample storage space while maintaining cozy vibes. Rich, warm wood tones complement the overall aesthetic.
Quartz Countertops: Durable and visually stunning, the quartz countertops bring a touch of luxury to the space. They provide ample room for food preparation and family gatherings.
Statement Lighting: 2 central pendant light fixtures, inspired by mid-century design, illuminates the kitchen with a warm, inviting glow.
Bath Oasis:
Our mid-century bath makeover offers a tranquil retreat for the primary suite. It combines retro-inspired design elements with contemporary comforts.
Patterned Tiles: Vibrant, geometric floor tiles create a playful yet sophisticated atmosphere. The black and white motif exudes mid-century charm and timeless elegance.
Floating Vanity: A sleek, vanity with clean lines maximizes floor space and provides ample storage for toiletries and linens.
Frameless Glass Shower: The bath features a modern, frameless glass shower enclosure, offering a spa-like experience for relaxation and rejuvenation.
Natural Light: Large windows in the bathroom allow natural light to flood the space, creating a bright and airy atmosphere.
Storage Solutions: Thoughtful storage solutions, including built-in niches and shelving, keep the bathroom organized and clutter-free.
This mid-century kitchen and bath makeover is the perfect blend of style and functionality, designed to accommodate the needs of a young family. It celebrates the iconic design of the mid-century era while embracing the modern conveniences that make daily life a breeze.



 Mina Brinkey
Photo: Mina Brinkey © 2014 Houzz
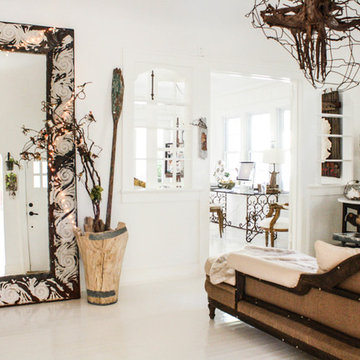
Example of a beach style terrazzo floor living room design in Miami with white walls
Example of a beach style terrazzo floor living room design in Miami with white walls
Sponsored
Columbus, OH
Free consultation for landscape design!
Peabody Landscape Group
Franklin County's Reliable Landscape Design & Contracting


 Carpet One Floor & Home
RUSTIC RIVER™ HARDWOOD from Carpet One Floor & Home is a comprehensive collection of rustic wood flooring that delivers varying styles from high character to seasoned and weathered looks in bold textures and traditional colors.
We love the use woven baskets and wine racks for attractive, yet useful storage in the kitchen.

 Hearth Design
photo credit: www.davidduncanlivingston.com
Open concept kitchen - small transitional galley open concept kitchen idea in San Francisco with an undermount sink, shaker cabinets, white cabinets, quartz countertops, gray backsplash, subway tile backsplash, stainless steel appliances and an island
Open concept kitchen - small transitional galley open concept kitchen idea in San Francisco with an undermount sink, shaker cabinets, white cabinets, quartz countertops, gray backsplash, subway tile backsplash, stainless steel appliances and an island
7