
Search results for "Mechanism" in Home Design Ideas
 Fine Custom Construction
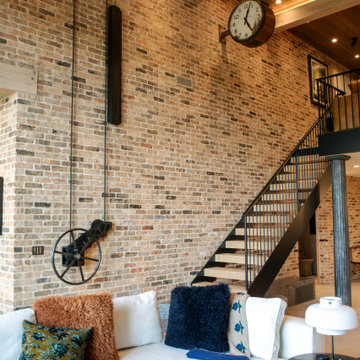
This living area holds a custom made couch, tree planter and a mechanical plant light
Mid-sized urban wood ceiling and brick wall living room photo in Salt Lake City with white walls and no tv
Mid-sized urban wood ceiling and brick wall living room photo in Salt Lake City with white walls and no tv
 Arcill Engineering LLC
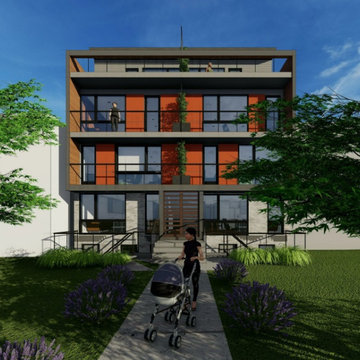
We designed the MEP and GAR plan for this 4-unit multifamily project on M ST in NW Washington, D.C.
 Fine Custom Construction
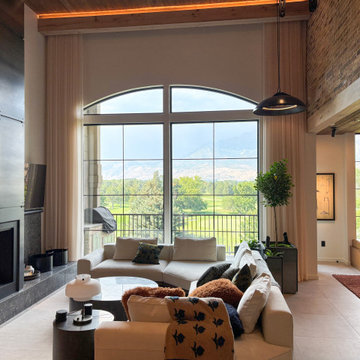
Living room with a view of both a stunning golf course and, the tree in a custom planter, and mechanical art light
Urban living room photo in Salt Lake City
Urban living room photo in Salt Lake City
Find the right local pro for your project

 KBC Developments
Overlooking Semiamhoo Bay, Galadriel is a refined, modern home with the warmth and strength inherently found in West Coast architecture. Textures of natural stone, Douglas fir, glass and steel unify the interior with its geographical setting - surrounded by evergreens and unrestricted views of the ocean. The entrance to the home is accessed by a crossing above a reflecting pool, in which sits a stunning and solitary bonsai which is illuminated from above through an oculus in the roof’s overhang. Expansive outdoor spaces featuring fire features and seating areas are connected by a curved metal staircase set over a blackened steel reflecting pool, adding a graphic element to the rear of the home. Clerestory glazing in an elevated roof area offers an opening into the tree canopy towards the front of the property and allows light to permeate the interior of the home, while full height windows throughout maximize the impressive views. Living spaces throughout provide ample room for entertaining and comfort. Creativity is shown in the many colourful and whimsical accents. The master bedroom features two ensuite baths - a unique request that makes good sense for the owners. Spaces for work, writing and art were given priority reflecting the values and livelihood of our clients. Projecting from a stone clad wall, cantilevered white oak stair treads lead to an extraordinary wine display that incorporates a sculptural component taken as a memento from our client’s work as a producer in the film industry, adding a strong personal dimension.
This home reflects a successful collaboration between Peter Hildebrand and Stefan Walsh of Iredale Group Architecture and KBC Developments.
Photography by Ema Peter | www.emapeter.com


 Stone Ridge Cabinets
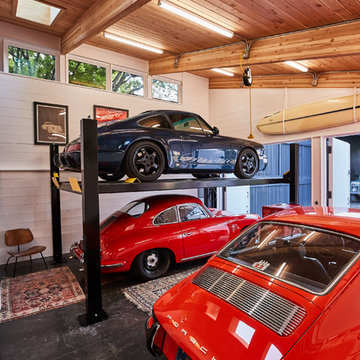
Tons of storage for a clutter free garage!
Example of a mid-sized trendy attached carport design
Example of a mid-sized trendy attached carport design


Sponsored
Columbus, OH

Hope Restoration & General Contracting
Columbus Design-Build, Kitchen & Bath Remodeling, Historic Renovations


 Innovative Design Build
"I cannot say enough good things about the Innovative Construction team and work product.
They remodeled our water-damaged, 1930s basement, and exceeded all of our expectations - before and after photos simply cannot do this project justice. The original basement included an awkward staircase in an awkward location, one bedroom, one bathroom, a kitchen and small living space. We had a difficult time imagining that it could be much more than that. Innovative Construction's design team was creative, and thought completely out of the box. They relocated the stairwell in a way we did not think was possible, opening up the basement to reconfigure the bedroom, bathroom, kitchenette, living space, but also adding an office and finished storage room. The end result is as functional as it is beautiful.
As with all construction, particularly a renovation of an old house, there will be inconveniences, it will be messy, and plenty of surprises behind the old walls. The Innovative Construction team maintained a clean and safe work site for 100% of the project, with minimal disruption to our daily lives, even when there was a large hole cut into our main living room floor to accommodate new stairs down to the basement. The team showed creativity and an eye for design when working around some of the unexpected "character" revealed when opening the walls.
The team effectively uses technology to keep everyone on the same page about changes, requests, schedules, contracts, invoices, etc. Everyone is friendly, competent, helpful, and responsive. I felt heard throughout the process, and my requests were responded to quickly and thoroughly. I recommend Innovative Construction without reservation."




 Bella Casa Design Studio
Cambria Quartz, Ryan Mechanical, Rhonda Jonas Painting, Bella Casa Design Studio, Sistersong Photography
Transitional kitchen photo in Minneapolis with quartz countertops
Transitional kitchen photo in Minneapolis with quartz countertops

 STOR-X Vancouver
TV Area with glossy upper cabinets; touch latch mechanisms for doors.
Example of a minimalist family room design in Vancouver
Example of a minimalist family room design in Vancouver

Sponsored
Columbus, OH
Hope Restoration & General Contracting
Columbus Design-Build, Kitchen & Bath Remodeling, Historic Renovations


 A-1 Construction
Motorized Pocket Window
senses your hand Motions
you just wave your hand and the window open by itself
Kitchen pantry - traditional kitchen pantry idea in Los Angeles
Kitchen pantry - traditional kitchen pantry idea in Los Angeles


 Beck Builders, Inc.
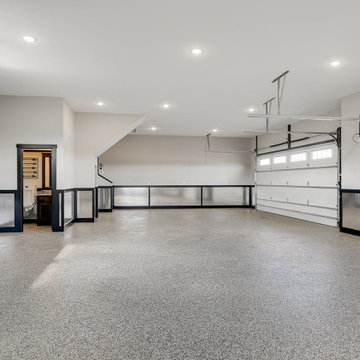
Extra large shop and garage. Mechanical room and bathroom. Living quarters upstairs. Photo by Flori Engbrecht
Inspiration for a huge detached two-car garage workshop remodel
Inspiration for a huge detached two-car garage workshop remodel
Sponsored
Columbus, OH
Hope Restoration & General Contracting
Columbus Design-Build, Kitchen & Bath Remodeling, Historic Renovations

 St John Designs
Stow-away microwave: We installed a lift-up mechanism to store the microwave. Pull out shelves will store supplies.
Inspiration for a mid-sized coastal galley medium tone wood floor and brown floor kitchen pantry remodel in Miami with an undermount sink, shaker cabinets, blue cabinets, quartz countertops, white backsplash, ceramic backsplash, stainless steel appliances, no island and white countertops
Inspiration for a mid-sized coastal galley medium tone wood floor and brown floor kitchen pantry remodel in Miami with an undermount sink, shaker cabinets, blue cabinets, quartz countertops, white backsplash, ceramic backsplash, stainless steel appliances, no island and white countertops
 Attiko Casa
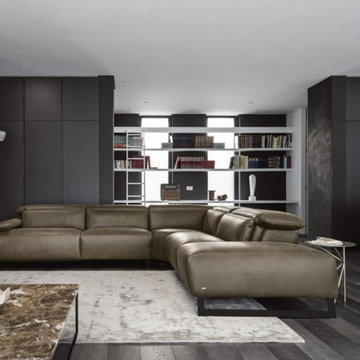
Form and functionality merge in perfect harmony. The Canaletto is an impressive sofa, ideal for spacious settings. It is equipped with manually adjustable headrests or a reclining mechanism.


101