
Search results for "Mechanism" in Home Design Ideas



Find the right local pro for your project

 GS Construction
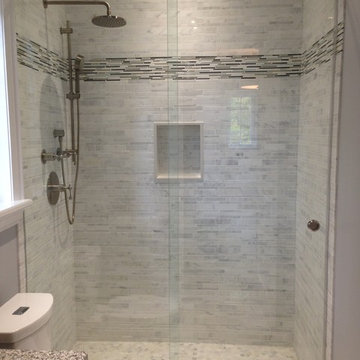
Mid-sized elegant gray tile and porcelain tile porcelain tile powder room photo in Chicago with furniture-like cabinets, white cabinets, a two-piece toilet, gray walls, an integrated sink and solid surface countertops


 Fine Custom Construction
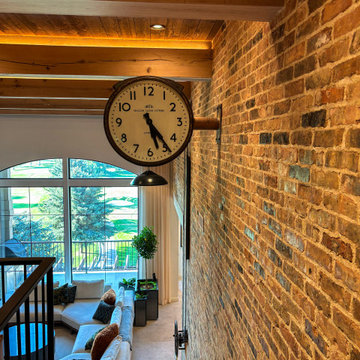
View of the living room from the upstairs family room. Includes view of the mechanical plant light and a real london train station clock.
Mid-sized urban wood ceiling and brick wall living room photo in Salt Lake City with white walls and no tv
Mid-sized urban wood ceiling and brick wall living room photo in Salt Lake City with white walls and no tv



Sponsored
Columbus, OH

Hope Restoration & General Contracting
Columbus Design-Build, Kitchen & Bath Remodeling, Historic Renovations

 Parkyn Design
At home theater room for the perfect movie night.
Inspiration for a mid-sized contemporary enclosed carpeted and multicolored floor home theater remodel in Toronto with a projector screen and brown walls
Inspiration for a mid-sized contemporary enclosed carpeted and multicolored floor home theater remodel in Toronto with a projector screen and brown walls
 Fine Custom Construction
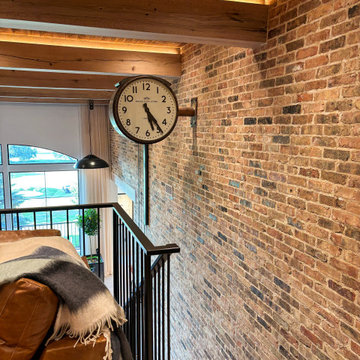
View of the living room from the upstairs family room. Includes view of the mechanical plant light and a real london train station clock.
Example of an urban family room design in Salt Lake City
Example of an urban family room design in Salt Lake City

 Inspired Closets by Organized Spaces
Inspiration for a large contemporary gender-neutral dark wood floor and brown floor dressing room remodel in Seattle with raised-panel cabinets and white cabinets
 Cianci Construction
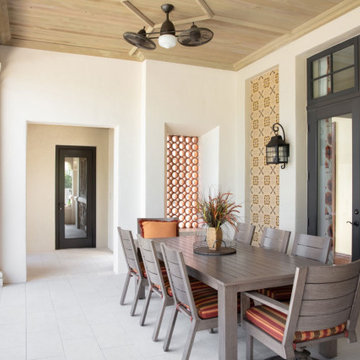
Covered Rear Patio with natural stone columns. Recessed mechanical screens, sand-blasted tongue and groove cypress ceiling, crown and mouldings, hand-painted wall tile accent wall.

 Futonland - Functional Furniture
Example of a mid-sized minimalist guest carpeted and beige floor bedroom design in New York with beige walls and no fireplace

 Assemble-Install.com by KGK Designs
Danny Clapp
Inspiration for a large modern u-shaped light wood floor open concept kitchen remodel in Kansas City with an undermount sink, flat-panel cabinets, dark wood cabinets, quartzite countertops, white backsplash, ceramic backsplash, stainless steel appliances and an island
Inspiration for a large modern u-shaped light wood floor open concept kitchen remodel in Kansas City with an undermount sink, flat-panel cabinets, dark wood cabinets, quartzite countertops, white backsplash, ceramic backsplash, stainless steel appliances and an island

Sponsored
Columbus, OH
Hope Restoration & General Contracting
Columbus Design-Build, Kitchen & Bath Remodeling, Historic Renovations

 Mohment
Seating area of master bedroom.
Example of a mid-sized mid-century modern master carpeted and beige floor bedroom design in Dallas with white walls
Example of a mid-sized mid-century modern master carpeted and beige floor bedroom design in Dallas with white walls

 Decorative Painting by Kristie
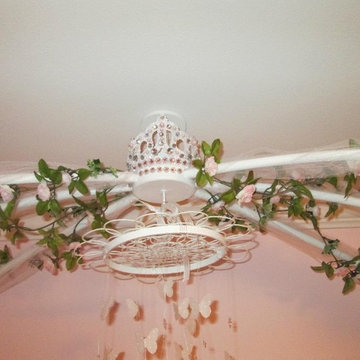
Crown/tiara topper on Cinderella carriage bed. Used to hide mechanics that held PVC together.
Home design - zen home design idea
Home design - zen home design idea
Sponsored
Columbus, OH
Hope Restoration & General Contracting
Columbus Design-Build, Kitchen & Bath Remodeling, Historic Renovations
 Rittenhouse renovations
Matt Rittenhouse
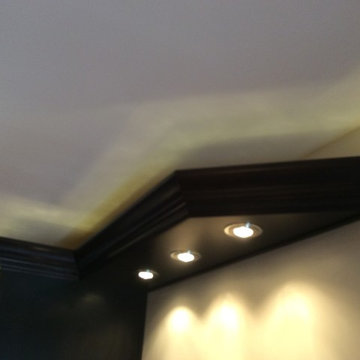
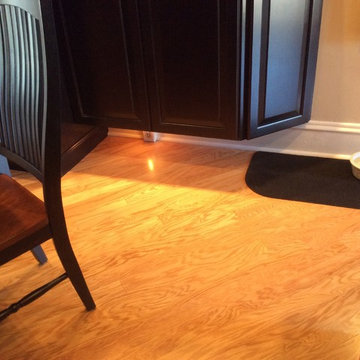
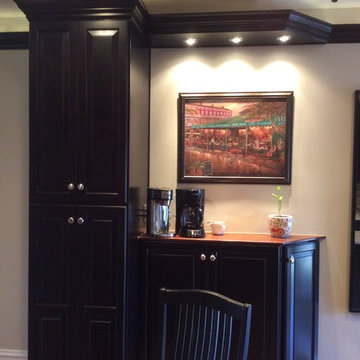
Inspiration for a transitional home design remodel in Philadelphia
Inspiration for a transitional home design remodel in Philadelphia
104