
Search results for "Media library" in Home Design Ideas


 Morantz Custom Cabinetry Inc.
Custom Bookshelf: Morantz Custom Cabinetry Inc
General Contractor: Century Builders
Interior Designer: RU Design
Inspiration for a mid-sized contemporary enclosed carpeted living room library remodel in Miami with beige walls, no fireplace and a media wall
Inspiration for a mid-sized contemporary enclosed carpeted living room library remodel in Miami with beige walls, no fireplace and a media wall
Find the right local pro for your project

 Goldcon Construction
North Vancouver Custom Family Home. Open Floor Concept 4300 Sq Ft Home Including 4 Bedrooms 3 Bathrooms On The Upper Floor, Large Kitchen On the Main Floor With A designated Laundry Room, Family Room, Dining Area, Powder Room, Office And Large Back Yard Patio Area For Entertaining. Lower Floor Boasts A Large Rec Room With A Wet Bar For More Entertainment, Guest Room And A Full Bathroom. This Home Also Has A Complete 2 Bedroom Secondary Suite And A Detached 2 Car Garage. www.goldconconstruction.ca

 Amy Mizner, Benoit Mizner Simon & Co.
Classic styling meets gracious comfortable living in this custom-built and meticulously maintained stone-and-shingle colonial. The foyer with a sweeping staircase sets the stage for the elegant interior with high ceilings, gleaming hardwoods, walls of windows and a beautiful open floor plan. Adjacent to the stunning family room, the spacious gourmet kitchen opens to a breakfast room and leads to a window-filled sunroom. French doors access the deck and patio and overlook 2+ acres of professionally landscaped grounds. The perfect home for entertaining with formal living and dining rooms and a handsome paneled library. The second floor has spacious bedrooms and a versatile entertainment room. The master suite includes a fireplace, luxurious marble bath and large walk-in closet. The impressive walk-out lower level includes a game room, family room, home theatre, fitness room, bedroom and bath. A three car garage and convenient location complete this picture perfect home.

 New Century Design Inc.
Martin Cairns
Inspiration for a mid-sized craftsman open concept dark wood floor family room library remodel in Calgary with beige walls, a standard fireplace, a stone fireplace and a media wall
Inspiration for a mid-sized craftsman open concept dark wood floor family room library remodel in Calgary with beige walls, a standard fireplace, a stone fireplace and a media wall

 House Scape Design Consulting, LLC
Joanne Kostecky Petito
The fireplace and the stone walls were the start of the room. The tile matches the color of the Italian terracotta tile on the floor. The bookshelves look built in but are not with a concealed TV with a movable painting that slides up. Leather furniture was chosen as Tuscan by the owner.

Sponsored
Delaware, OH

Buckeye Basements, Inc.
Central Ohio's Basement Finishing ExpertsBest Of Houzz '13-'21

 TI Concepts, Corp | True Identity Concepts
Several additions were upgraded to an open floor plan between the Family Room and Dining Room. A custom fireplace/bookcase design with Ogassian tile and copper inserts create a beautiful focal point, while the recessed niche houses a TV viewing area. Photos by True Identity Concepts
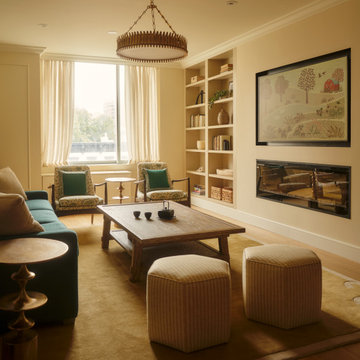
 Studio Mirae
This Family Room for a close family of 5 channels warmth and functional usage. Reupholstered chairs with 2 yellow striped ottomans for flexible seating and a large coffee table for plenty of game nights. The couch also converts to a queen bed for when guests are over.
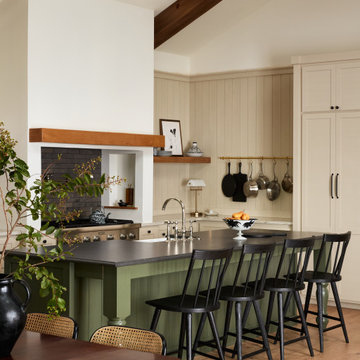


 Houston Design & Construction Inc.
Vintage Modern Office Space
Home office - transitional home office idea in Los Angeles
Home office - transitional home office idea in Los Angeles

 The Cabinetshop of South Florida
Doug Ramsay, White Lacquer, High Polished Lacquer, Hand Buffed Lacquer Bedroom Wall Unit, Bedroom Media Center, Bedroom Entertainment Center, Floating Media Center, Floating Entertainment Center, Modern, Transitional, Contemporary


Sponsored
Columbus, OH

Wannemacher Interiors
Customized Award-Winning Interior Design Solutions in Franklin Cnty OH
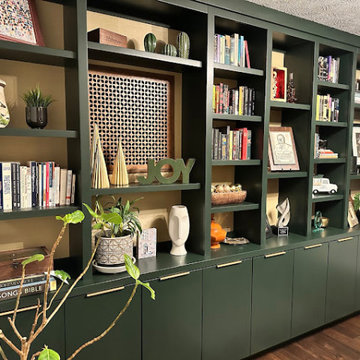
 Home Built Woodworking LLC
A stunning, floor-to-ceiling custom built-in wall unit, designed and handcrafted to transform this home space into a sophisticated library and display area. The cabinetry, finished in a deep, moody, matte dark green, features a balanced composition of lower slab-door storage and a mix of open shelving. Modern brushed brass hardware provides a touch of elegant contrast. The unit serves as a personal showcase for a curated collection of books, art, and decor, highlighted by a unique central patterned grille panel. The overall aesthetic perfectly balances modern transitional design with inviting warmth.

 Glacier View Studio
Inspiration for a mid-sized eclectic concrete floor and gray floor sunroom remodel with a standard ceiling



Sponsored
Columbus, OH

Snider & Metcalf Interior Design, LTD
Leading Interior Designers in Columbus, Ohio & Ponte Vedra, Florida
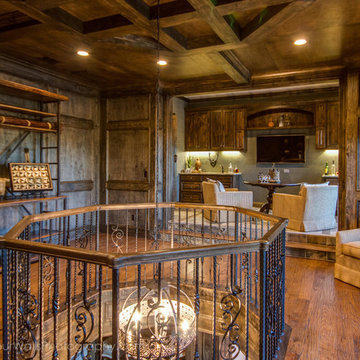
 Bella Vita Custom Homes & Remodeling
Legendary Library
Inspiration for a large mediterranean freestanding desk dark wood floor home design remodel in Austin with brown walls, a standard fireplace and a stone fireplace
Inspiration for a large mediterranean freestanding desk dark wood floor home design remodel in Austin with brown walls, a standard fireplace and a stone fireplace


 El Dorado Inc
Mike Sinclair
Family room - contemporary open concept medium tone wood floor family room idea in Kansas City
Family room - contemporary open concept medium tone wood floor family room idea in Kansas City
167