
Search results for "Media library" in Home Design Ideas
 K.A. Atwood, Inc
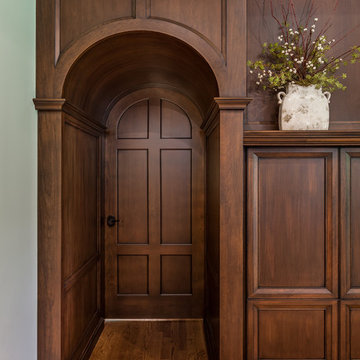
This great room fireplace elevation was designed to extend wall to wall and floor to ceiling with the rich tone of Cherry wood with an Antique Sienna Wood-Mode finish. The arched doorways lead to the master bedroom and library. The hidden touch latch doors house electronics and media storage. A soap stone surround and hearth with Stoll custom fireplace doors finish the look.
 Ruxana's Home Interiors, LLC
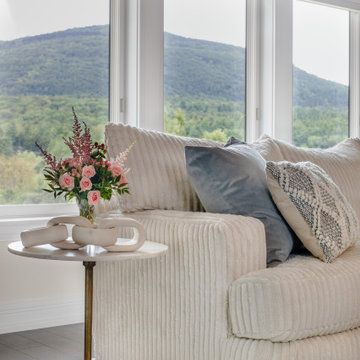
A cozy boho chic retreat designed as a pajama lounge. Key design elements include a whimsical chandelier, versatile ottomans for informal seating, and a large built-in TV and bi-fold barn-style doors for ample concealed yet accessible storage.

 Amy Mizner, Benoit Mizner Simon & Co.
Inspiration for a huge timeless open concept medium tone wood floor family room library remodel in Boston with white walls, a standard fireplace, a stone fireplace and a media wall
Find the right local pro for your project

 Constantine D. Vasilios & Associates Ltd
Natural light through windows and french balcony doors. CVA photography.
Mid-sized tuscan loft-style light wood floor and multicolored floor family room library photo in Chicago with white walls, a two-sided fireplace, a stone fireplace and a media wall
Mid-sized tuscan loft-style light wood floor and multicolored floor family room library photo in Chicago with white walls, a two-sided fireplace, a stone fireplace and a media wall
 Reico Kitchen & Bath
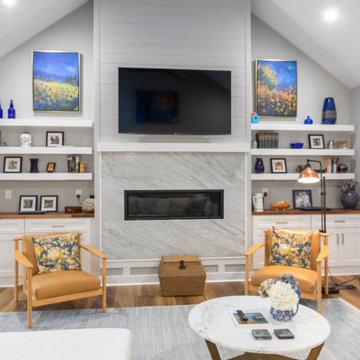
Kelsey McDaniel from Reico Kitchen and Bath in Richmond, VA, collaborated with Lyerly Builders to design a transitional-inspired butler’s pantry, laundry room and living room built-ins featuring Green Forest cabinetry in the Park Place door style.
In the butler’s pantry, base cabinets and floating shelves are finished in Speciale Grey, while the upper cabinets are White, featuring Element Hadley Brushed Gold Hardware.
The living room features White cabinetry, complemented by Top Knobs Amwell Honey Bronze hardware and a honed Carrara marble fireplace surround.
The laundry room cabinetry is also White with Element Hadley Brushed Gold hardware as well.
All three spaces are topped with Black Walnut Natural countertops.
Kelsey noted, “The clients wanted to warm up the grays, so we used beautiful black walnut tops in the butler's pantry and laundry room and extended them into the fireplace surround with genuine honed Carrara marble.”
Photos courtesy of Regarday, LLC.

 Scott Christopher Homes
Nestled in the countryside and designed to accommodate a multi-generational family, this custom compound boasts a nearly 5,000 square foot main residence, an infinity pool with luscious landscaping, a guest and pool house as well as a pole barn. The spacious, yet cozy flow of the main residence fits perfectly with the farmhouse style exterior. The gourmet kitchen with separate bakery kitchen offers built-in banquette seating for casual dining and is open to a cozy dining room for more formal meals enjoyed in front of the wood-burning fireplace. Completing the main level is a library, mudroom and living room with rustic accents throughout. The upper level features a grand master suite, a guest bedroom with dressing room, a laundry room as well as a sizable home office. The lower level has a fireside sitting room that opens to the media and exercise rooms by custom-built sliding barn doors. The quaint guest house has a living room, dining room and full kitchen, plus an upper level with two bedrooms and a full bath, as well as a wrap-around porch overlooking the infinity edge pool and picturesque landscaping of the estate.

 David Eichler Photography
Trendy dark wood floor and brown floor living room photo in San Francisco with white walls, a ribbon fireplace, a tile fireplace and a wall-mounted tv
Trendy dark wood floor and brown floor living room photo in San Francisco with white walls, a ribbon fireplace, a tile fireplace and a wall-mounted tv

Sponsored
Delaware, OH

Buckeye Basements, Inc.
Central Ohio's Basement Finishing ExpertsBest Of Houzz '13-'21
 Fox Custom Woodworks
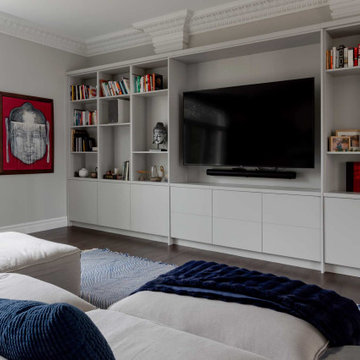
The widest view of the Gray Owl living room built-in — the full wall-to-wall span of open shelving, centred TV bay, and lower cabinet storage is most visible from this angle. Original crown moulding runs the full perimeter above.
 Precision Cabinets Inc.
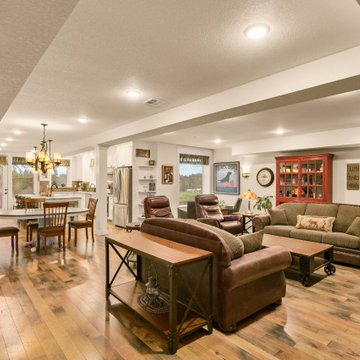
Well lit basement living and dining area.
Inspiration for a huge timeless open concept medium tone wood floor, brown floor and exposed beam living room library remodel in Portland with white walls, a standard fireplace, a wood fireplace surround and a media wall
Inspiration for a huge timeless open concept medium tone wood floor, brown floor and exposed beam living room library remodel in Portland with white walls, a standard fireplace, a wood fireplace surround and a media wall

 Kingsgate Construction Ltd.
For the living room a custom oak bookcase was constructed with secret doors. These secret doors took you to either a basement staircase or firepole for a faster way down.
 Reico Kitchen & Bath
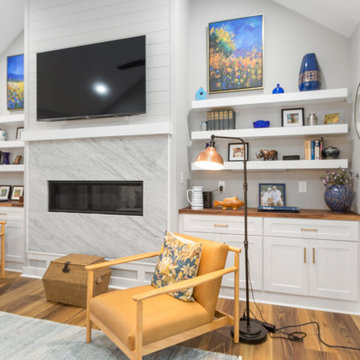
Kelsey McDaniel from Reico Kitchen and Bath in Richmond, VA, collaborated with Lyerly Builders to design a transitional-inspired butler’s pantry, laundry room and living room built-ins featuring Green Forest cabinetry in the Park Place door style.
In the butler’s pantry, base cabinets and floating shelves are finished in Speciale Grey, while the upper cabinets are White, featuring Element Hadley Brushed Gold Hardware.
The living room features White cabinetry, complemented by Top Knobs Amwell Honey Bronze hardware and a honed Carrara marble fireplace surround.
The laundry room cabinetry is also White with Element Hadley Brushed Gold hardware as well.
All three spaces are topped with Black Walnut Natural countertops.
Kelsey noted, “The clients wanted to warm up the grays, so we used beautiful black walnut tops in the butler's pantry and laundry room and extended them into the fireplace surround with genuine honed Carrara marble.”
Photos courtesy of Regarday, LLC.
 Tosti Design
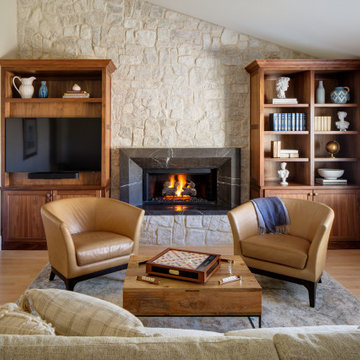
The den feels like a cozy collection of items found travelling the globe. The stacked stone wall is broken up by warm, solid walnut cabinets and a modern Van Gogh marble fireplace.
 Enzo Milano interiors
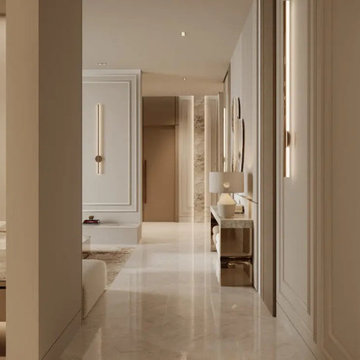
Inspiration for a mid-sized modern enclosed ceramic tile, white floor, coffered ceiling and wall paneling living room library remodel with a standard fireplace, a concrete fireplace and a media wall



 PHB- INC.
Dane Neal Cox
Eat-in kitchen - large modern enclosed medium tone wood floor eat-in kitchen idea in Philadelphia with a two-sided fireplace, a stone fireplace, a media wall, granite countertops and an island
Eat-in kitchen - large modern enclosed medium tone wood floor eat-in kitchen idea in Philadelphia with a two-sided fireplace, a stone fireplace, a media wall, granite countertops and an island

 Metropolitan Interior Design
Large bonus room/office space off of landing.
Family room library - transitional enclosed carpeted and white floor family room library idea in Seattle with white walls and a media wall
Family room library - transitional enclosed carpeted and white floor family room library idea in Seattle with white walls and a media wall
 Expose Design Group Inc.
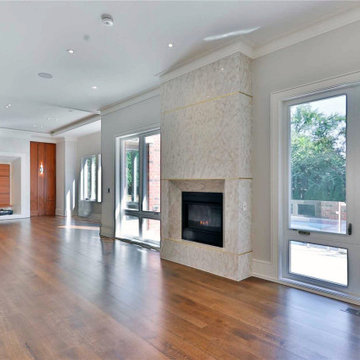
Large Family Room
Large open concept dark wood floor, brown floor, tray ceiling and wood wall living room library photo in Toronto with gray walls, a standard fireplace, a stone fireplace and a media wall
Large open concept dark wood floor, brown floor, tray ceiling and wood wall living room library photo in Toronto with gray walls, a standard fireplace, a stone fireplace and a media wall
 Ultra Construction Group Inc.
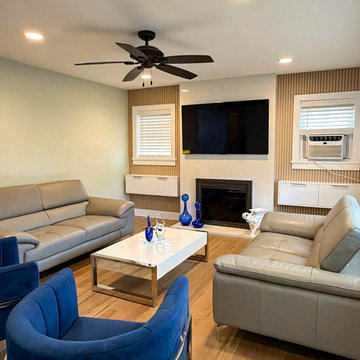
From outdated to statement piece.
This fireplace doesn’t just warm the room — it defines it.
Example of a mid-sized minimalist enclosed light wood floor, brown floor, coffered ceiling and wall paneling family room library design in New York with beige walls, a standard fireplace, a stone fireplace and a media wall
Example of a mid-sized minimalist enclosed light wood floor, brown floor, coffered ceiling and wall paneling family room library design in New York with beige walls, a standard fireplace, a stone fireplace and a media wall

Sponsored
Delaware, OH
Buckeye Basements, Inc.
Central Ohio's Basement Finishing ExpertsBest Of Houzz '13-'21
 Reico Kitchen & Bath
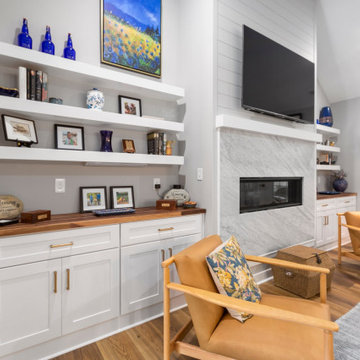
Kelsey McDaniel from Reico Kitchen and Bath in Richmond, VA, collaborated with Lyerly Builders to design a transitional-inspired butler’s pantry, laundry room and living room built-ins featuring Green Forest cabinetry in the Park Place door style.
In the butler’s pantry, base cabinets and floating shelves are finished in Speciale Grey, while the upper cabinets are White, featuring Element Hadley Brushed Gold Hardware.
The living room features White cabinetry, complemented by Top Knobs Amwell Honey Bronze hardware and a honed Carrara marble fireplace surround.
The laundry room cabinetry is also White with Element Hadley Brushed Gold hardware as well.
All three spaces are topped with Black Walnut Natural countertops.
Kelsey noted, “The clients wanted to warm up the grays, so we used beautiful black walnut tops in the butler's pantry and laundry room and extended them into the fireplace surround with genuine honed Carrara marble.”
Photos courtesy of Regarday, LLC.
 Fox Custom Woodworks
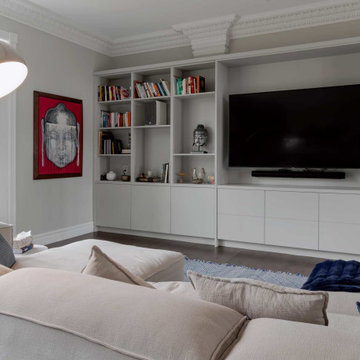
A closer view of the full-wall Gray Owl built-in — asymmetric open shelving, a centred TV bay, and a full run of lower cabinet storage. The clean painted finish sits comfortably beneath the home's original ornate crown moulding
 Fox Custom Woodworks
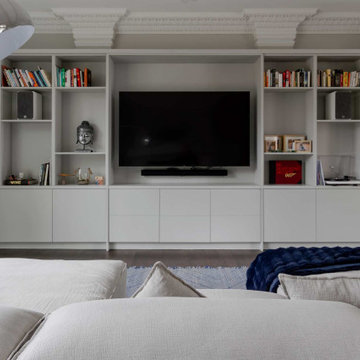
A wall-to-wall painted built-in in Benjamin Moore Gray Owl — open shelving flanks a centred TV cabinet with full lower closed storage below. Built to work with the home's original ornate crown moulding in Hillsburgh, ON.
172