
Search results for "Media library" in Home Design Ideas

 Amy Mizner, Benoit Mizner Simon & Co.
Huge elegant open concept medium tone wood floor family room library photo in Boston with white walls, a standard fireplace, a stone fireplace and a media wall


 Hickox Williams Architects, Inc.
Photography by Peter Vanderwarker
This Second Empire house is a narrative woven about its circulation. At the street, a quietly fanciful stoop reaches to greet one's arrival. Inside and out, Victorian details are playfully reinterpreted and celebrated in fabulous and whimsical spaces for a growing family -
Double story kitchen with open cylindrical breakfast room
Parents' and Children's libraries
Secret playspaces
Top floor sky-lit courtyard
Writing room and hidden library
Basement parking
Media Room
Landscape of exterior rooms: The site is conceived as a string of rooms: a landscaped drive-way court, a lawn for play, a sunken court, a serene shade garden, a New England flower garden.
The stair grows out of the garden level ordering the surrounding rooms as it rises to a light filled courtyard at the Master suite on the top floor. On each level the rooms are arranged in a circuit around the stair core, making a series of distinct suites for the children, for the parents, and for their common activities.
Find the right local pro for your project

 House Scape Design Consulting, LLC
Joanne Kostecky Petito
The stone interior wall are on two sides of the room with the arch leading into the kitchen from the Great Room.
Large tuscan open concept terra-cotta tile and brown floor family room library photo in Philadelphia with a standard fireplace, a tile fireplace, a media wall and beige walls
Large tuscan open concept terra-cotta tile and brown floor family room library photo in Philadelphia with a standard fireplace, a tile fireplace, a media wall and beige walls

 Hills & Grant
Lisa Petrole
Example of a minimalist open concept porcelain tile family room design in Sacramento with gray walls
Example of a minimalist open concept porcelain tile family room design in Sacramento with gray walls

 SGH Construction, Inc.
Example of a mid-sized classic ceramic tile and beige floor living room library design in San Francisco with beige walls, a corner fireplace and a stone fireplace
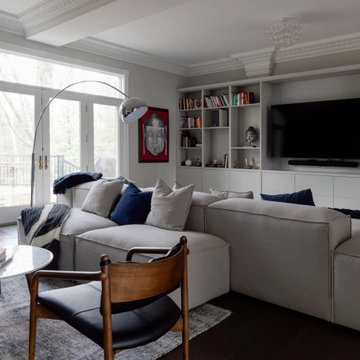
 Fox Custom Woodworks
The full living room in context — wall-to-wall Gray Owl built-in with open shelving and lower cabinet storage anchors the space beneath the home's original ornate crown moulding. Hillsburgh, ON.

Sponsored
Columbus, OH

Wannemacher Interiors
Customized Award-Winning Interior Design Solutions in Franklin Cnty OH

 Architectural Designs
Great room with stepped ceiling and built in bookshelves.
Architectural Designs House Plan 48167FM comes to life in Texas
Specs-at-a-glance
3 beds
2 baths
1,700+ sq. ft.
Plans: https://www.architecturaldesigns.com/48167FM
#readywhenyouare
#houseplan

 Clean Design Home
Neutral colors in furniture with pops of color from accents are a compliment to a soothing palette of whites on the wall and built-in furniture.
Inspiration for a mid-sized modern loft-style dark wood floor living room library remodel in New York with white walls, no fireplace and a media wall
Inspiration for a mid-sized modern loft-style dark wood floor living room library remodel in New York with white walls, no fireplace and a media wall
 Amy Mizner, Benoit Mizner Simon & Co.
Large elegant open concept light wood floor family room library photo in Boston with white walls, a standard fireplace, a stone fireplace and a media wall
 Amy Mizner, Benoit Mizner Simon & Co.
Family room library - large traditional open concept light wood floor family room library idea in Boston with white walls, a standard fireplace, a stone fireplace and a media wall

 NB Construction
Custom TV Cabinet & book shelves. Taken by: Noam Baram
Living room library - huge traditional open concept dark wood floor living room library idea in Los Angeles with gray walls, a standard fireplace, a wood fireplace surround and a media wall
Living room library - huge traditional open concept dark wood floor living room library idea in Los Angeles with gray walls, a standard fireplace, a wood fireplace surround and a media wall
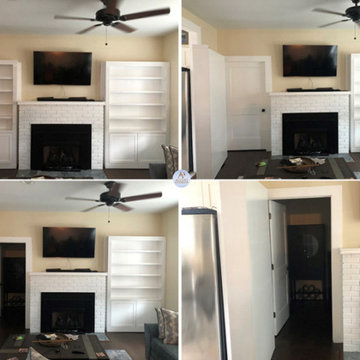
 Accent Woodworking Inc.
Turn your room into a space that matches your personality. Store your favorite things with easily accessible bookshelves. You can even have a private, secret space that only you know about!
Custom Built-In Shaker Bookcases (Hidden Room Behind Left Bookcase) shown in Solid Bright White on Maple with Flat Trim, 3" Flat Base, 5 Adjustable Shelves and Flat Panel Shaker Doors on Bottom. Crown Molding to Match Fireplace Mantel and Doors on Bottom are 30" from Floor.
Left Side Facing Bookcase (Hidden Room Behind) Measures 44w x 86h x 8d and the Right Side Facing Bookcase Measures 52w x 86h x 8d.

Sponsored
Delaware, OH

Buckeye Basements, Inc.
Central Ohio's Basement Finishing ExpertsBest Of Houzz '13-'21
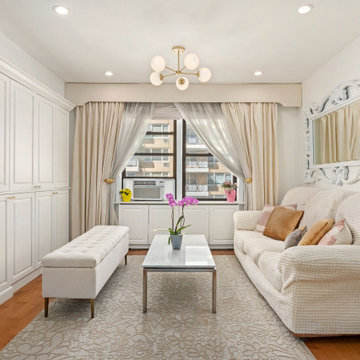
 PARKinteriordesign
built in tv closet, custom radiator cover unit, brass finish lighting, furniture, accessories
Example of a small open concept painted wood floor, brown floor and wallpaper living room library design in New York with white walls, no fireplace and a media wall
Example of a small open concept painted wood floor, brown floor and wallpaper living room library design in New York with white walls, no fireplace and a media wall

 Reico Kitchen & Bath
Kelsey McDaniel from Reico Kitchen and Bath in Richmond, VA, collaborated with Lyerly Builders to design a transitional-inspired butler’s pantry, laundry room and living room built-ins featuring Green Forest cabinetry in the Park Place door style.
In the butler’s pantry, base cabinets and floating shelves are finished in Speciale Grey, while the upper cabinets are White, featuring Element Hadley Brushed Gold Hardware.
The living room features White cabinetry, complemented by Top Knobs Amwell Honey Bronze hardware and a honed Carrara marble fireplace surround.
The laundry room cabinetry is also White with Element Hadley Brushed Gold hardware as well.
All three spaces are topped with Black Walnut Natural countertops.
Kelsey noted, “The clients wanted to warm up the grays, so we used beautiful black walnut tops in the butler's pantry and laundry room and extended them into the fireplace surround with genuine honed Carrara marble.”
Photos courtesy of Regarday, LLC.

 ARCHITECT MAYA ARDEL-MAIK
Architect Maya Ardel Maik
Living room library - rustic loft-style dark wood floor and brown floor living room library idea in Tel Aviv with beige walls, a wood stove, a metal fireplace and a media wall
Living room library - rustic loft-style dark wood floor and brown floor living room library idea in Tel Aviv with beige walls, a wood stove, a metal fireplace and a media wall

 Ultra Construction Group Inc.
From outdated to statement piece.
This fireplace doesn’t just warm the room — it defines it.
Example of a mid-sized minimalist enclosed light wood floor, brown floor, coffered ceiling and wall paneling family room library design in New York with beige walls, a standard fireplace, a stone fireplace and a media wall
Example of a mid-sized minimalist enclosed light wood floor, brown floor, coffered ceiling and wall paneling family room library design in New York with beige walls, a standard fireplace, a stone fireplace and a media wall

Sponsored
Delaware, OH
Buckeye Basements, Inc.
Central Ohio's Basement Finishing ExpertsBest Of Houzz '13-'21
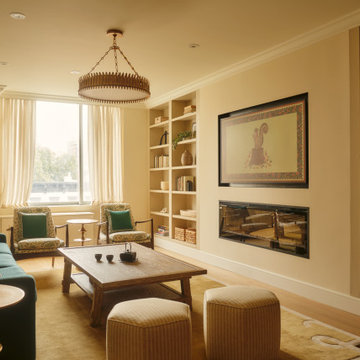
 Studio Mirae
This Family Room for a close family of 5 channels warmth and functional usage. Reupholstered chairs with 2 yellow striped ottomans for flexible seating and a large coffee table for plenty of game nights. The couch also converts to a queen bed for when guests are over.
 Reico Kitchen & Bath
Kelsey McDaniel from Reico Kitchen and Bath in Richmond, VA, collaborated with Lyerly Builders to design a transitional-inspired butler’s pantry, laundry room and living room built-ins featuring Green Forest cabinetry in the Park Place door style.
In the butler’s pantry, base cabinets and floating shelves are finished in Speciale Grey, while the upper cabinets are White, featuring Element Hadley Brushed Gold Hardware.
The living room features White cabinetry, complemented by Top Knobs Amwell Honey Bronze hardware and a honed Carrara marble fireplace surround.
The laundry room cabinetry is also White with Element Hadley Brushed Gold hardware as well.
All three spaces are topped with Black Walnut Natural countertops.
Kelsey noted, “The clients wanted to warm up the grays, so we used beautiful black walnut tops in the butler's pantry and laundry room and extended them into the fireplace surround with genuine honed Carrara marble.”
Photos courtesy of Regarday, LLC.

 CG&S Design-Build
Design by Mark Lind | Project Management by Jim Venable | Photography by Paul Finkel |
Both the drawer storage and the 3-deep shelving were created with MDF and beech plywood. The paint is Berh's "Windsurf"
171