
Search results for "Media library" in Home Design Ideas

 Pascal Liguori & Son
Family Room
Family room library - mid-sized tropical enclosed medium tone wood floor and brown floor family room library idea with brown walls, no fireplace and a media wall
Family room library - mid-sized tropical enclosed medium tone wood floor and brown floor family room library idea with brown walls, no fireplace and a media wall

 Belltown Design LLC
Our naturally finished, cherry wood space functioned as a meditation space too! The simplicity and the multifunctional aspect of this family home is what we aim for as designers, since lifestyle trends are heading in this direction now. North Seattle House - Compact Space Built-Ins. Belltown Design. Photography by Paula McHugh

 Gregory Greenwood Construction
Contemporary Hancock Park Living Room Remodel. Open floor plan living room with 20' vaulted ceiling.
Living room library - large contemporary open concept light wood floor living room library idea in Los Angeles with white walls, a stone fireplace, a media wall and a standard fireplace
Living room library - large contemporary open concept light wood floor living room library idea in Los Angeles with white walls, a stone fireplace, a media wall and a standard fireplace
Find the right local pro for your project

 Goldcon Construction
North Vancouver Custom Family Home. Open Floor Concept 4300 Sq Ft Home Including 4 Bedrooms 3 Bathrooms On The Upper Floor, Large Kitchen On the Main Floor With A designated Laundry Room, Family Room, Dining Area, Powder Room, Office And Large Back Yard Patio Area For Entertaining. Lower Floor Boasts A Large Rec Room With A Wet Bar For More Entertainment, Guest Room And A Full Bathroom. This Home Also Has A Complete 2 Bedroom Secondary Suite And A Detached 2 Car Garage. www.goldconconstruction.ca

 Turkel Design
This 4,500-square-foot Soho Loft, a conjoined space on two floors of a converted Manhattan warehouse, was renovated and fitted with our custom cabinetry—making it a special project for us. We designed warm and sleek wood cabinetry and casework—lining the perimeter and opening up the rooms, allowing light and movement to flow freely deep into the space. The use of a translucent wall system and carefully designed lighting were key, highlighting the casework and accentuating its clean lines.
doublespace photography

 Kelly Weldon Design
This is a loft galley like apartment layout. View from in front of the kitchen to the other end of the apartment. There are two seating areas, one with a TV and the other is more of a reading area.

 FineCraft Contractors, Design + Build
Location: Bethesda, MD, USA
This luxurious and elegant house is part of a larger renovation/addition we built in Bethesda, MD. a lot of custom work was performed on this project to meet the client's needs.
Finecraft Contractors, Inc.

Sponsored
Columbus, OH

Snider & Metcalf Interior Design, LTD
Leading Interior Designers in Columbus, Ohio & Ponte Vedra, Florida

 DF Design Inc
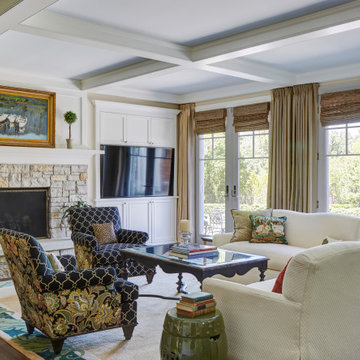
The expansive space in this great room in South Barrington, Illinois includes family room seating with a fireplace and built-in television, guest seating by the floor to ceiling windows allowing breath taking views of the lake and lake view dining. Home furnishings and window treatments add style to the great room without sacrificing the gorgeous lake view. Interior design and custom home renovations by DF Design, Inc.
 Orren Pickell Building Group
Living room library - large traditional open concept medium tone wood floor, brown floor and coffered ceiling living room library idea in Chicago with white walls, a standard fireplace, a stone fireplace and a media wall

 Bita Interior Design
Example of a mid-sized eclectic enclosed light wood floor and beige floor living room library design in San Diego with brown walls, no fireplace and a media wall

 Hickox Williams Architects, Inc.
Photography by Peter Vanderwarker
This Second Empire house is a narrative woven about its circulation. At the street, a quietly fanciful stoop reaches to greet one's arrival. Inside and out, Victorian details are playfully reinterpreted and celebrated in fabulous and whimsical spaces for a growing family -
Double story kitchen with open cylindrical breakfast room
Parents' and Children's libraries
Secret playspaces
Top floor sky-lit courtyard
Writing room and hidden library
Basement parking
Media Room
Landscape of exterior rooms: The site is conceived as a string of rooms: a landscaped drive-way court, a lawn for play, a sunken court, a serene shade garden, a New England flower garden.
The stair grows out of the garden level ordering the surrounding rooms as it rises to a light filled courtyard at the Master suite on the top floor. On each level the rooms are arranged in a circuit around the stair core, making a series of distinct suites for the children, for the parents, and for their common activities.

 Eurotech Cabinetry Inc.
Bathroom - mid-sized contemporary master bathroom idea in Tampa with an undermount sink, flat-panel cabinets and light wood cabinets
 DF Design Inc
The expansive space in this great room in South Barrington, Illinois includes family room seating with a fireplace and built-in television, guest seating by the floor to ceiling windows allowing breath taking views of the lake and lake view dining. Home furnishings and window treatments add style to the great room without sacrificing the gorgeous lake view. Interior design and custom home renovations by DF Design, Inc.

Sponsored
Columbus, OH

Wannemacher Interiors
Customized Award-Winning Interior Design Solutions in Franklin Cnty OH

 House Scape Design Consulting, LLC
Joanne Kostecky Petito
The arched windows with the interior stone make this very Tuscan along with the Italian terracotta floor. The gas fireplace surround is handmade terracotta tile with a stone fireplace.
 Heartstone Custom Builders
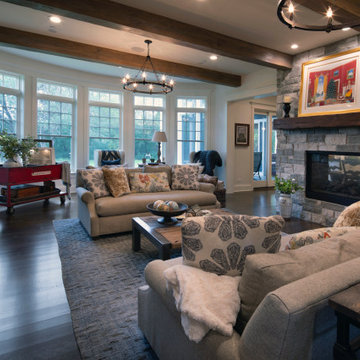
Inspiration for an enclosed dark wood floor, brown floor and exposed beam living room library remodel in Chicago with white walls, a two-sided fireplace, a stone fireplace and a media wall

 Mega Builders
Playroom
Alon Toker
Large tuscan loft-style dark wood floor living room library photo in Los Angeles with beige walls and a media wall
Large tuscan loft-style dark wood floor living room library photo in Los Angeles with beige walls and a media wall

 Robin LaMonte/Rooms Revamped
Family room decorated for Christmas.
Jennifer Carter and Robin LaMonte
Example of a mid-sized classic enclosed travertine floor living room library design in Atlanta with beige walls, a standard fireplace, a metal fireplace and a media wall
Example of a mid-sized classic enclosed travertine floor living room library design in Atlanta with beige walls, a standard fireplace, a metal fireplace and a media wall

Sponsored
Delaware, OH

Buckeye Basements, Inc.
Central Ohio's Basement Finishing ExpertsBest Of Houzz '13-'21
 Goldcon Construction
North Vancouver Custom Family Home. Open Floor Concept 4300 Sq Ft Home Including 4 Bedrooms 3 Bathrooms On The Upper Floor, Large Kitchen On the Main Floor With A designated Laundry Room, Family Room, Dining Area, Powder Room, Office And Large Back Yard Patio Area For Entertaining. Lower Floor Boasts A Large Rec Room With A Wet Bar For More Entertainment, Guest Room And A Full Bathroom. This Home Also Has A Complete 2 Bedroom Secondary Suite And A Detached 2 Car Garage. www.goldconconstruction.ca

 Griffin Design
Designed By: Robby & Lisa Griffin
Photos By: Desired Photo
Inspiration for a mid-sized transitional loft-style medium tone wood floor and brown floor living room library remodel in Houston with gray walls, a standard fireplace, a stone fireplace and a media wall
Inspiration for a mid-sized transitional loft-style medium tone wood floor and brown floor living room library remodel in Houston with gray walls, a standard fireplace, a stone fireplace and a media wall

 B Designs Interior's
We had so much fun decorating this space. No detail was too small for Nicole and she understood it would not be completed with every detail for a couple of years, but also that taking her time to fill her home with items of quality that reflected her taste and her families needs were the most important issues. As you can see, her family has settled in.
169