
Search results for "Media library" in Home Design Ideas

 Allegro Interiors
Inspiration for a mid-sized transitional open concept dark wood floor family room library remodel in Toronto with beige walls, no fireplace and a media wall

 Bonaventura Architect
Bjorg Magnea
Living room library - large traditional enclosed medium tone wood floor living room library idea in New York with beige walls, a standard fireplace, a stone fireplace and a media wall
Living room library - large traditional enclosed medium tone wood floor living room library idea in New York with beige walls, a standard fireplace, a stone fireplace and a media wall
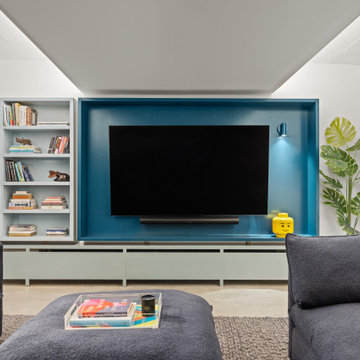
 Benjamin Andres Architekt
Large mid-century modern loft-style concrete floor and gray floor family room library photo in New York with white walls and a media wall
Find the right local pro for your project

 Heartstone Custom Builders
Inspiration for an enclosed dark wood floor, brown floor and exposed beam living room library remodel in Chicago with white walls, a stone fireplace, a media wall and a two-sided fireplace

 Project Guru
Tall ceilings are complemented with tall cabinetry with modified shaker-style rift white oak cabinetry in dark peppercorn stain. New hickory floors complement the kitchen cabinetry. Large windows on 3 sides keep the room bright. Custom sectional and upholstered ottoman for casual feel.

 Goldcon Construction
North Vancouver Custom Family Home. Open Floor Concept 4300 Sq Ft Home Including 4 Bedrooms 3 Bathrooms On The Upper Floor, Large Kitchen On the Main Floor With A designated Laundry Room, Family Room, Dining Area, Powder Room, Office And Large Back Yard Patio Area For Entertaining. Lower Floor Boasts A Large Rec Room With A Wet Bar For More Entertainment, Guest Room And A Full Bathroom. This Home Also Has A Complete 2 Bedroom Secondary Suite And A Detached 2 Car Garage. www.goldconconstruction.ca
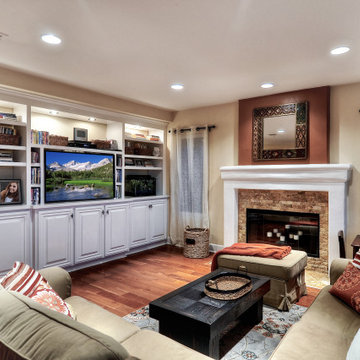
 ELISABETTA MARIOTTI Italian Interiors
Family Room
Large tuscan open concept dark wood floor and brown floor family room library photo in Orange County with beige walls, a standard fireplace, a brick fireplace and a media wall
Large tuscan open concept dark wood floor and brown floor family room library photo in Orange County with beige walls, a standard fireplace, a brick fireplace and a media wall

Sponsored
Columbus, OH

Wannemacher Interiors
Customized Award-Winning Interior Design Solutions in Franklin Cnty OH
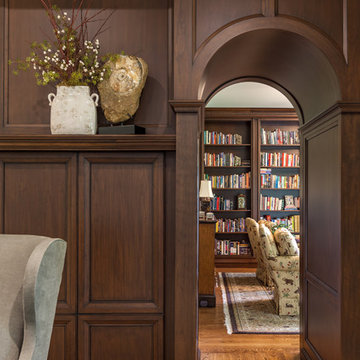
 K.A. Atwood, Inc
This great room fireplace elevation was designed to extend wall to wall and floor to ceiling with the rich tone of Cherry wood with an Antique Sienna Wood-Mode finish. The arched doorways lead to the master bedroom and library. The hidden touch latch doors house electronics and media storage. A soap stone surround and hearth with Stoll custom fireplace doors finish the look.

 Eurodale Developments Inc
The recreation space with flanking and concealed media storage and an update to an existing fireplace, mantle and surround for an updated decor aesthetic.

 Hickox Williams Architects, Inc.
This Second Empire house is a narrative woven about its circulation. At the street, a quietly fanciful stoop reaches to greet one's arrival. Inside and out, Victorian details are playfully reinterpreted and celebrated in fabulous and whimsical spaces for a growing family -
Double story kitchen with open cylindrical breakfast room
Parents' and Children's libraries
Secret playspaces
Top floor sky-lit courtyard
Writing room and hidden library
Basement parking
Media Room
Landscape of exterior rooms: The site is conceived as a string of rooms: a landscaped drive-way court, a lawn for play, a sunken court, a serene shade garden, a New England flower garden.
The stair grows out of the garden level ordering the surrounding rooms as it rises to a light filled courtyard at the Master suite on the top floor. On each level the rooms are arranged in a circuit around the stair core, making a series of distinct suites for the children, for the parents, and for their common activities.

 Amy Trowman Design
Photo by Matthew Bolt Graphic Design
Example of a beach style dining room design in Charleston with white walls
Example of a beach style dining room design in Charleston with white walls

 DF Design Inc
The expansive space in this great room in South Barrington, Illinois includes family room seating with a fireplace and built-in television, guest seating by the floor to ceiling windows allowing breath taking views of the lake and lake view dining. Home furnishings and window treatments add style to the great room without sacrificing the gorgeous lake view. Interior design and custom home renovations by DF Design, Inc.
 Goldcon Construction
North Vancouver Custom Family Home. Open Floor Concept 4300 Sq Ft Home Including 4 Bedrooms 3 Bathrooms On The Upper Floor, Large Kitchen On the Main Floor With A designated Laundry Room, Family Room, Dining Area, Powder Room, Office And Large Back Yard Patio Area For Entertaining. Lower Floor Boasts A Large Rec Room With A Wet Bar For More Entertainment, Guest Room And A Full Bathroom. This Home Also Has A Complete 2 Bedroom Secondary Suite And A Detached 2 Car Garage. www.goldconconstruction.ca

Sponsored
Delaware, OH

Buckeye Basements, Inc.
Central Ohio's Basement Finishing ExpertsBest Of Houzz '13-'21

 Napa Valley Cabinet Company
DeWils Fine Cabinetry Expressions Collection
Large elegant enclosed carpeted living room library photo in San Francisco with beige walls, a standard fireplace, a stone fireplace and a media wall
Large elegant enclosed carpeted living room library photo in San Francisco with beige walls, a standard fireplace, a stone fireplace and a media wall

 Belltown Design LLC
Floor to ceiling open shelving for toys and books and whatever else! This way everything is accessible for a lazy Saturday afternoon - including art supplies in the drawers below. North Seattle House - Compact Space Built-Ins. Belltown Design. Photography by Paula McHugh
 Benjamin Andres Architekt
Family room library - large 1950s loft-style concrete floor and gray floor family room library idea in New York with white walls and a media wall

 Sarah Susanka, FAIA
Designed by Sarah Susanka, FAIA, while at Mulfinger, Susanka, Mahady & Partners.
Photograph by Doug Evans, Obeo Inc.

Sponsored
Delaware, OH
Buckeye Basements, Inc.
Central Ohio's Basement Finishing ExpertsBest Of Houzz '13-'21

 Robin LaMonte/Rooms Revamped
Jennifer Carter and Robin LaMonte
Living room library - mid-sized traditional enclosed travertine floor living room library idea in Atlanta with beige walls, a standard fireplace, a metal fireplace and a media wall
Living room library - mid-sized traditional enclosed travertine floor living room library idea in Atlanta with beige walls, a standard fireplace, a metal fireplace and a media wall
 Goldcon Construction
North Vancouver Custom Family Home. Open Floor Concept 4300 Sq Ft Home Including 4 Bedrooms 3 Bathrooms On The Upper Floor, Large Kitchen On the Main Floor With A designated Laundry Room, Family Room, Dining Area, Powder Room, Office And Large Back Yard Patio Area For Entertaining. Lower Floor Boasts A Large Rec Room With A Wet Bar For More Entertainment, Guest Room And A Full Bathroom. This Home Also Has A Complete 2 Bedroom Secondary Suite And A Detached 2 Car Garage. www.goldconconstruction.ca

 Schroeder Design/Build, Inc.
Large arts and crafts open concept dark wood floor and brown floor living room library photo in DC Metro with beige walls, a standard fireplace, a stone fireplace and a media wall
170