
Search results for "Media library" in Home Design Ideas
 Ana Life Design
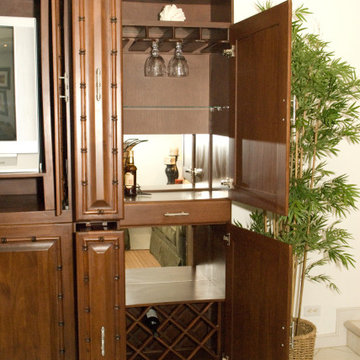
This multi function cabinet is perfect for your living room bar.
Fully handcrafted details, you're able to store your liquor and your glassware here. Included is a narrow drawer for storing bottle openers and napkins.
On top of that, you still have the rest of the furniture to store games, books, TV and stereo.
What an elegant way to conquer the chaos in our homes and organize everything!

 Michaela Dodd
Photo: Michaela Dodd © 2015 Houzz
Inspiration for an eclectic living room remodel in DC Metro
Inspiration for an eclectic living room remodel in DC Metro
 C.M. Chartier Contracting
Jed Burdick - Votary Media
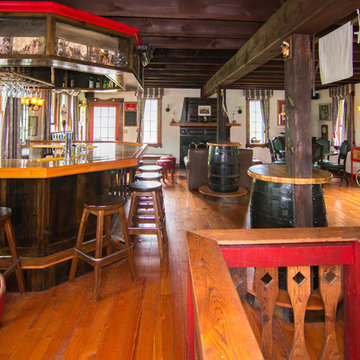
Inspiration for a timeless medium tone wood floor home design remodel in Boston with dark wood cabinets and wood countertops
Inspiration for a timeless medium tone wood floor home design remodel in Boston with dark wood cabinets and wood countertops
Find the right local pro for your project
 Studio Mirae
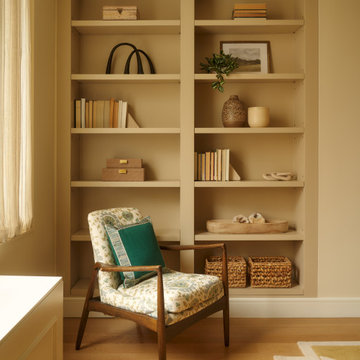
This Family Room for a close family of 5 channels warmth and functional usage. Reupholstered chairs with 2 yellow striped ottomans for flexible seating and a large coffee table for plenty of game nights. The couch also converts to a queen bed for when guests are over.

 Goldcon Construction
North Vancouver Custom Family Home. Open Floor Concept 4300 Sq Ft Home Including 4 Bedrooms 3 Bathrooms On The Upper Floor, Large Kitchen On the Main Floor With A designated Laundry Room, Family Room, Dining Area, Powder Room, Office And Large Back Yard Patio Area For Entertaining. Lower Floor Boasts A Large Rec Room With A Wet Bar For More Entertainment, Guest Room And A Full Bathroom. This Home Also Has A Complete 2 Bedroom Secondary Suite And A Detached 2 Car Garage. www.goldconconstruction.ca
 PRD Custom Homes & Interiors
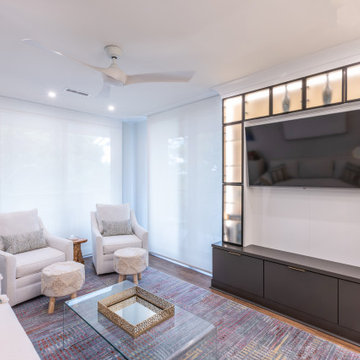
Living room library - small modern open concept vinyl floor and brown floor living room library idea in Charleston with white walls and a media wall

 All Pro Painting Plus
This project was painted using Sherwin Williams Emerald. This interior painting project consisted of 7,000 square feet custom condo overlooking the park in Saratoga Springs, Ny. We completly remodeled this home including new electrical switches throughout this custom interior painting project.


 Ultra Construction Group Inc.
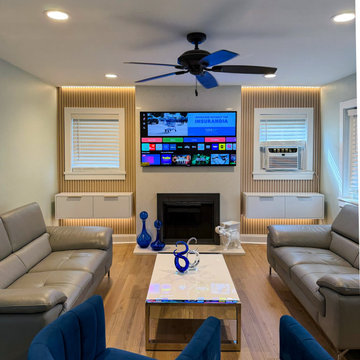
From outdated to statement piece.
This fireplace doesn’t just warm the room — it defines it.
Mid-sized minimalist enclosed medium tone wood floor, brown floor, coffered ceiling and wall paneling family room library photo in New York with beige walls, a standard fireplace, a stone fireplace and a media wall
Mid-sized minimalist enclosed medium tone wood floor, brown floor, coffered ceiling and wall paneling family room library photo in New York with beige walls, a standard fireplace, a stone fireplace and a media wall

 Cabinetry by Better Bilt
Cabinetry: Starmark
Style: Maple Stratford w/ Matching Five Piece Drawer Headers
Finish: Maple Marshmallow w/ Two-Tone Back in Breeze
Countertop: Starmark Maple Marshmallow
Hardware: (Hardware Resources) Audrey Pull in Matte Black
Designer: Devon Moore
Contractor: Paul Carson

 gordon architecture, inc.
Family room - contemporary open concept dark wood floor family room idea in Chicago with white walls and a media wall

 Richard Drummond Davis Architects
Study room - mediterranean freestanding desk dark wood floor and brown floor study room idea in Dallas with brown walls and a standard fireplace
 Hickox Williams Architects, Inc.
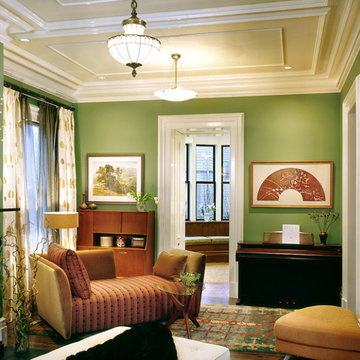
This Second Empire house is a narrative woven about its circulation. At the street, a quietly fanciful stoop reaches to greet one's arrival. Inside and out, Victorian details are playfully reinterpreted and celebrated in fabulous and whimsical spaces for a growing family -
Double story kitchen with open cylindrical breakfast room
Parents' and Children's libraries
Secret playspaces
Top floor sky-lit courtyard
Writing room and hidden library
Basement parking
Media Room
Landscape of exterior rooms: The site is conceived as a string of rooms: a landscaped drive-way court, a lawn for play, a sunken court, a serene shade garden, a New England flower garden.
The stair grows out of the garden level ordering the surrounding rooms as it rises to a light filled courtyard at the Master suite on the top floor. On each level the rooms are arranged in a circuit around the stair core, making a series of distinct suites for the children, for the parents, and for their common activities.
 C.M. Chartier Contracting
Jed Burdick - Votary Media
Study room - mid-sized traditional wooden and freestanding desk spiral terra-cotta tile study room idea in Boston with white walls and no fireplace
Study room - mid-sized traditional wooden and freestanding desk spiral terra-cotta tile study room idea in Boston with white walls and no fireplace

Sponsored
Delaware, OH

Buckeye Basements, Inc.
Central Ohio's Basement Finishing ExpertsBest Of Houzz '13-'21

 GDG Designworks
 renovated, expanded and furnished a Westchester house originally built in 1800. A combination of traditional and contemporary was achieved.

 Eurodale Developments Inc
The recreation space with concealed media storage and an update to an existing fireplace, mantle and surround for an updated decor aesthetic.
Mid-sized trendy walk-out laminate floor and gray floor basement photo in Toronto with white walls, a standard fireplace and a stone fireplace
Mid-sized trendy walk-out laminate floor and gray floor basement photo in Toronto with white walls, a standard fireplace and a stone fireplace
 Hickox Williams Architects, Inc.
Photography by Peter Vanderwarker
This Second Empire house is a narrative woven about its circulation. At the street, a quietly fanciful stoop reaches to greet one's arrival. Inside and out, Victorian details are playfully reinterpreted and celebrated in fabulous and whimsical spaces for a growing family -
Double story kitchen with open cylindrical breakfast room
Parents' and Children's libraries
Secret playspaces
Top floor sky-lit courtyard
Writing room and hidden library
Basement parking
Media Room
Landscape of exterior rooms: The site is conceived as a string of rooms: a landscaped drive-way court, a lawn for play, a sunken court, a serene shade garden, a New England flower garden.
The stair grows out of the garden level ordering the surrounding rooms as it rises to a light filled courtyard at the Master suite on the top floor. On each level the rooms are arranged in a circuit around the stair core, making a series of distinct suites for the children, for the parents, and for their common activities.
 K.A. Atwood, Inc
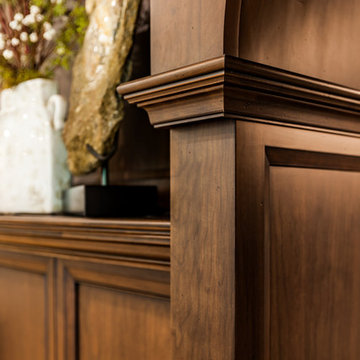
This great room fireplace elevation was designed to extend wall to wall and floor to ceiling with the rich tone of Cherry wood with an Antique Sienna Wood-Mode finish. The arched doorways lead to the master bedroom and library. The hidden touch latch doors house electronics and media storage. A soap stone surround and hearth with Stoll custom fireplace doors finish the look.

Sponsored
Columbus, OH

Wannemacher Interiors
Customized Award-Winning Interior Design Solutions in Franklin Cnty OH

 Prop Positions Inc
Alan Barnett Photography
Living room library - small eclectic open concept light wood floor living room library idea in New York with white walls and a media wall
Living room library - small eclectic open concept light wood floor living room library idea in New York with white walls and a media wall

 Bella Vita Custom Homes & Remodeling
Bella Vita Custom Homes
Inspiration for a large timeless courtyard patio remodel in Dallas with a fire pit and no cover
Inspiration for a large timeless courtyard patio remodel in Dallas with a fire pit and no cover

 Sater Design Collection, Inc.
The Sater Design Collection's traditional, Florida home "Milano" (Plan #6921). http://saterdesign.com/product/milano/
173