
Search results for "Media library" in Home Design Ideas

 Houston Design & Construction Inc.
Glam Flash Photography
Transitional home theater photo in Los Angeles
Transitional home theater photo in Los Angeles

 User
Beautiful traditional home with many custom finishing details and mill-work in Winnipeg, MB.
Photo by:
Kaeleb Visram
Glass Floor Media
Elegant wooden straight staircase photo with wooden risers
Elegant wooden straight staircase photo with wooden risers
 User
Beautiful traditional home with many custom finishing details and mill-work in Winnipeg, MB.
Photo by:
Kaeleb Visram
Glass Floor Media
Inspiration for a timeless wooden straight staircase remodel with wooden risers
Inspiration for a timeless wooden straight staircase remodel with wooden risers
Find the right local pro for your project
 Ann McCulloch Shop & Studio
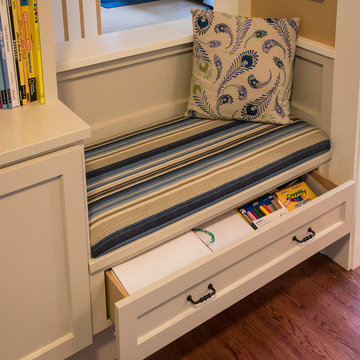
Custom paneled bench with drawer and custom linen cushion.
Photos: David Hiser
Mid-sized eclectic open concept home design photo in Portland with yellow walls
Mid-sized eclectic open concept home design photo in Portland with yellow walls
 User
Beautiful traditional home with many custom finishing details and mill-work in Winnipeg, MB.
Photo by:
Kaeleb Visram
Glass Floor Media
Example of a classic living room design with beige walls, a standard fireplace and a stone fireplace
Example of a classic living room design with beige walls, a standard fireplace and a stone fireplace

Sponsored
Sunbury, OH

J.Holderby - Renovations
Franklin County's Leading General Contractors - 2X Best of Houzz!

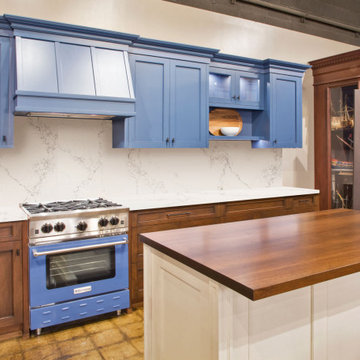
 WL Kitchen & Home
Custom Kitchen Showroom WL Kitchen and Home.
Example of a small classic single-wall kitchen pantry design in New York with shaker cabinets, blue cabinets, quartz countertops, white backsplash, quartz backsplash, an island and white countertops
Example of a small classic single-wall kitchen pantry design in New York with shaker cabinets, blue cabinets, quartz countertops, white backsplash, quartz backsplash, an island and white countertops

 C.M. Chartier Contracting
Jed Burdick - Votary Media
Inspiration for a large timeless medium tone wood floor home design remodel in Boston with white walls and no fireplace
Inspiration for a large timeless medium tone wood floor home design remodel in Boston with white walls and no fireplace

 aMortonDesign
New built-ins and hidden door cabinet for efficient and beautiful storage.
Example of a large trendy living room design in Boston
Example of a large trendy living room design in Boston
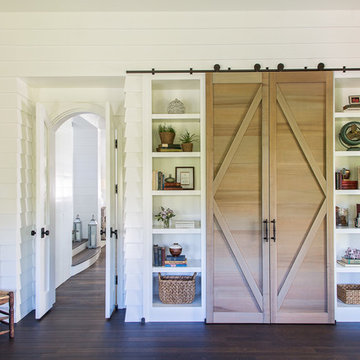



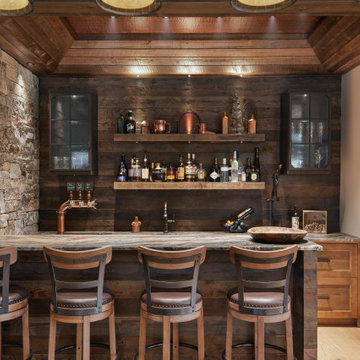
 Canadian Timberframes Ltd
The 6,225 Sq Ft home is split over two levels. The main level is 3,600 Sq Ft with a vaulted great room leading out to a covered deck and hot tub. The kitchen and dining area provides a beautiful setting when the weather doesn't allow you to use the outdoor lounge and dedicated BBQ area. The main floor also has an office, sauna, bunk room, guest suite and rec room.
The 2,625 Sq Ft upper floor has two separate wings with a timber frame bridge that spans the vaulted great room. The left wing has 3 bedrooms and the right has the master bedroom and ensuite along with a yoga room, library and media room.
 User
Beautiful traditional home with many custom finishing details and mill-work in Winnipeg, MB.
Photo by:
Kaeleb Visram
Glass Floor Media
Inspiration for a timeless wooden straight staircase remodel with wooden risers
Inspiration for a timeless wooden straight staircase remodel with wooden risers
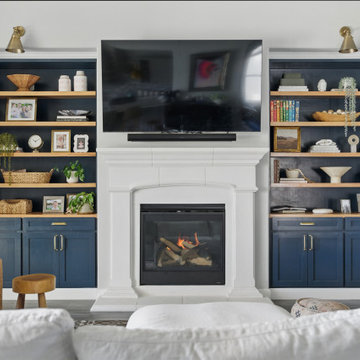
 Virginia Bennice Design
These bookshelves seem as if they've always been there but initially, these were just two open voids on either side of the fireplace. We designed these totally custom shelves in a rich, navy blue with brass hardware and white oak countertops and shelves. It was all able to come together with the addition of two brass library sconces above.

 Dibello Architects, PLLC
We designed this home to meet the needs of a family who home-schools their two children. We configured the home-school room so that its use can change over time and become a library or away room. The playroom will become a media / gaming room as needs change.
The husband offices from home and has occasional visits from business clients, so we designed an office with interior access and a separate exterior entrance.
Besides those rooms, this 3,800 SF house features a master suite with exercise room, two bedrooms with a Jack and Jill bath, a mudroom, laundry room, powder room, half bath, and a small office by the kitchen.

Sponsored
Columbus, OH

Wannemacher Interiors
Customized Award-Winning Interior Design Solutions in Franklin Cnty OH

 Closets Plus
Study room - mid-sized traditional enclosed and built-in desk medium tone wood floor study room idea in Philadelphia with white walls
 WL Kitchen & Home
Custom Kitchen Showroom WL Kitchen and Home.
Example of a small classic single-wall kitchen pantry design in New York with shaker cabinets, white cabinets, quartz countertops, white backsplash, quartz backsplash, an island and white countertops
Example of a small classic single-wall kitchen pantry design in New York with shaker cabinets, white cabinets, quartz countertops, white backsplash, quartz backsplash, an island and white countertops
 User
Beautiful traditional home with many custom finishing details and mill-work in Winnipeg, MB.
Photo by:
Kaeleb Visram
Glass Floor Media
Elegant living room photo with beige walls, a standard fireplace and a stone fireplace
Elegant living room photo with beige walls, a standard fireplace and a stone fireplace
177