
Search results for "Media library" in Home Design Ideas

 Houston Design & Construction Inc.
Kitchen Island, Banquette Seating
Inspiration for a transitional dining room remodel in Los Angeles
Inspiration for a transitional dining room remodel in Los Angeles

 Brazilian Direct, Ltd
Brazilian Direct LTD's FSC Brazilian Teak (Cumaru-Clear Grade) Solid Prefinished 3/4" x 3 1/4" x RL 1'-7' Premium/A Grade. See more: https://www.brazilianhardwood.com/

 Black Sheep Interior Design
Scott Norsworthy
Large transitional open concept slate floor and black floor living room library photo in Toronto with white walls, a standard fireplace, a stone fireplace and a media wall
Large transitional open concept slate floor and black floor living room library photo in Toronto with white walls, a standard fireplace, a stone fireplace and a media wall
Find the right local pro for your project
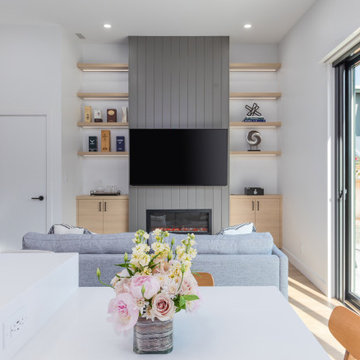
 JDL Homes Vancouver
Example of a mid-sized trendy open concept vinyl floor, beige floor and vaulted ceiling living room library design in Vancouver with white walls, a standard fireplace, a shiplap fireplace and a media wall

 k+co LIVING - Interiors by Karen B Wolf
Raquel Langworthy
Example of a mid-sized transitional open concept carpeted and brown floor family room library design in New York with gray walls, a standard fireplace, a stone fireplace and a media wall
Example of a mid-sized transitional open concept carpeted and brown floor family room library design in New York with gray walls, a standard fireplace, a stone fireplace and a media wall
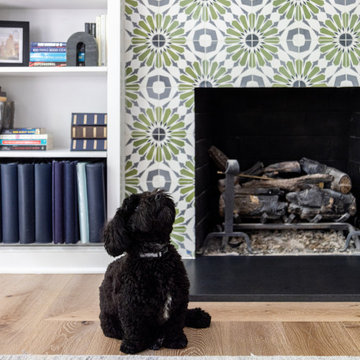
 Olamar Interiors
A comfortable, stylish family friendly family room in Fairfax Station, VA.
Example of a large transitional enclosed medium tone wood floor, brown floor and coffered ceiling family room library design in DC Metro with white walls, a standard fireplace, a tile fireplace and a media wall
Example of a large transitional enclosed medium tone wood floor, brown floor and coffered ceiling family room library design in DC Metro with white walls, a standard fireplace, a tile fireplace and a media wall

 Timberlin Homes
Gail Herendeen
Example of a large dark wood floor home office library design with beige walls and no fireplace
Example of a large dark wood floor home office library design with beige walls and no fireplace

Sponsored
Delaware, OH

Buckeye Basements, Inc.
Central Ohio's Basement Finishing ExpertsBest Of Houzz '13-'21

 Middlefork Luxury Home Builders
This unique city-home is designed with a center entry, flanked by formal living and dining rooms on either side. An expansive gourmet kitchen / great room spans the rear of the main floor, opening onto a terraced outdoor space comprised of more than 700SF.
The home also boasts an open, four-story staircase flooded with natural, southern light, as well as a lower level family room, four bedrooms (including two en-suite) on the second floor, and an additional two bedrooms and study on the third floor. A spacious, 500SF roof deck is accessible from the top of the staircase, providing additional outdoor space for play and entertainment.
Due to the location and shape of the site, there is a 2-car, heated garage under the house, providing direct entry from the garage into the lower level mudroom. Two additional off-street parking spots are also provided in the covered driveway leading to the garage.
Designed with family living in mind, the home has also been designed for entertaining and to embrace life's creature comforts. Pre-wired with HD Video, Audio and comprehensive low-voltage services, the home is able to accommodate and distribute any low voltage services requested by the homeowner.
This home was pre-sold during construction.
Steve Hall, Hedrich Blessing
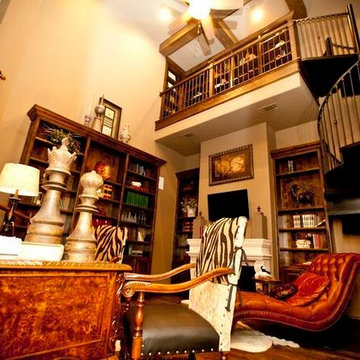
 Bella Vita Custom Homes & Remodeling
Bella Vita Custom Homes
Large elegant freestanding desk medium tone wood floor home design photo in Dallas with a standard fireplace and a stone fireplace
Large elegant freestanding desk medium tone wood floor home design photo in Dallas with a standard fireplace and a stone fireplace

 Design Harmony
Cory Holland - Holland Photography
Example of a transitional medium tone wood floor wine cellar design in Seattle with diamond bins
Example of a transitional medium tone wood floor wine cellar design in Seattle with diamond bins

 Julia Wong Designs
Example of a large transitional formal and enclosed dark wood floor living room design in Los Angeles with brown walls, a standard fireplace, a wood fireplace surround and no tv
 Houston Design & Construction Inc.
Breakfast banquette area
Dining room - transitional dining room idea in Los Angeles
Dining room - transitional dining room idea in Los Angeles

 Dibello Architects, PLLC
We designed this home to meet the needs of a family who home-schools their two children. We configured the home-school room so that its use can change over time and become a library or away room. The playroom will become a media / gaming room as needs change.
The husband offices from home and has occasional visits from business clients, so we designed an office with interior access and a separate exterior entrance.
Besides those rooms, this 3,800 SF house features a master suite with exercise room, two bedrooms with a Jack and Jill bath, a mudroom, laundry room, powder room, half bath, and a small office by the kitchen.

Sponsored
Columbus, OH

Wannemacher Interiors
Customized Award-Winning Interior Design Solutions in Franklin Cnty OH
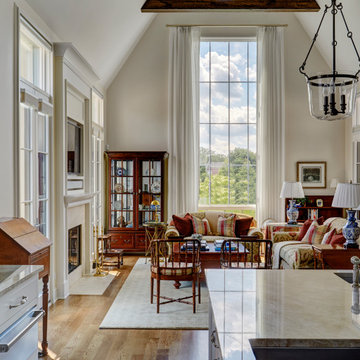
 Orren Pickell Building Group
Example of a large cottage open concept light wood floor, brown floor and vaulted ceiling living room library design in Chicago with white walls, a standard fireplace, a stone fireplace and a media wall

 Dan Davis Design
In the sitting room, the client's existing red Asian chest, mirror, club chair, and traditional rug were the starting point. Dan Davis Design rounded out the room with dramatic red and gold window treatments, additional seating, metallic accents, and a large bird cage shelving unit.

 Two Hands Interiors
Basement - transitional dark wood floor and brown floor basement idea in Chicago with gray walls

 Hickox Williams Architects, Inc.
Photography by Peter Vanderwarker
This Second Empire house is a narrative woven about its circulation. At the street, a quietly fanciful stoop reaches to greet one's arrival. Inside and out, Victorian details are playfully reinterpreted and celebrated in fabulous and whimsical spaces for a growing family -
Double story kitchen with open cylindrical breakfast room
Parents' and Children's libraries
Secret playspaces
Top floor sky-lit courtyard
Writing room and hidden library
Basement parking
Media Room
Landscape of exterior rooms: The site is conceived as a string of rooms: a landscaped drive-way court, a lawn for play, a sunken court, a serene shade garden, a New England flower garden.
The stair grows out of the garden level ordering the surrounding rooms as it rises to a light filled courtyard at the Master suite on the top floor. On each level the rooms are arranged in a circuit around the stair core, making a series of distinct suites for the children, for the parents, and for their common activities.

Sponsored
Sunbury, OH

J.Holderby - Renovations
Franklin County's Leading General Contractors - 2X Best of Houzz!


 Wiles Design Group
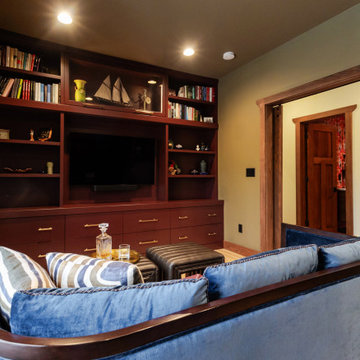
This Iowa City Craftsman home blends Prairie-style character with jewel-toned color, refined materials, custom furnishings, and thoughtful details for a timeless, comfortable design.
Custom built-ins, rich woodwork, and tailored furnishings create a sophisticated library and media room designed for quiet reading, entertaining, and everyday relaxation.
 Construct by Nuthatch
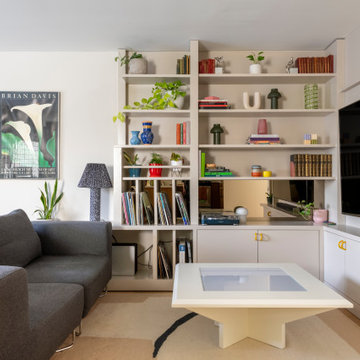
Custom L shaped cabinetry with creative shelving and storage solution, framed in to create an entertainment unit. Beige wall shelving runs floor to ceiling with bright yellow handles accessorizing the unit.
180