
Search results for "Media library" in Home Design Ideas

 FineCraft Contractors, Design + Build
Location: Bethesda, MD, USA
This luxurious and elegant house is part of a larger renovation/addition we built in Bethesda, MD. a lot of custom work was performed on this project to meet the client's needs.
Finecraft Contractors, Inc.

 Brazilian Direct, Ltd
Brazilian Direct LTD's FSC Brazilian Teak (Cumaru-Clear Grade) Solid Prefinished 3/4" x 3 1/4" x RL 1'-7' Premium/A Grade. See more: https://www.brazilianhardwood.com/

 Blueprint Dreams LLC
Living room library - mid-sized farmhouse enclosed light wood floor, brown floor and shiplap ceiling living room library idea in New York with beige walls, a wood stove, a brick fireplace and a media wall
Find the right local pro for your project
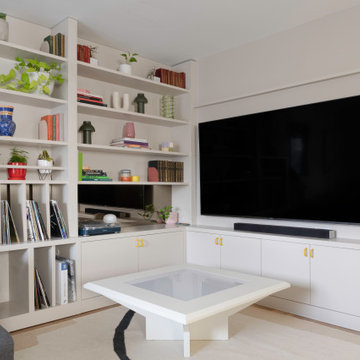
 Construct by Nuthatch
Custom L shaped cabinetry with creative shelving and storage solution, framed in to create an entertainment unit. Beige wall shelving runs floor to ceiling with bright yellow handles accessorizing the unit.

 Oak Hill Architects
This classical library is a mix of historic architectural features and refreshing contemporary finishes. the brick fireplace is original to the 1907 construction while the majority of the millwork was added during the renovation.

 User
Beautiful traditional home with many custom finishing details and mill-work in Winnipeg, MB.
Photo by:
Kaeleb Visram
Glass Floor Media
Elegant wooden straight staircase photo with wooden risers
Elegant wooden straight staircase photo with wooden risers

 Olamar Interiors
A comfortable, stylish family friendly family room in Fairfax Station, VA.
Large transitional enclosed medium tone wood floor, brown floor and coffered ceiling family room library photo in DC Metro with white walls, a standard fireplace, a tile fireplace and a media wall
Large transitional enclosed medium tone wood floor, brown floor and coffered ceiling family room library photo in DC Metro with white walls, a standard fireplace, a tile fireplace and a media wall

Sponsored
Columbus, OH

Wannemacher Interiors
Customized Award-Winning Interior Design Solutions in Franklin Cnty OH

 R|House Design Build
Alyssa Lee Photography
Family room library - mid-sized modern enclosed dark wood floor family room library idea in Minneapolis with white walls, no fireplace and no tv
Family room library - mid-sized modern enclosed dark wood floor family room library idea in Minneapolis with white walls, no fireplace and no tv

 Hickox Williams Architects, Inc.
Photography by Peter Vanderwarker
This Second Empire house is a narrative woven about its circulation. At the street, a quietly fanciful stoop reaches to greet one's arrival. Inside and out, Victorian details are playfully reinterpreted and celebrated in fabulous and whimsical spaces for a growing family -
Double story kitchen with open cylindrical breakfast room
Parents' and Children's libraries
Secret playspaces
Top floor sky-lit courtyard
Writing room and hidden library
Basement parking
Media Room
Landscape of exterior rooms: The site is conceived as a string of rooms: a landscaped drive-way court, a lawn for play, a sunken court, a serene shade garden, a New England flower garden.
The stair grows out of the garden level ordering the surrounding rooms as it rises to a light filled courtyard at the Master suite on the top floor. On each level the rooms are arranged in a circuit around the stair core, making a series of distinct suites for the children, for the parents, and for their common activities.
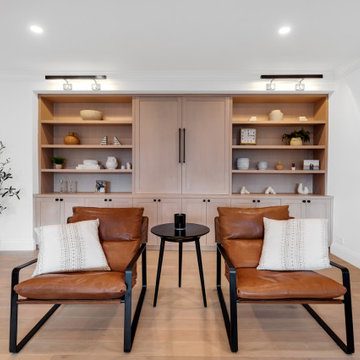
 Star Renovations NY
This renovation was designed with thorough storage additions. The built in sitting area right off the living room can be used to lounge, read, or additional space to entertain.
 Brazilian Direct, Ltd
Brazilian Direct LTD's FSC Brazilian Teak (Cumaru-Clear Grade) Solid Prefinished 3/4" x 3 1/4" x RL 1'-7' Premium/A Grade. See more: https://www.brazilianhardwood.com/

 B Designs Interior's
We had so much fun decorating this space. No detail was too small for Nicole and she understood it would not be completed with every detail for a couple of years, but also that taking her time to fill her home with items of quality that reflected her taste and her families needs were the most important issues. As you can see, her family has settled in.

 Bella Vita Custom Homes & Remodeling
Texas' leading luxury custom home builder, Bella Vita Custom Homes, redefines "luxury living" in its newest luxury custom home on 4505 Lorraine in Highland Park! Just under 7,000 square feet, this available home has nothing but the best around every corner! With 5 bedrooms, 5 full and 2 half bathrooms, vast 20x20 gourmet kitchen with double islands, breakfast and formal dining rooms, butler and storage pantries, home management office, library/study, game room, media suite, covered patio and 3-story elevator, this available home is offered at $3,219,990!
Call 214-750-8482 to schedule a private home tour today!
For more information on this available home, visit http://www.livingbellavita.com/4505-lorraine-avenue

Sponsored
Columbus, OH
Wannemacher Interiors
Customized Award-Winning Interior Design Solutions in Franklin Cnty OH

 Neo Kitchen
Family room library - mid-sized transitional open concept dark wood floor and brown floor family room library idea in Toronto with white walls, a standard fireplace, a stone fireplace and a media wall
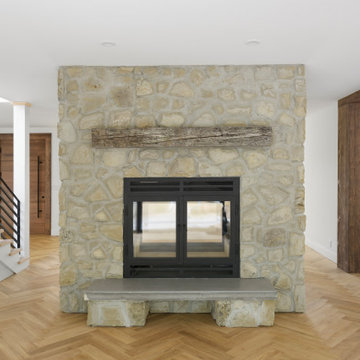
 BENNEFIELD Construction Ltd.
Fall in love with this Beautiful Modern Country Farmhouse nestled in Cobble Hill BC.
This Farmhouse has an ideal design for a family home, sprawled on 2 levels that are perfect for daily family living a well as entertaining guests and hosting special celebrations.
This gorgeous kitchen boasts beautiful fir beams with herringbone floors.
 Neo Kitchen
Mid-sized transitional open concept dark wood floor and brown floor family room library photo in Toronto with white walls, a standard fireplace, a stone fireplace and a media wall

 Lorraine Masse Design
 - photographe; Allen McEachern (photography)
Example of a mid-sized transitional open concept laminate floor and multicolored floor family room library design in Montreal with white walls, a standard fireplace, a stone fireplace and a media wall
Example of a mid-sized transitional open concept laminate floor and multicolored floor family room library design in Montreal with white walls, a standard fireplace, a stone fireplace and a media wall



 Dan Davis Design
The soaring height of this two-story living room called for a dramatic touch: Dan Davis Design designed the custom cabinetry to give the room scale. To help fill this shelf, a mirror was hung within the cubby.
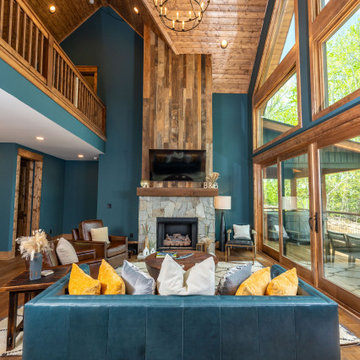
 CBB Design Firm
Color drenching of the sofa that inspired the deep jade green and blue walls. We love the pops of colors that mix with the barnwood fireplace.
Mid-sized country loft-style dark wood floor, brown floor, exposed beam and wall paneling living room library photo in Charlotte with green walls, a standard fireplace, a stone fireplace and a media wall
Mid-sized country loft-style dark wood floor, brown floor, exposed beam and wall paneling living room library photo in Charlotte with green walls, a standard fireplace, a stone fireplace and a media wall

 IS Architecture
Family room library - large modern enclosed medium tone wood floor and brown floor family room library idea in San Diego with white walls, no fireplace and a media wall
181