
Search results for "Media library" in Home Design Ideas

 Dan Davis Design
The soaring height of this two-story living room called for a dramatic touch: Dan Davis Design designed the custom cabinetry to give the room scale and to incorporate the TV. A library ladder provides accessibility to the upper shelves and adds whimsy. Two large sofas cleanly fill the large space, rather then several individual, small-scale pieces.

 Studio Geiger Architecture & Design
Mikiko Kikuyama
Family room library - mid-sized transitional open concept medium tone wood floor and brown floor family room library idea in New York with yellow walls, no fireplace and a tv stand
Family room library - mid-sized transitional open concept medium tone wood floor and brown floor family room library idea in New York with yellow walls, no fireplace and a tv stand

 Fratantoni Design / Residential Architects
Luxury Cabinet inspirations by Fratantoni Design.
To see more inspirational photos, please follow us on Facebook, Twitter, Instagram and Pinterest!
Open concept kitchen - huge transitional u-shaped medium tone wood floor open concept kitchen idea in Phoenix with beige walls, a standard fireplace, a media wall, a farmhouse sink, recessed-panel cabinets, white cabinets, marble countertops, beige backsplash, stone tile backsplash, stainless steel appliances and two islands
Open concept kitchen - huge transitional u-shaped medium tone wood floor open concept kitchen idea in Phoenix with beige walls, a standard fireplace, a media wall, a farmhouse sink, recessed-panel cabinets, white cabinets, marble countertops, beige backsplash, stone tile backsplash, stainless steel appliances and two islands
Find the right local pro for your project
 BENNEFIELD Construction Ltd.
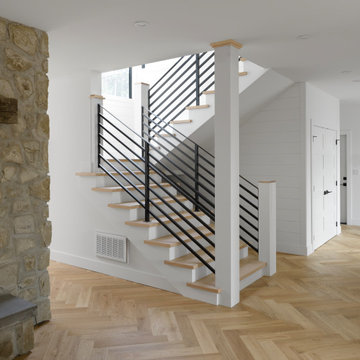
Fall in love with this Beautiful Modern Country Farmhouse nestled in Cobble Hill BC.
This Farmhouse has an ideal design for a family home, sprawled on 2 levels that are perfect for daily family living a well as entertaining guests and hosting special celebrations.
This gorgeous kitchen boasts beautiful fir beams with herringbone floors.

 Carrie Fusella
Accent wall feature in clubhouse for dramatic focal point.
Inspiration for a large contemporary open concept carpeted, gray floor, tray ceiling and brick wall living room library remodel in New York with gray walls, a standard fireplace, a wood fireplace surround and a media wall
Inspiration for a large contemporary open concept carpeted, gray floor, tray ceiling and brick wall living room library remodel in New York with gray walls, a standard fireplace, a wood fireplace surround and a media wall

 Drewett Works
This Ranch Hacienda hillside estate boasts well over 13,000 square feet under roof. A loggia serves as the backbone for the design. Each space, both interior and exterior, has a direct response to the linear expression of outdoor space.
The exterior materials and detailing are rustic and simple in nature. The mass and scale create drama and correspond to the vast desert skyline and adjacent majestic McDowell mountain views.
Features of the house include a motor court with dual garages, a separate guest quarters, and a walk-in cooler.
Silverleaf is known for its embodiment of traditional architectural styles, and this house expresses the essence of a hacienda with its communal courtyard spaces and quiet luxury.
This was the first project of many designed by Architect C.P. Drewett for construction in Silverleaf, located in north Scottsdale.
Project Details:
Architecture | C.P. Drewett, AIA, DrewettWorks, Scottsdale, AZ
Builder | Sonora West Development, Scottsdale, AZ
Photography | Dino Tonn, Scottsdale, AZ

 Estrella Custom Stone Inc
Huge elegant open concept ceramic tile family room library photo in San Diego with white walls, a standard fireplace, a stone fireplace and a media wall

Sponsored
Delaware, OH

Buckeye Basements, Inc.
Central Ohio's Basement Finishing ExpertsBest Of Houzz '13-'21
 Milano Granite
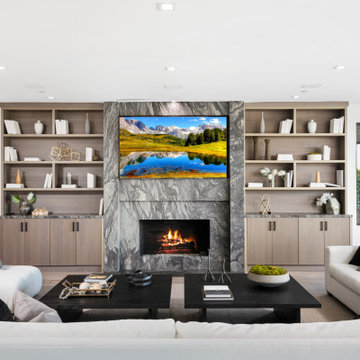
Modern living room featuring a custom stone fireplace wall fabricated by Milano Granite, showcasing a full-height slab surround, integrated linear fireplace, and built-in shelving for a clean, architectural design.
 House of Maevie Interior Design
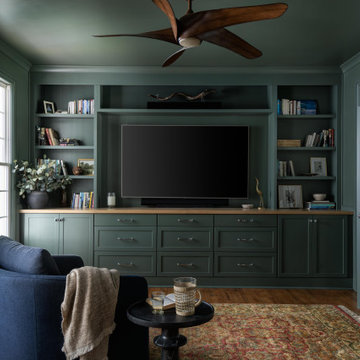
This moody home library and media room blends timeless sophistication with modern function. Deep green built-in cabinetry with shaker fronts and satin nickel hardware anchors the space, offering ample storage with drawers and open shelving for books and collected décor. A large flat-screen TV is seamlessly integrated into the custom built-ins, framed by styled shelves and natural wood accents. The room is finished with paneled walls painted to match the cabinetry, a warm vintage rug, and a sculptural wood ceiling fan that adds movement and organic texture. The cozy seating nook with a navy swivel chair and layered textiles makes this a perfect space for both entertaining and quiet evenings at home.

 Musser: Architects, Inc.
Barbara White Photography; the entry gallery functions as a gathering space and a transitional space connecting two sides of the house
Example of a classic marble floor and multicolored floor hallway design in Orange County with beige walls
Example of a classic marble floor and multicolored floor hallway design in Orange County with beige walls

 Blueprint Dreams LLC
We replace a small sliding door with a large double french door to allow the sunroom to be part of the living room space. This also allows more natural light into the living room. The TV-media wall is custom-built.

 Olympic Kitchens
Inspiration for a mid-sized transitional enclosed dark wood floor and brown floor family room library remodel in Toronto with beige walls, no fireplace and a wall-mounted tv

 Karen Peterson Interiors
Example of a mid-sized classic open concept dark wood floor living room library design in Atlanta with beige walls, a standard fireplace, a tile fireplace and a media wall



 Dibello Architects, PLLC
We designed this home to meet the needs of a family who home-schools their two children. We configured the home-school room so that its use can change over time and become a library or away room. The playroom will become a media / gaming room as needs change.
The husband offices from home and has occasional visits from business clients, so we designed an office with interior access and a separate exterior entrance.
Besides those rooms, this 3,800 SF house features a master suite with exercise room, two bedrooms with a Jack and Jill bath, a mudroom, laundry room, powder room, half bath, and a small office by the kitchen.

 Bella Vita Custom Homes & Remodeling
Bella Vita Custom Homes
Large elegant kids' beige tile and stone tile doorless shower photo in Dallas with a one-piece toilet
Large elegant kids' beige tile and stone tile doorless shower photo in Dallas with a one-piece toilet

 Michael Nash Design, Build & Homes
• A busy family wanted to rejuvenate their entire first floor. As their family was growing, their spaces were getting more cramped and finding comfortable, usable space was no easy task. The goal of their remodel was to create a warm and inviting kitchen and family room, great room-like space that worked with the rest of the home’s floor plan.
The focal point of the new kitchen is a large center island around which the family can gather to prepare meals. Exotic granite countertops and furniture quality light-colored cabinets provide a warm, inviting feel. Commercial-grade stainless steel appliances make this gourmet kitchen a great place to prepare large meals.
A wide plank hardwood floor continues from the kitchen to the family room and beyond, tying the spaces together. The focal point of the family room is a beautiful stone fireplace hearth surrounded by built-in bookcases. Stunning craftsmanship created this beautiful wall of cabinetry which houses the home’s entertainment system. French doors lead out to the home’s deck and also let a lot of natural light into the space.
From its beautiful, functional kitchen to its elegant, comfortable family room, this renovation achieved the homeowners’ goals. Now the entire family has a great space to gather and spend quality time.
 Wallpaper Installation by Alex
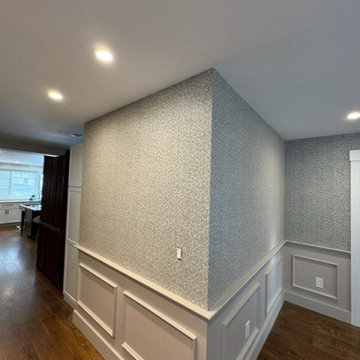
This project illustrates a living room in Lancaster where professional wallpaper installation brought a fresh and stylish look to the space. As a dedicated wallpaper installer, my focus was on achieving a smooth and precise application of the chosen wallcovering, enhancing the room's overall appeal. The process involved thorough wall preparation and expert wallpapering techniques, resulting in a beautifully finished living room for the residents of Lancaster

Sponsored
Delaware, OH
Buckeye Basements, Inc.
Central Ohio's Basement Finishing ExpertsBest Of Houzz '13-'21

 DJK Custom Homes
Inspiration for a large craftsman open concept carpeted family room library remodel in Chicago with gray walls, a two-sided fireplace, a stone fireplace and a media wall
Inspiration for a large craftsman open concept carpeted family room library remodel in Chicago with gray walls, a two-sided fireplace, a stone fireplace and a media wall
 DJK Custom Homes
Example of a large arts and crafts open concept carpeted family room library design in Chicago with gray walls, a two-sided fireplace, a stone fireplace and a media wall
Example of a large arts and crafts open concept carpeted family room library design in Chicago with gray walls, a two-sided fireplace, a stone fireplace and a media wall

 Black Sheep Interior Design
Scott Norsworthy
Inspiration for a large transitional open concept slate floor and black floor living room library remodel in Toronto with white walls, a standard fireplace, a stone fireplace and a media wall
Inspiration for a large transitional open concept slate floor and black floor living room library remodel in Toronto with white walls, a standard fireplace, a stone fireplace and a media wall
179