
Search results for "Media outlets" in Home Design Ideas
 Robin's Nest Interiors
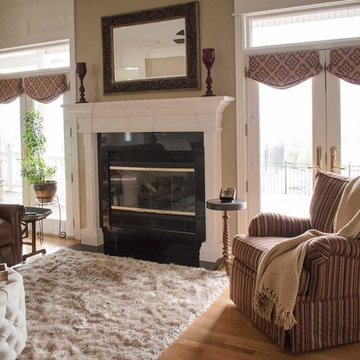
These long time clients have a beautiful home and property, but wanted to make their Living Room more functional for their large extended family. When they originally moved into their home, they furnished the space with lovely things from their previous home, but rarely used it. They recently decided to purchase a reclining sectional and add a television. We helped them finish off the space with accent tables, artwork and window treatments.
This oversized club chair helps balance the sectional. The wood tray helps make the fun tufted ottoman more functional
We added petite faux roman shades to the doors that lead out to the patio. We did not want to block the view of the pool and beyond!
The sectional had a curved corner so we added this gorgeous black table with greek key motif to cover a poorly placed floor outlet and add additional lighting. This Living Room is now lovely and functional! Enjoy!
 Robin's Nest Interiors
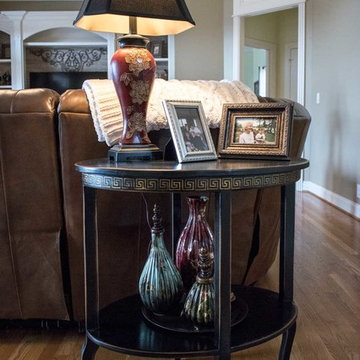
These long time clients have a beautiful home and property, but wanted to make their Living Room more functional for their large extended family. When they originally moved into their home, they furnished the space with lovely things from their previous home, but rarely used it. They recently decided to purchase a reclining sectional and add a television. We helped them finish off the space with accent tables, artwork and window treatments.
This oversized club chair helps balance the sectional. The wood tray helps make the fun tufted ottoman more functional
We added petite faux roman shades to the doors that lead out to the patio. We did not want to block the view of the pool and beyond!
The sectional had a curved corner so we added this gorgeous black table with greek key motif to cover a poorly placed floor outlet and add additional lighting. This Living Room is now lovely and functional! Enjoy!
 Cordeiro Construction, Inc
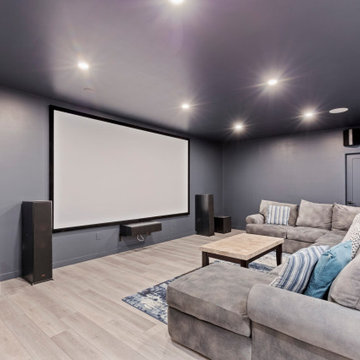
In this project in Newtown Square, we completely transformed the home to match our client's wishes. The kitchen got a major upgrade with custom cabinets, stylish countertops, and a beautifully tile backsplash. We also added modern switches, dimmers, and outlets for improved functionality. Custom cabinets in the laundry and mudroom areas maximized space and organization. Throughout the family and dining rooms, we installed sleek cabinets for added storage. With careful attention to detail, we repaired floors and handled plumbing and electrical work expertly. Recessed lights illuminated the space, creating a modern atmosphere. Finishing touches like new trims, moldings, and a fresh coat of paint brought the entire renovation together. From start to finish, our team ensured a smooth process, exceeding expectations and bringing our client's vision to life with precision.
Find the right local pro for your project
 Westin Construction Group
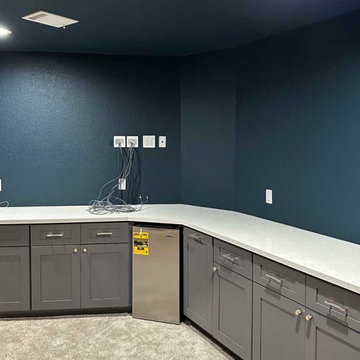
Update existing second-floor game room to include new dedicated circuits for mini fridge, media equipment and lights/outlets. Install cabinets and quartz counter tops. Add barn door entrance from game room to new media room. Reconstruct previous windows, archway, HVAC. Drywall, texture and paint.
 Flow Smart Living + Interiors

Garage converted to home theatre, North Vancouver.
Home theater - large contemporary open concept carpeted home theater idea in Vancouver with gray walls and a projector screen
Home theater - large contemporary open concept carpeted home theater idea in Vancouver with gray walls and a projector screen
 Landscaper Outlet
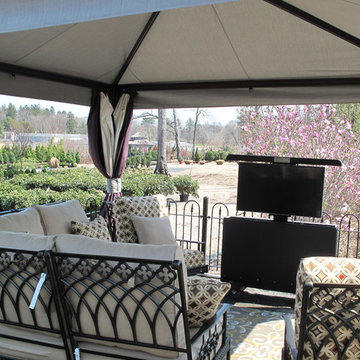
Store display featuring the MediaLifTV weather proof television enclosure, Provence deep seating collection from Windham Castings and the 12' x 12' Treasure Garden Designer Garden Pavilion.
Landscaper Outlet
 jodi foster design + planning
Leanna Rathkelly Photography
Humber Custom Carpentry
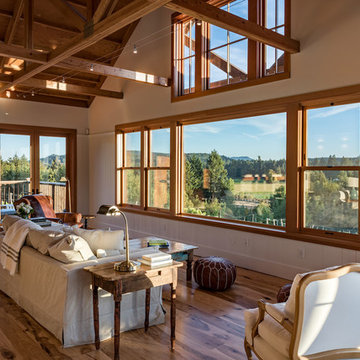
Example of a large cottage open concept medium tone wood floor living room design in Vancouver with white walls, a wood stove, a stone fireplace and a media wall
Example of a large cottage open concept medium tone wood floor living room design in Vancouver with white walls, a wood stove, a stone fireplace and a media wall

Sponsored
Delaware, OH

Buckeye Basements, Inc.
Central Ohio's Basement Finishing ExpertsBest Of Houzz '13-'21
 Lucent Controls
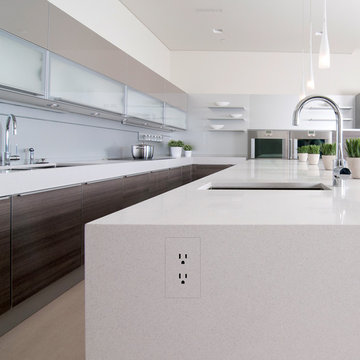
Example of a large minimalist l-shaped light wood floor and beige floor open concept kitchen design in Toronto with an undermount sink, flat-panel cabinets, white cabinets, quartzite countertops, stainless steel appliances and an island

 Cabinet Technologies LLC
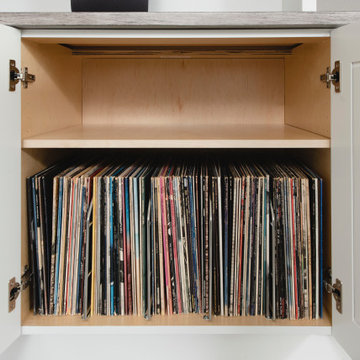
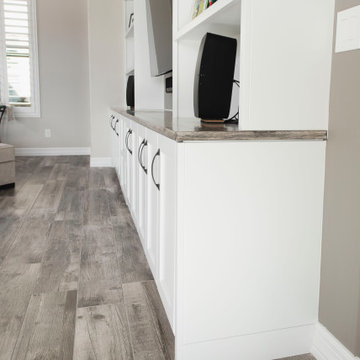
This beautiful media wall is completely decked out with records. We used our signature frameless European style cabinets painted in white. Its got a dry brushed glazed knotty alder top. The wood top has maple hardwood edge, added tray divider for the records, added a pullout for the record player and a docking drawer outlet. It was finished off with upper cabinet cool LED lighting.
 Cabinet Technologies LLC
This beautiful media wall is completely decked out with records. We used our signature frameless European style cabinets painted in white. Its got a dry brushed glazed knotty alder top. The wood top has maple hardwood edge, added tray divider for the records, added a pullout for the record player and a docking drawer outlet. It was finished off with upper cabinet cool LED lighting.
 Phoenix Home Remodeling
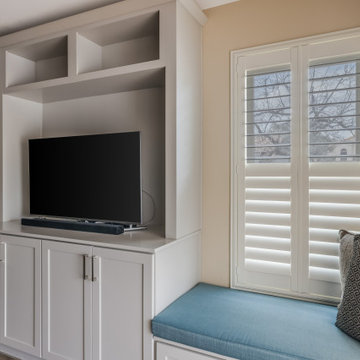
Phaedra's entertainment wall received a comprehensive update, starting with demolition and the construction of a bump out to accommodate new features. Drywall was installed, textured, and painted to create a seamless finish.
New Waypoint cabinets in a Painted Harbor finish were installed, including base cabinets, wall cabinets, and tall cabinets, providing ample storage and a cohesive look. Paneling was added to enhance the design.
Electrical outlets were moved and additional outlets were installed to support Phaedra’s entertainment needs.
The updated entertainment wall now serves as a stylish and functional focal point in the living area, providing both storage and display space for media and decor.
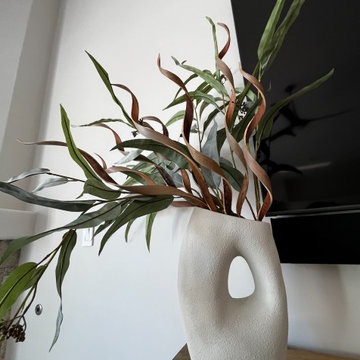
 KEH Interiors
Our Client purchased this home and had some remodel work done before they moved in. They hired KEH Interiors to help with final touches. We had all switches and outlets updated and had screwless plate covers installed throughout the entire home; expanded the LED ceiling lighting in many areas of the home; added LED mirrors to 2 bathrooms; had a decorative mirror, shelf and wallpaper installed in the Powder Room; had tile installed as backsplash and on the entire wall to contrast the all-white cabinetry in the Kitchen and Bar. So far we have curated, procured and placed furnishings in the Living Room, Dining Room and Family Room. We had a custom media console made for the Family Room. Chandeliers for the Dining Room, Kitchen Dining, Kitchen Island, and Primary Bathroom will be installed soon. A specialty LED design plan has been approved by the Client, and that will be installed in March/April time frame.

Sponsored
Delaware, OH
Buckeye Basements, Inc.
Central Ohio's Basement Finishing ExpertsBest Of Houzz '13-'21
 Flow Smart Living + Interiors
Garage converted to home theatre, North Vancouver.

Example of a mid-sized trendy u-shaped porcelain tile open concept kitchen design in Vancouver with flat-panel cabinets, medium tone wood cabinets, quartz countertops, gray backsplash, glass tile backsplash, paneled appliances, an undermount sink and a peninsula
Example of a mid-sized trendy u-shaped porcelain tile open concept kitchen design in Vancouver with flat-panel cabinets, medium tone wood cabinets, quartz countertops, gray backsplash, glass tile backsplash, paneled appliances, an undermount sink and a peninsula
 Create Construction
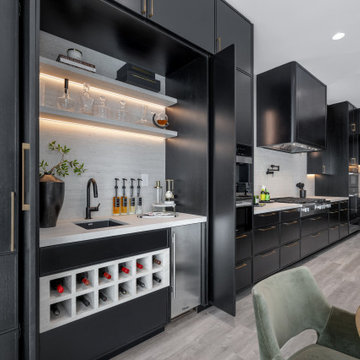
This stunning 4150 sqft home in Porter Ranch underwent a complete remodel, creating a luxurious and family-friendly space perfect for making lasting memories. The design theme focused on blending modern aesthetics with timeless warmth, ensuring both functionality and beauty in every corner.
The crown jewel of this remodel is the high-end chef’s kitchen, featuring custom white oak slim shaker cabinetry painted in black lacquer for a sophisticated and modern look. Dekton Marmorio countertops and backsplash add an elegant, lightweight touch, inspired by the natural stone of Travertino Navona. The kitchen boasts a massive island with waterfall edges, a custom bar area with a pocket door, and top-of-the-line Miele appliances including a 48" rangetop and double dishwashers. Hidden LED strip lights engraved in custom channels add ambient lighting, while trimless outlets maintain a sleek and clean aesthetic.
The primary bedroom’s balcony is finished with smooth stucco and a tiled Ribbonwood wall, while the TV wall features Cardinal Beige Splitface tile and an electric fireplace. In the living room, a custom white oak entertainment wall with asymmetrical shelving and channeled LED lighting creates a striking focal point. Custom floating benches wrapped in Dekton Marmorio stone provide a cozy spot next to the large 3-sided gas fireplace.
In all common areas, trimless recessed lighting with mud-in plates and kerfed door jambs ensure a clean, modern feel. This home remodel perfectly balances warmth, luxury, and modern sophistication.
 Colorado Wallpaper Pros
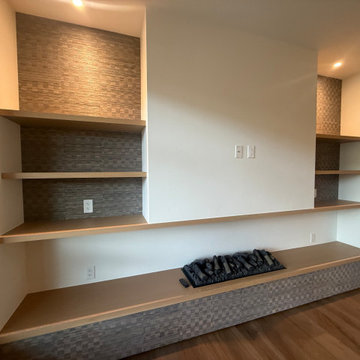
Part of a 606 sq. ft. wallpaper installation completed in 1.5 days in a luxury Steamboat Springs condo. Heavy natural-fiber wallcovering was precisely installed inside custom living-room shelving and across the lower cabinet face, with careful trimming around shelves, corners, and electrical outlets.
 Create Construction
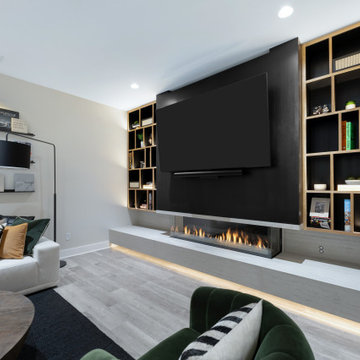
This living room remodel transforms the space into a modern, elegant entertainment area with a custom-designed media wall. The centerpiece of the remodel is a 3-sided glass fireplace by Flare, which sits on a custom floating bench cladded in Dekton Marmorio, adding both warmth and contemporary luxury.
The entertainment wall features asymmetrical oak cabinets and shelves, blending black lacquered wood with natural oak cabinet faces to create a striking and unique aesthetic. LED strip ambient lighting enhances the design, offering both function and mood-setting illumination.
For a seamless and high-tech touch, the TV is mounted on a motorized fireplace TV mount with a recessed base, allowing for remote-controlled positioning. The floating bench is outfitted with trimless outlets by System 22, keeping the design sleek and minimalistic.
This remodel perfectly blends modern technology, high-end materials, and sophisticated craftsmanship, making it a stunning focal point of the home.

Sponsored
Columbus, OH

Wannemacher Interiors
Customized Award-Winning Interior Design Solutions in Franklin Cnty OH
 Colorado Wallpaper Pros
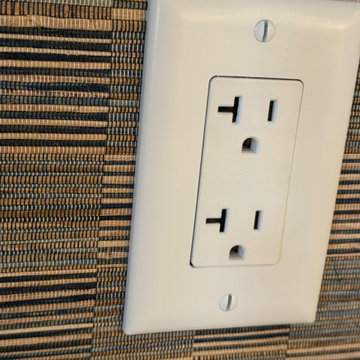
Close-up showing heavy woven natural-fiber wallcovering precisely cut and fitted beneath an electrical outlet cover plate. The material remains flat and properly aligned around the opening, demonstrating careful trimming and detailed finish work inside the custom living-room built-ins.
 Gretchen Lyons
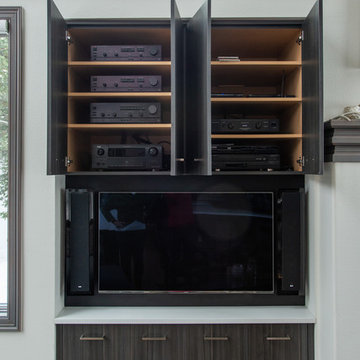
Because this home is so open and each room is connected to each other I designed the media area to match the kitchen. We added extra shelves so each piece of the media equipment has it's own space.
Photography by: Libbie Martin
 Golden Spaces
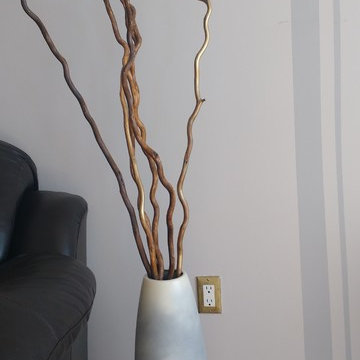
To further give a clean break within the space from the living and make-up studio I painted a double line wall to visually set the different rooms apart. along side that I custom designed my clients already purchased vase set to tie in with the design scheme. With gold accents throughout the wood materials and the outlet this too ties in with the entire space.
8