
Search results for "Media outlets" in Home Design Ideas

 David Price Construction
Helen Norona
Example of a large transitional loft-style dark wood floor game room design in Raleigh with gray walls, no fireplace and a media wall
Example of a large transitional loft-style dark wood floor game room design in Raleigh with gray walls, no fireplace and a media wall
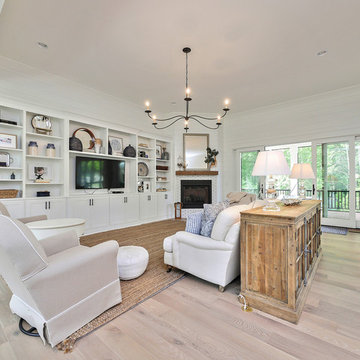
 Artisan Custom Homes
Large farmhouse open concept light wood floor and beige floor family room photo in Charlotte with white walls, a standard fireplace, a tile fireplace and a media wall
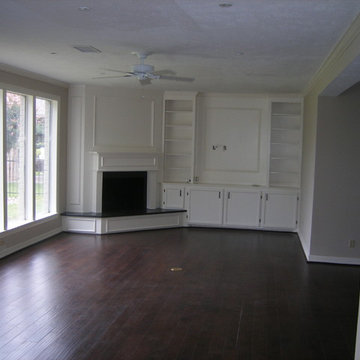
 Henry Kate Design Co.
We modified the builtins to allow for a mounted tv. Given this room's layout, we felt it was important to give the homebuyers a designated space for the tv. (There really wasn't any other place to put it, considering the many windows, exits and entries to the room, and fireplace location.) We also paneled over the brick facade on the fireplace and created a mantel for a nice styling opportunity. Dark hardwood floors were installed around an in-floor power source, which is crucial in any room: we try to make sure there's at least one outlet in the floor when we have an opportunity to do so! Picture frame and crown moulding completed the details in this room.
Find the right local pro for your project
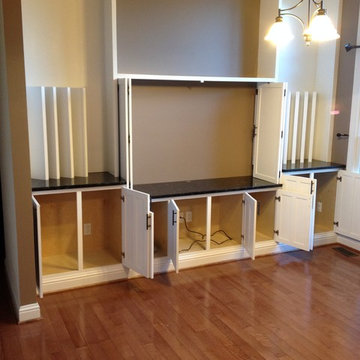
 Crossgrain, LLC.
Matt Weber
Inspiration for a large timeless light wood floor family room remodel in St Louis with beige walls and a media wall
Inspiration for a large timeless light wood floor family room remodel in St Louis with beige walls and a media wall
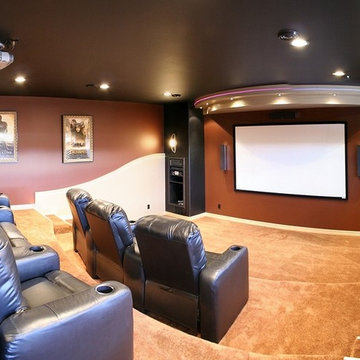
 Custom Cinema & Sound
Home theater - contemporary carpeted home theater idea in Other with a projector screen
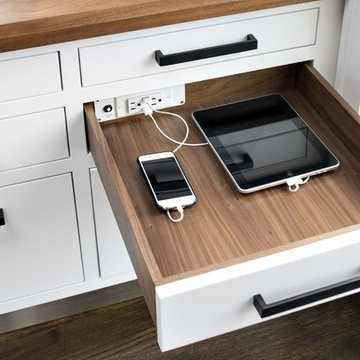
 Skyline Electric, LLC
Installing a Drawer outlet is the perfect answer to cord management for your charging station. Also, with GFCI protection can be safely installed in a bathroom to allow a place for electric toothbrushes, hair dryers and razors to stay plugged in and convenient without cords laying across your counter-top.
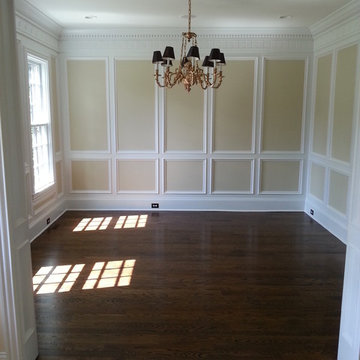
 Nu Hue Company
Home office after.
Example of a large classic medium tone wood floor study room design in Charlotte with beige walls
Example of a large classic medium tone wood floor study room design in Charlotte with beige walls

Sponsored
Delaware, OH

Buckeye Basements, Inc.
Central Ohio's Basement Finishing ExpertsBest Of Houzz '13-'21
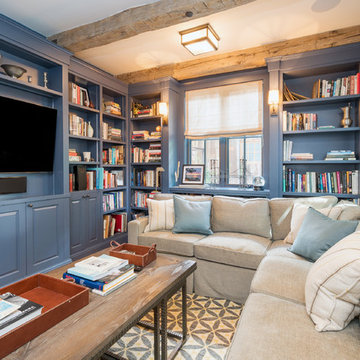
 Circa Interiors LLC
Example of a country enclosed medium tone wood floor and brown floor family room design in Denver with a media wall
 Subway Tile Outlet
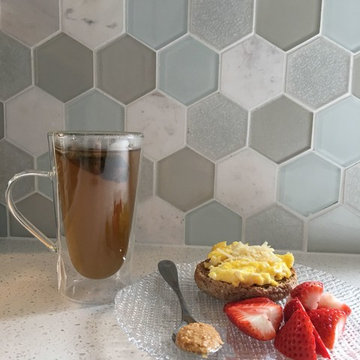
Amazingly beautiful Mist Blend Hexagon Tile backsplash.
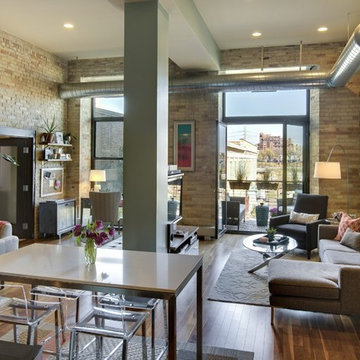
Dining room - contemporary dining room idea in Other
Dining room - contemporary dining room idea in Other

 Warner Audio & Video

The proscenium and starfield look fabulous. Ric Warner
Mid-sized elegant enclosed carpeted home theater photo in Other with brown walls and a projector screen
Mid-sized elegant enclosed carpeted home theater photo in Other with brown walls and a projector screen
 Subway Tile Outlet
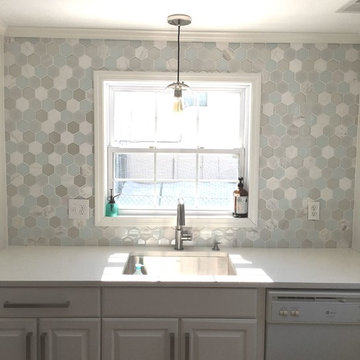
Gorgeously complimenting backsplash of Mist Blend Hexagon Tile.
Example of a trendy kitchen design in Other
Example of a trendy kitchen design in Other
 Barron Custom Design, LLC
Mark Adams Media
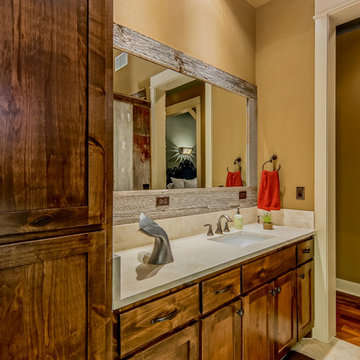
Bathroom - rustic bathroom idea in Austin with an undermount sink, shaker cabinets, medium tone wood cabinets and beige walls
Bathroom - rustic bathroom idea in Austin with an undermount sink, shaker cabinets, medium tone wood cabinets and beige walls



 Design Platform
David Lauer Photography
Inspiration for a mid-century modern kitchen remodel in Denver
Inspiration for a mid-century modern kitchen remodel in Denver
 KE Design Studio

Beautiful transformation from a traditional style to a beautiful sleek warm environment. This luxury space is created by Wood-Mode Custom Cabinetry in a Vanguard Plus Matte Classic Walnut. The interior drawer inserts are walnut. The back lit surrounds around the ovens and windows is LED backlit Onyx Slabs. The countertops in the kitchen Mystic Gold Quartz with the bar upper are Dekton Keranium Tech Collection with Legrand Adorne electrical outlets. Appliances: Miele 30” Truffle Brown Convection oven stacked with a combination Miele Steam and convection oven, Dishwasher is Gaggenau fully integrated automatic, Wine cooler, refrigerator and freezer is Thermador. Under counter refrigeration is U Line. The sinks are Blanco Solon Composite System. The ceiling mount hood is Futuro Skylight Series with the drop down ceiling finished in a walnut veneer.
The tile in the pool table room is Bisazza Mosaic Tile with cabinetry by Wood-Mode Custom Cabinetry in the same finishes as the kitchen. Flooring throughout the three living areas is Eleganza Porcelain Tile.
The cabinetry in the adjoining family room is Wood-Mode Custom Cabinetry in the same wood as the other areas in the kitchen but with a High Gloss Walnut. The entertainment wall is Limestone Slab with Limestone Stack Stone. The Lime Stone Stack Stone also accents the pillars in the foyer and the entry to the game room. Speaker system throughout area is SONOS wireless home theatre system.

 Star Furniture
ITEM DESCRIPTION

The Highline Media Console by Rachael Ray Home includes three doors with two adjustable shelves behind each door. There is also cord access and an outlet for added convenience.
COLLECTION FEATURES
Rachael Ray’s Highline furniture collection is a reflection of the heart of New York City: bold and fresh. Born of clean, modern styling and rich textural finishes, these pieces invite you to relax without all the clutter, and unwind in beautiful surroundings. Crafted of hardwood solids with White oak veneers, in a soothing Greige finish, and accented with soft Nickel-finished custom hardware, the line has a sophisticated and refined appearance perfect for your home.
Product features found in this collection:
- Felt-lined top drawers on bedroom and dining cases.
- Cedar-lined bottom drawers on bedroom cases.
- Drawers are constructed with English dovetail joinery.
- Side mounted, ball bearing extension guides.
- Finished drawer interiors.
- Dust proof bottoms.
- Select items have power outlets including USB ports.
- Three-way touch lighting on select items.
- Easy cleaning fabrics.
- Custom hardware.
- Multi-function & multi-room furniture.

Sponsored
Columbus, OH

Snider & Metcalf Interior Design, LTD
Leading Interior Designers in Columbus, Ohio & Ponte Vedra, Florida
 Lynne Mysliwiec
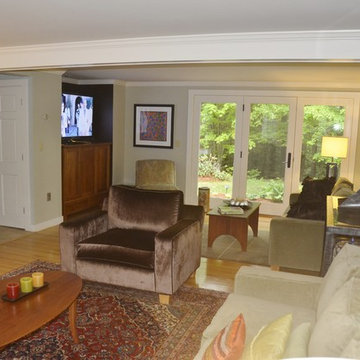
This shot looks toward the back yard from the old living room. The removal of the load-bearing wall made a 15x26 room with two spacious seating areas - one for conversation and the other for watching TV and enjoying the wooded back yard. Marvin patio door has 2 fixed and one operating door to provide access to patio and back garden. The old bedroom closet became the built-in media center with specialized wiring for cable tv, telephone, and surge-protected outlets to protect electronics and audio equipment. Dark background color in alcove helps to hide surround sound speakers. Photos by homeowner

 KBR Design & Build
Gut renovation of west village apartment
Steven Smith
Living room - mid-sized contemporary open concept dark wood floor living room idea in New York with gray walls, a hanging fireplace, a metal fireplace and a media wall
Living room - mid-sized contemporary open concept dark wood floor living room idea in New York with gray walls, a hanging fireplace, a metal fireplace and a media wall
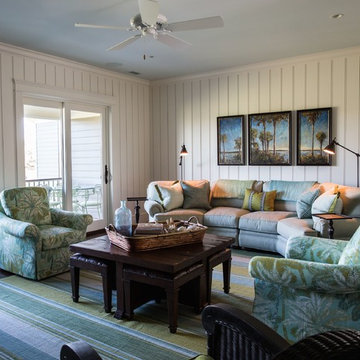
 Margaret Donaldson Interiors
Joshua Drake Photography
Mid-sized transitional open concept medium tone wood floor family room photo in Charleston with white walls and a media wall
Mid-sized transitional open concept medium tone wood floor family room photo in Charleston with white walls and a media wall
4