
Search results for "Media outlets" in Home Design Ideas

 Flow Smart Living + Interiors
Garage converted to home theatre, North Vancouver.
Example of a mid-sized trendy u-shaped porcelain tile open concept kitchen design in Vancouver with flat-panel cabinets, medium tone wood cabinets, quartz countertops, gray backsplash, glass tile backsplash, paneled appliances, an undermount sink and a peninsula
Example of a mid-sized trendy u-shaped porcelain tile open concept kitchen design in Vancouver with flat-panel cabinets, medium tone wood cabinets, quartz countertops, gray backsplash, glass tile backsplash, paneled appliances, an undermount sink and a peninsula


Find the right local pro for your project

 Westin Construction Group
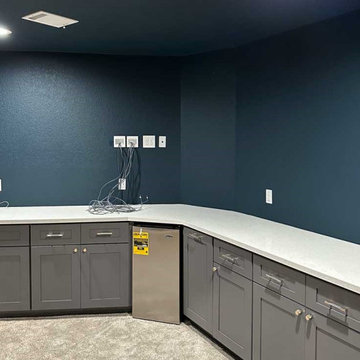
Update existing second-floor game room to include new dedicated circuits for mini fridge, media equipment and lights/outlets. Install cabinets and quartz counter tops. Add barn door entrance from game room to new media room. Reconstruct previous windows, archway, HVAC. Drywall, texture and paint.



 Board & Vellum
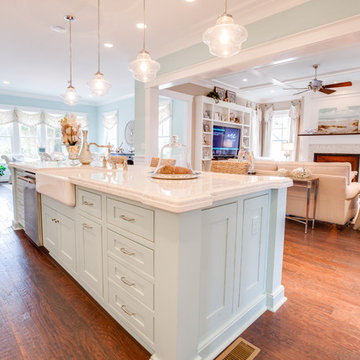
The kitchen island serves as a buffer between the open Kitchen and Family Room. John Wilbanks Photography
Arts and crafts single-wall kitchen photo in Seattle with white cabinets, white backsplash, subway tile backsplash, stainless steel appliances, an island and shaker cabinets
Arts and crafts single-wall kitchen photo in Seattle with white cabinets, white backsplash, subway tile backsplash, stainless steel appliances, an island and shaker cabinets

 Shadowhill Custom Wood
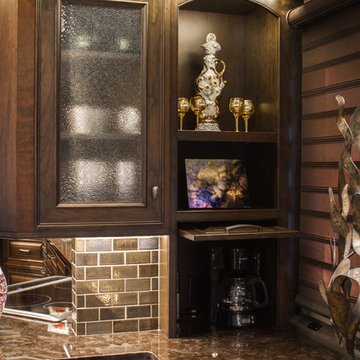
The finished product. An attractive peice that combines all the needs of a living area. The woods used are flame birch solids and anigre veneered panels. There are built in media connections, changing/upgrading media components is as easy as plugging into an outlet, no fishing of wires at all.

 LK Design NC
Hotel-inspired Master Bedroom Retreat
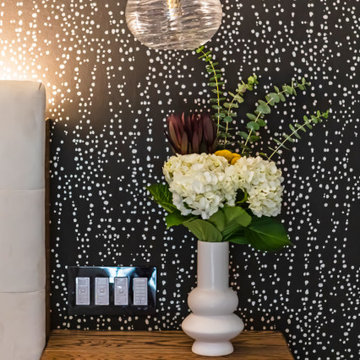
Bedroom - mid-sized modern master laminate floor, gray floor and wallpaper bedroom idea in Raleigh with black walls
Bedroom - mid-sized modern master laminate floor, gray floor and wallpaper bedroom idea in Raleigh with black walls

 Karli Moore Photography
Example of a classic dark wood floor and brown floor home bar design in Tampa
Example of a classic dark wood floor and brown floor home bar design in Tampa

 Toulmin Kitchen & Bath
Photography: Lance Holloway
Inspiration for a timeless bedroom remodel in Birmingham
Inspiration for a timeless bedroom remodel in Birmingham
Sponsored
Columbus, OH

Wannemacher Interiors
Customized Award-Winning Interior Design Solutions in Franklin Cnty OH

 Kristina Crestin Design
Builder: Anderson Contracting Service
Architect: Art Dioli, Olsen Lewis
Photographer: Jamie Salomon
Inspiration for a coastal family room remodel in Boston
Inspiration for a coastal family room remodel in Boston
 Flow Smart Living + Interiors
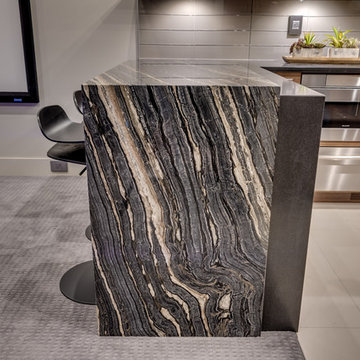
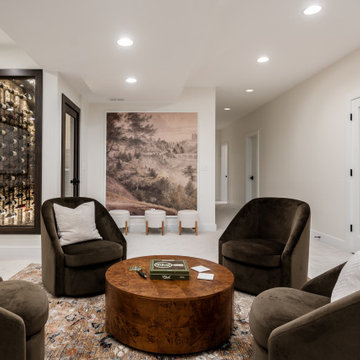
Garage converted to home theatre, North Vancouver.
Home design - large contemporary open concept home design idea in Vancouver with gray walls and a projector screen
Home design - large contemporary open concept home design idea in Vancouver with gray walls and a projector screen

 Don Foote Contracting
Charging station behind cabinet doors hides all visible cords.
Photography by Todd Gieg
Inspiration for a large transitional l-shaped medium tone wood floor eat-in kitchen remodel in Boston with an undermount sink, shaker cabinets, white cabinets, granite countertops, white backsplash, subway tile backsplash, stainless steel appliances and an island
Inspiration for a large transitional l-shaped medium tone wood floor eat-in kitchen remodel in Boston with an undermount sink, shaker cabinets, white cabinets, granite countertops, white backsplash, subway tile backsplash, stainless steel appliances and an island

 Henry Kate Design Co.
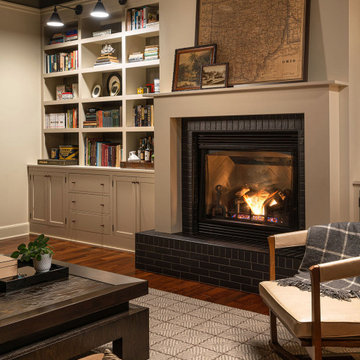
We modified the builtins to allow for a mounted tv. Given this room's layout, we felt it was important to give the homebuyers a designated space for the tv. (There really wasn't any other place to put it, considering the many windows, exits and entries to the room, and fireplace location.) We also paneled over the brick facade on the fireplace and created a mantel for a nice styling opportunity. Dark hardwood floors were installed around an in-floor power source, which is crucial in any room: we try to make sure there's at least one outlet in the floor when we have an opportunity to do so! Picture frame and crown moulding completed the details in this room.
Sponsored
Delaware, OH

Buckeye Basements, Inc.
Central Ohio's Basement Finishing ExpertsBest Of Houzz '13-'21

 Studio Dearborn
A young colonial in the heart of Rye New York had everything going for it, except a dark and poorly laid out kitchen. The clients tapped Sarah Robertson of Studio Dearborn to help them layout a new kitchen in their challenging, dog leg shaped room. A small breakfast peninsula and working island helped pull together the oddly shaped kitchen into a streamlined, light filled space with all the storage amenities typical of a Studio Dearborn kitchen. The bar area, with undercounter refrigeration for wine and beverages, also features a locking cabinet for liquor and open wine storage. Desk area has file drawer and Docking Drawer charging drawer. Countertops: White Macauba, Rye Marble and Stone, Rye NY. Hardware: Studio Pulls from Hickory Hardware. Sinks: Kraus. Lighting: Currey & Co. Faucet: Kohler Artifacts Backsplash tile: Casablanca Tile and Stone, Harrison NY. Photography: Adam Kane Macchia


 Honor Homes
Loft
Example of a classic gender-neutral medium tone wood floor playroom design in Detroit with blue walls
Example of a classic gender-neutral medium tone wood floor playroom design in Detroit with blue walls
6