
Search results for "Media outlets" in Home Design Ideas
 Morris Black Designs

Custom tv/entertainment hutch designed for the basement family room includes open shelves and cabinetry storage.
#MorrisBlackDesigns
Inspiration for a mid-sized transitional enclosed carpeted game room remodel in Philadelphia with a media wall and red walls
Inspiration for a mid-sized transitional enclosed carpeted game room remodel in Philadelphia with a media wall and red walls
 Designer Fabric Outlet
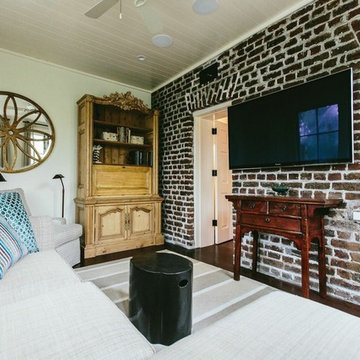
another view of the Sunroom addition to Carriage House in Charleston exposed brick wall separating sunroomfrom Master.
Acquired Antique Pine bookcaseconverted into drop front desk for Gentleman of the house, also conceals the media equipment behind carved panel doors.
Photo by: Andrew Cebulka
 Shadowhill Custom Wood
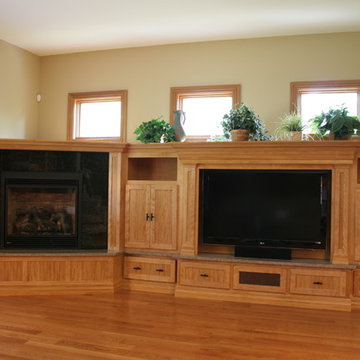
The finished product. An attractive peice that combines all the needs of a living area. The woods used are flame birch solids and anigre veneered panels. There are built in media connections, changing/upgrading media components is as easy as plugging into an outlet, no fishing of wires at all.
Find the right local pro for your project
 UltraMedia, Inc.
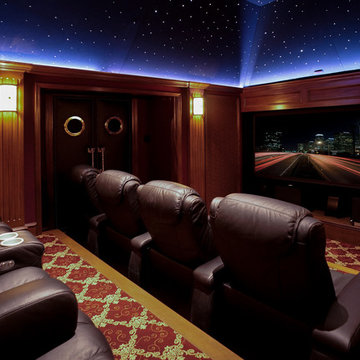
For amazing audio reproduction, we installed Sonus Faber left-center-right speakers, REL sub bass systems, Totem surrounds, and Bel Canto monoblock amplification. To ensure that the sound reaches ears exactly as intended, we specified Cinematech acoustical treatment. This was also the perfect application for Audioquest cabling. Using the skills we learned at Sumiko, we meticulously set the soundstage—a process that took two 3-hour visits to reach perfection.
For video, we chose an ultra-high performance 1080p Wolf projector that rivals most 4k projectors on the market, and a Wolf video processor.
Special attention was given to the high-voltage system in an effort to reduce the noise floor. We had the Romex electrical lines removed, and replaced with direct-to-panel jacketed electrical lines with 4 x 20 amp circuits, protected with SurgeX, and terminated with Furutech electrical outlets from Japan. Between this and the equipment, we used IsoTec power conditioning.
Photo by CinemaTech
 Sceltas Custom Homes
Across the Ashley River resides a family home located on Charleston’s beautiful marshes. Adding 500 sqft, the screened porch was converted into a heated/cooled space and a new porch doubles the master suite size. A former closet was converted into a mudroom with A/V hookups.
Photos by: Brennan Wesley
 Shea Stone
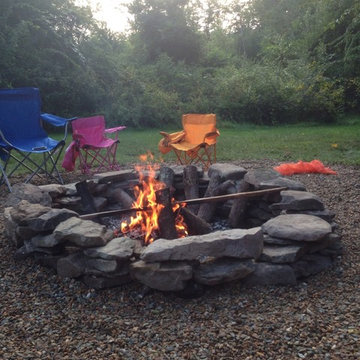
Step 8: take a ton of pictures and post them to your social media outlet of choice, extol the virtues of a weekend spent creating some thing with your own two hands.
 Designer Fabric Outlet
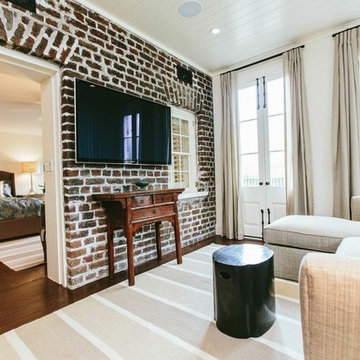
Sun Room Additioin for carriage house in Charleston off Master Bedroom, owners private getaway. Custom Linen inverted pleat drapes on Custom iron ball bearing rods, close for privacy, sectional sofa with lounge for the Lady of the house
phot by: Andrew Cebulka

Sponsored
Delaware, OH

Buckeye Basements, Inc.
Central Ohio's Basement Finishing ExpertsBest Of Houzz '13-'21

 The Guy Corporation
light maple cabinets
Leather Sofa- Hancock & Moore/ Randall Allan
Leather Chair, side table, entertainment center, art glass lamps- homeowner's original, Stickley
Side Table and Coffee Table- Hickory Chair Co.
Daybeds- Custom upholstery covers. William Morris fabric
Lighted Fan- Monte Carlo Fans
Wall Sconces- Meyda art glass
floor- Downs "Beautiful Dreamer" in Eggshell
floor lamps- Sonneman pharmacy style lamps
windows- Pella, Hunter Douglas cellular shades at either side of entertainment center
cabinet hardware, cast bronze- Shaub/ Assa Abloy
 Create Construction
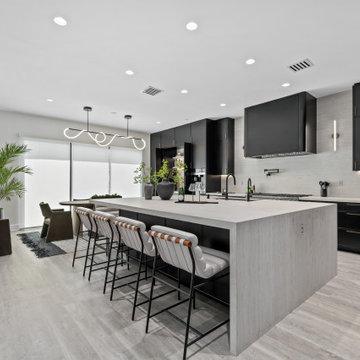
This stunning 4150 sqft home in Porter Ranch underwent a complete remodel, creating a luxurious and family-friendly space perfect for making lasting memories. The design theme focused on blending modern aesthetics with timeless warmth, ensuring both functionality and beauty in every corner.
The crown jewel of this remodel is the high-end chef’s kitchen, featuring custom white oak slim shaker cabinetry painted in black lacquer for a sophisticated and modern look. Dekton Marmorio countertops and backsplash add an elegant, lightweight touch, inspired by the natural stone of Travertino Navona. The kitchen boasts a massive island with waterfall edges, a custom bar area with a pocket door, and top-of-the-line Miele appliances including a 48" rangetop and double dishwashers. Hidden LED strip lights engraved in custom channels add ambient lighting, while trimless outlets maintain a sleek and clean aesthetic.
The primary bedroom’s balcony is finished with smooth stucco and a tiled Ribbonwood wall, while the TV wall features Cardinal Beige Splitface tile and an electric fireplace. In the living room, a custom white oak entertainment wall with asymmetrical shelving and channeled LED lighting creates a striking focal point. Custom floating benches wrapped in Dekton Marmorio stone provide a cozy spot next to the large 3-sided gas fireplace.
In all common areas, trimless recessed lighting with mud-in plates and kerfed door jambs ensure a clean, modern feel. This home remodel perfectly balances warmth, luxury, and modern sophistication.
 Premium Kitchens
CARLOS ARIZTOBAL
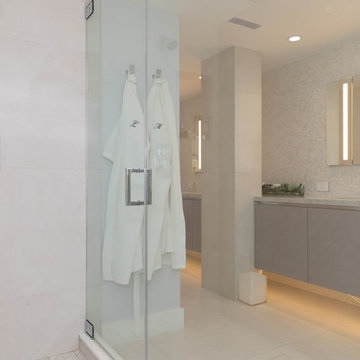
Mid-sized trendy master multicolored tile and mosaic tile porcelain tile and beige floor alcove shower photo in Other with flat-panel cabinets, gray cabinets, a one-piece toilet, blue walls, an undermount sink, quartz countertops and a hinged shower door
Mid-sized trendy master multicolored tile and mosaic tile porcelain tile and beige floor alcove shower photo in Other with flat-panel cabinets, gray cabinets, a one-piece toilet, blue walls, an undermount sink, quartz countertops and a hinged shower door
 Cabinet Technologies LLC
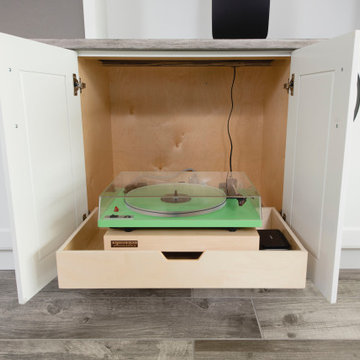
This beautiful media wall is completely decked out with records. We used our signature frameless European style cabinets painted in white. Its got a dry brushed glazed knotty alder top. The wood top has maple hardwood edge, added tray divider for the records, added a pullout for the record player and a docking drawer outlet. It was finished off with upper cabinet cool LED lighting.
 Cabinet Technologies LLC
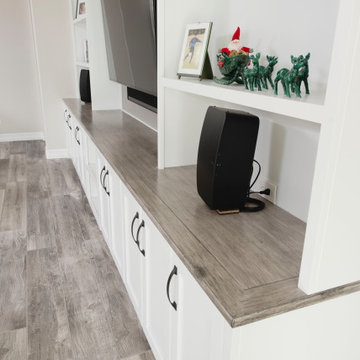
This beautiful media wall is completely decked out with records. We used our signature frameless European style cabinets painted in white. Its got a dry brushed glazed knotty alder top. The wood top has maple hardwood edge, added tray divider for the records, added a pullout for the record player and a docking drawer outlet. It was finished off with upper cabinet cool LED lighting.
 B. Kahler Designs, LLC
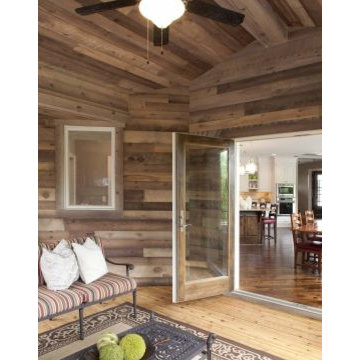
Relaxing 3 season porch with operable windows, fireplace and media outlets, with a grilling deck just outside the door.
This is an example of a rustic porch design in Minneapolis.
This is an example of a rustic porch design in Minneapolis.

Sponsored
Delaware, OH
Buckeye Basements, Inc.
Central Ohio's Basement Finishing ExpertsBest Of Houzz '13-'21
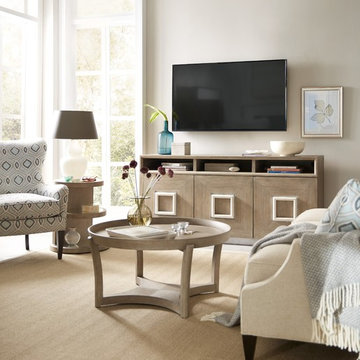
 Mark Thomas Home
SKU 6050-80111-GRY
Features Levelers
Table top is inset 3 inchest to create a tray like top
Stretcher
Finish Grays
Finish Greige sand-blasted finish on quartered oak veneers
*Hooker Furniture Home Entertainment Affinity Entertainment Console SKU 6050-55470-GRY
Features Three doors
Soft close hinges
One adjustable shelf behind left door
Left adjustable shelf space: 22W x 13 1/2D
One adjustable shelf behind pair of right doors
Right adjustable shelf space: 45 3/4W x 13 1/2D
Two partitions create three open media storage areas
The partitions sit back 6 inches to allow for a sound bar
Left and right side media opening: 21 3/4W x 16 3/8D x 4 7/8H
Center media opening: 22 3/8W x 16 3/8D x 4 7/8H
Ventilated back panel
FC705 three plug electrical outlet on the right side
Levelers
Finish Grays
Finish Greige sand-blasted finish on quartered oak veneers with pewter hardware with antique white accents
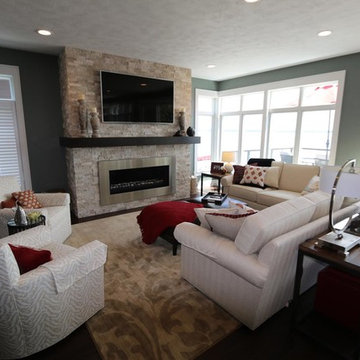
 Atura Architecture/Dean Snyder Construction
Contemporary living room with lake view.
Example of a large trendy open concept dark wood floor and brown floor living room design in Other with blue walls, a ribbon fireplace, a stone fireplace and a media wall
Example of a large trendy open concept dark wood floor and brown floor living room design in Other with blue walls, a ribbon fireplace, a stone fireplace and a media wall

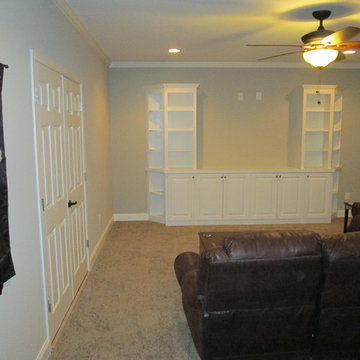
 True Carpentry and Cabinetry
This was made to fit a very large flat screen television (63" wide by 37" tall), which the customer will install himself. There is an outlet inside the base cabinets, with a drilled 2" hole between sections to run cables, and a grommeted hole to the center top. Corner shelves are rounded. All shelves are adjustable, including the two in each section of the base (two wide and two narrow sections). The main basement layout is undivided and includes another area with a pool table, and stained cabinets with a sink.

Sponsored
Delaware, OH
Buckeye Basements, Inc.
Central Ohio's Basement Finishing ExpertsBest Of Houzz '13-'21

 Khazai Rugs Outlet
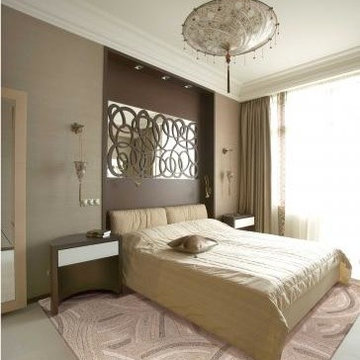
These rugs are multi-dimensional and reflective of mixed media creations. Cut and loop piles in varying heights are combined to create engaging modern designs. Hand tufted with wool and synthetic fiber. Perfect for a variety of interiors and certain to be a conversation starter.
 Robin's Nest Interiors
These long time clients have a beautiful home and property, but wanted to make their Living Room more functional for their large extended family. When they originally moved into their home, they furnished the space with lovely things from their previous home, but rarely used it. They recently decided to purchase a reclining sectional and add a television. We helped them finish off the space with accent tables, artwork and window treatments.
This oversized club chair helps balance the sectional. The wood tray helps make the fun tufted ottoman more functional
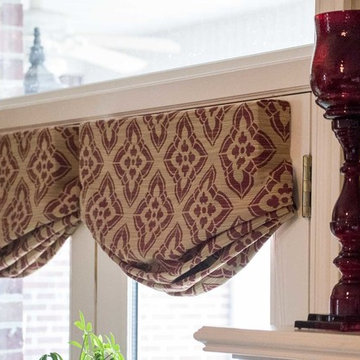
We added petite faux roman shades to the doors that lead out to the patio. We did not want to block the view of the pool and beyond!
The sectional had a curved corner so we added this gorgeous black table with greek key motif to cover a poorly placed floor outlet and add additional lighting. This Living Room is now lovely and functional! Enjoy!
7