
Search results for "Mediation" in Home Design Ideas
 Emergent Form Architecture
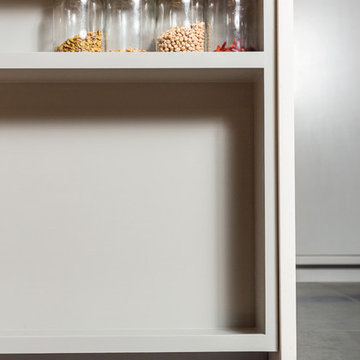
This island integrates display shelving as a way of mediating between the kitchen and adjacent dining area.
Example of a small eclectic slate floor kitchen design in New York with flat-panel cabinets, gray cabinets, quartz countertops, multicolored backsplash and an island
Example of a small eclectic slate floor kitchen design in New York with flat-panel cabinets, gray cabinets, quartz countertops, multicolored backsplash and an island
 Brookfield Residential Colorado
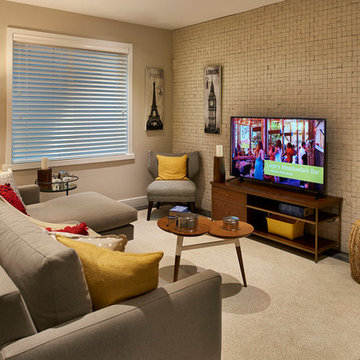
Tealight 2. We could have called this the Yoga House, because it is about as flexible as a home can be. In its standard configuration (you can think of it as the “seated mediation pose”) the upstairs includes a nicely appointed master bedroom suite and a family room. Need guest space? Add the guest room. Need kid space? Add two bedrooms upstairs and another on the lower level. Or use the lower level for a media room. And with the optional balcony off the master suite, you’ll have a great place to salute the sun.
 Pamela's Design Creations LLC

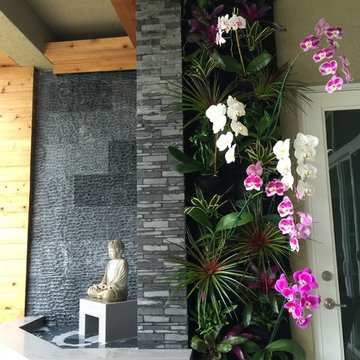
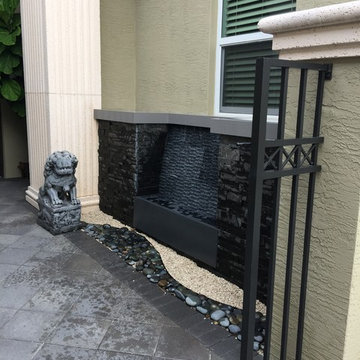
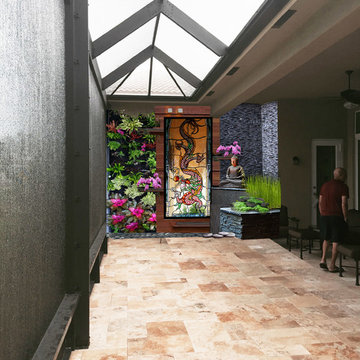
Peaceful, serene, meditative garden project with water features and evening ambiance lighting.
Design ideas for a large asian partial sun backyard formal garden in DC Metro for summer.
Design ideas for a large asian partial sun backyard formal garden in DC Metro for summer.
Find the right local pro for your project
 InteriorsOTH

Tatami room dedicated for mediation and relaxation.
Sunroom - mid-sized asian bamboo floor and beige floor sunroom idea in New York with no fireplace and a standard ceiling
Sunroom - mid-sized asian bamboo floor and beige floor sunroom idea in New York with no fireplace and a standard ceiling
 Geoff Chick & Associates
Emerald Coast Real Estate Photography

Inspiration for a huge coastal dark wood floor sunroom remodel in Miami with a standard ceiling and no fireplace
Inspiration for a huge coastal dark wood floor sunroom remodel in Miami with a standard ceiling and no fireplace
 Living Spaces Outdoor Design
Garden Estate with pool, firepit, mediation gardens etc
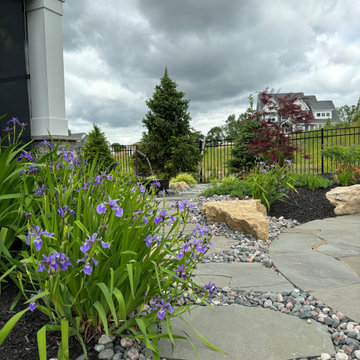
Design ideas for a huge transitional backyard landscaping.
Design ideas for a huge transitional backyard landscaping.
 Gentry Home Builders
Nicole Reid Photography


Example of a mid-sized transitional dark wood floor and brown floor multiuse home gym design in Edmonton with gray walls
Example of a mid-sized transitional dark wood floor and brown floor multiuse home gym design in Edmonton with gray walls


 Tommy Hein Architects
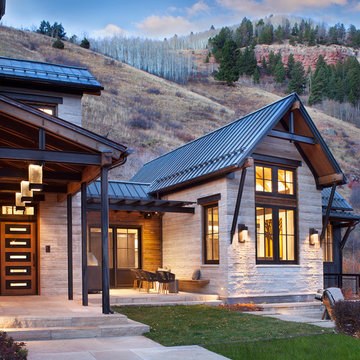
Recycled wood siding re-milled to recall the scale of historic lap siding. Reclaimed timbers with raw steel brackets. Cut limestone recalls the pattern of the cliffs above and relates to the scale of historic brick. Steel siding recalls historic mining structures in the mountainous region. Patinated copper standing seam roof.

 Veneshe Master Venetian Plastering
For the 2010 Bucks County Designer House, Veneshe designed this yoga/meditation/retreat room in the attic space. It features marmorino plaster walls with trompe l'oeil fresco paintings, a feature wall in polished plaster, and a hand painted floor and floor cloth. Water features, sculpture, and natural elements provide a restful space in which to meditate and practice yoga.
Photo credit: Swede's Photo
Photo Credit: Swede's Photo
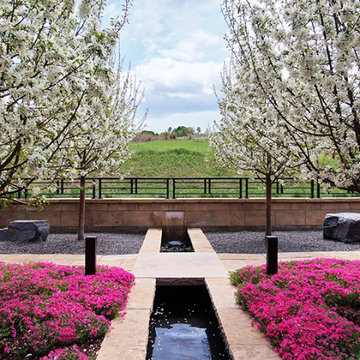
 Colorado Land Art Studio, Inc.
Water canal separating mediation garden from new architecture.
Photo of a mid-sized asian rock and full sun backyard stone formal garden in Denver for spring.
Photo of a mid-sized asian rock and full sun backyard stone formal garden in Denver for spring.
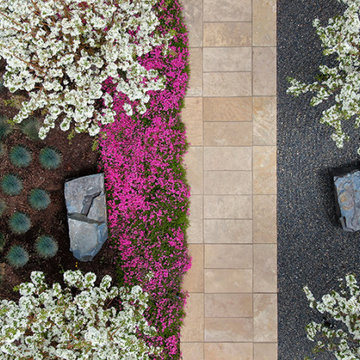 Colorado Land Art Studio, Inc.
Spring blooms of crabapples and creeping phlox begin the flowering season in this zen garden. Perennial garden within the mediation garden.
This is an example of a mid-sized asian rock and full sun backyard stone formal garden in Denver for spring.
This is an example of a mid-sized asian rock and full sun backyard stone formal garden in Denver for spring.

 Gentry Home Builders
Nicole Reid Photography
Example of a mid-sized transitional dark wood floor and brown floor multiuse home gym design in Edmonton with gray walls
Example of a mid-sized transitional dark wood floor and brown floor multiuse home gym design in Edmonton with gray walls



 Gentry Home Builders
Nicole Reid Photography
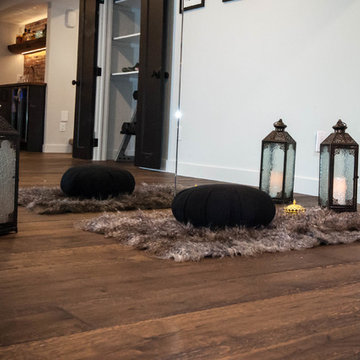
Inspiration for a mid-sized transitional dark wood floor and brown floor home design remodel in Edmonton with gray walls
Inspiration for a mid-sized transitional dark wood floor and brown floor home design remodel in Edmonton with gray walls
 User

UserInspiration for a small mediterranean open concept living room remodel in Houston with white walls
4