
Search results for "Mediation" in Home Design Ideas
 Art Garden Design


To create privacy and a shade garden sanctuary we used river stone stepping stones, moss rock and ferns. The raised planting bed and boulders to sit and mediate on are surrounded by Japanese maples, tree ferns and fragrant shrubs. This shade garden is magical.
 SolusLumber.com
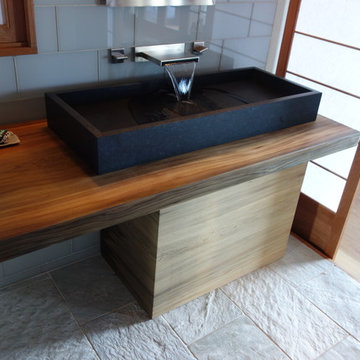
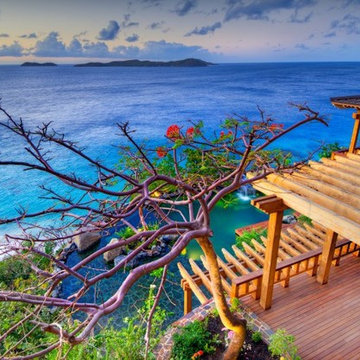

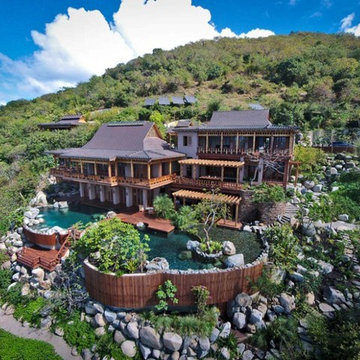
Ipe, tongue and groove, cable rail, pregrooved decking, ipe deck, ipe porch, hidden fastener, covered porch, western red cedar beams, fire pit, swimming pool, cumaru, FSC Cumaru, vanity, wood slab, reclaimed river cypress, wood bridge, siding, railing, pergola, yoga studio, mediatation center, Asian design, Japanese, zen, fence, fencing, ceiling, soffits
 J&J Carpet One Floor & Home
Shower Walls: Bedrosian's Metro 2.0 Long Blond 12x24.
Accent Tile: Elysium Newport Arrow Grey.
Pan Tile: Happy Floors Twilight Natural 2x2.
Floor Tile: Happy Floors Twilight Natural 12x24.
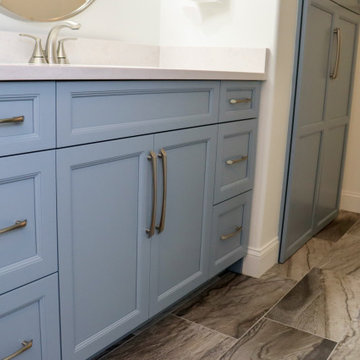
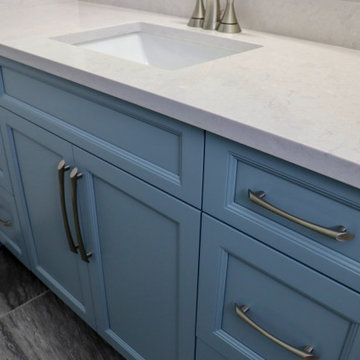
Cabinets: Custom Kemp Cabinets with Recessed Panel in custom finish - SW Mediation.
Countertop: Cambria - Weybourne.
Find the right local pro for your project
 SolusLumber.com
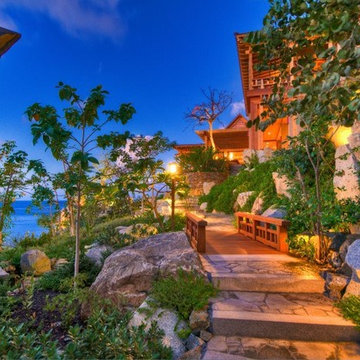
Ipe, tongue and groove, cable rail, pregrooved decking, ipe deck, ipe porch, hidden fastener, covered porch, western red cedar beams, fire pit, swimming pool, cumaru, FSC Cumaru, vanity, wood slab, reclaimed river cypress, wood bridge, siding, railing, pergola, yoga studio, mediatation center, Asian design, Japanese, zen, fence, fencing, ceiling, soffits
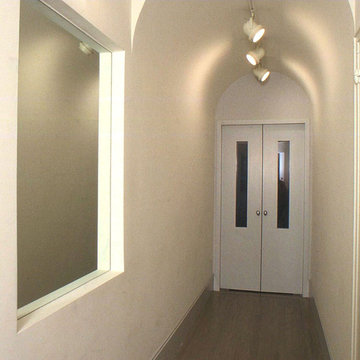
 David Estreich Architects
As one enters the space, a barrel vaulted corridor to the left leads to the bedrooms. To the right, a rotunda shaped space mediates a graceful shift int he circulations axis and celebrates a sense of arrival.
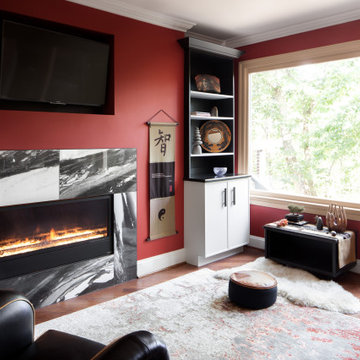
 Fresh Air Designs, Inc.
This zen workspace centers the mind when working at this live-edge natural maple desk. Absolute black granite tops the white recessed panel cabinetry and adds more black and white accents throughout the workspace with the black and white porcelain tile fireplace.

 Gail Green
An Art Deco His and Her's Master Bath is highlighted by cusstom designed tortoise shell, mirror, and black glass mosaics by Ann Sacks. Brown wood and limestone sinks mirror each other at the inverse ends of the bath with a mediating shower in between.
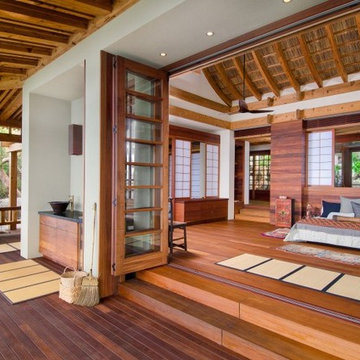 SolusLumber.com
Ipe, tongue and groove, cable rail, pregrooved decking, ipe deck, ipe porch, hidden fastener, covered porch, western red cedar beams, fire pit, swimming pool, cumaru, FSC Cumaru, vanity, wood slab, reclaimed river cypress, wood bridge, siding, railing, pergola, yoga studio, mediatation center, Asian design, Japanese, zen, fence, fencing, ceiling, soffits
 Art Garden Design
To create privacy and a shade garden sanctuary we used river stone stepping stones, moss rock and ferns. The raised planting bed and boulders to sit and mediate on are surrounded by Japanese maples, tree ferns and fragrant shrubs. This shade garden is magical.
 SolusLumber.com
Ipe, tongue and groove, cable rail, pregrooved decking, ipe deck, ipe porch, hidden fastener, covered porch, western red cedar beams, fire pit, swimming pool, cumaru, FSC Cumaru, vanity, wood slab, reclaimed river cypress, wood bridge, siding, railing, pergola, yoga studio, mediatation center, Asian design, Japanese, zen, fence, fencing, ceiling, soffits
 SolusLumber.com
Ipe, tongue and groove, cable rail, pregrooved decking, ipe deck, ipe porch, hidden fastener, covered porch, western red cedar beams, fire pit, swimming pool, cumaru, FSC Cumaru, vanity, wood slab, reclaimed river cypress, wood bridge, siding, railing, pergola, yoga studio, mediatation center, Asian design, Japanese, zen, fence, fencing, ceiling, soffits
 SolusLumber.com
Ipe, tongue and groove, cable rail, pregrooved decking, ipe deck, ipe porch, hidden fastener, covered porch, western red cedar beams, fire pit, swimming pool, cumaru, FSC Cumaru, vanity, wood slab, reclaimed river cypress, wood bridge, siding, railing, pergola, yoga studio, mediatation center, Asian design, Japanese, zen, fence, fencing, ceiling, soffits
 J&J Carpet One Floor & Home
Shower Walls: Bedrosian's Metro 2.0 Long Blond 12x24.
Accent Tile: Elysium Newport Arrow Grey.
Pan Tile: Happy Floors Twilight Natural 2x2.
Floor Tile: Happy Floors Twilight Natural 12x24.
Cabinets: Custom Kemp Cabinets with Recessed Panel in custom finish - SW Mediation.
Countertop: Cambria - Weybourne.
 Art Garden Design

To create privacy and a shade garden sanctuary we used river stone stepping stones, moss rock and ferns. The raised planting bed and boulders to sit and mediate on are surrounded by Japanese maples, tree ferns and fragrant shrubs. This shade garden is magical.
 SolusLumber.com
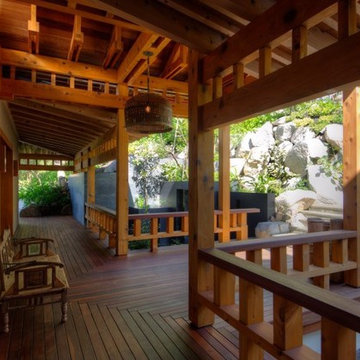
Ipe, tongue and groove, cable rail, pregrooved decking, ipe deck, ipe porch, hidden fastener, covered porch, western red cedar beams, fire pit, swimming pool, cumaru, FSC Cumaru, vanity, wood slab, reclaimed river cypress, wood bridge, siding, railing, pergola, yoga studio, mediatation center, Asian design, Japanese, zen, fence, fencing, ceiling, soffits
 Touijer Designs

Designer Showhouse Meditation Room for The Holiday House 2019: Designed by Sara Touijer
Example of a mid-sized trendy guest carpeted and blue floor bedroom design in New York with white walls, a hanging fireplace and a plaster fireplace
Example of a mid-sized trendy guest carpeted and blue floor bedroom design in New York with white walls, a hanging fireplace and a plaster fireplace

 Brookfield Residential Colorado
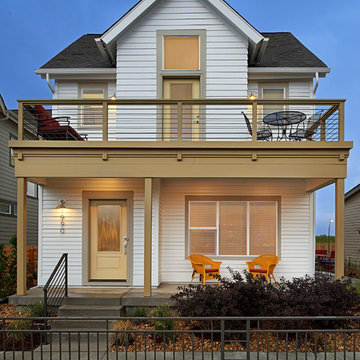
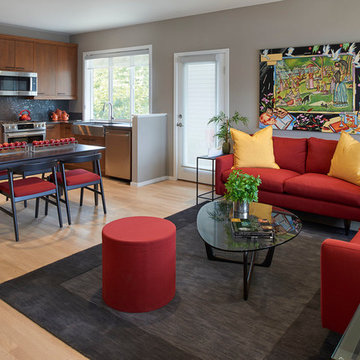
Tealight 2. We could have called this the Yoga House, because it is about as flexible as a home can be. In its standard configuration (you can think of it as the “seated mediation pose”) the upstairs includes a nicely appointed master bedroom suite and a family room. Need guest space? Add the guest room. Need kid space? Add two bedrooms upstairs and another on the lower level. Or use the lower level for a media room. And with the optional balcony off the master suite, you’ll have a great place to salute the sun.
 Art Garden Design

To create privacy and a shade garden sanctuary we used river stone stepping stones, moss rock and ferns. The raised planting bed and boulders to sit and mediate on are surrounded by Japanese maples, tree ferns and fragrant shrubs. This shade garden is magical.
 Brookfield Residential Colorado
Tealight 2. We could have called this the Yoga House, because it is about as flexible as a home can be. In its standard configuration (you can think of it as the “seated mediation pose”) the upstairs includes a nicely appointed master bedroom suite and a family room. Need guest space? Add the guest room. Need kid space? Add two bedrooms upstairs and another on the lower level. Or use the lower level for a media room. And with the optional balcony off the master suite, you’ll have a great place to salute the sun.
7