
Search results for "Mediation" in Home Design Ideas
 EcoNest Architecture Inc
Photo Credit: Ezra Marcos

Example of a mid-sized zen living room design in Portland
Example of a mid-sized zen living room design in Portland


 SolusLumber.com
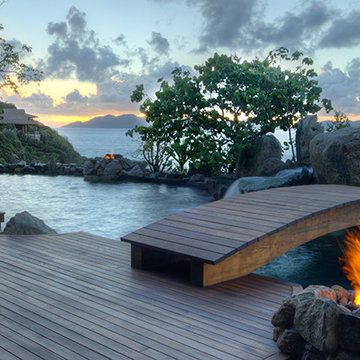
Ipe, tongue and groove, cable rail, pregrooved decking, ipe deck, ipe porch, hidden fastener, covered porch, western red cedar beams, fire pit, swimming pool, cumaru, FSC Cumaru, vanity, wood slab, reclaimed river cypress, wood bridge, siding, railing, pergola, yoga studio, mediatation center, Asian design, Japanese, zen, fence, fencing, ceiling, soffits
Find the right local pro for your project
 SolusLumber.com
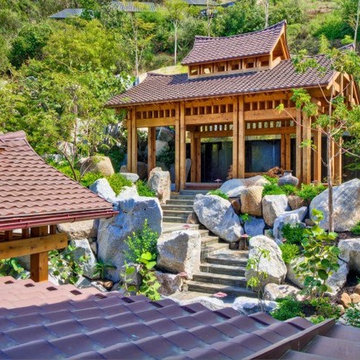
Ipe, tongue and groove, cable rail, pregrooved decking, ipe deck, ipe porch, hidden fastener, covered porch, western red cedar beams, fire pit, swimming pool, cumaru, FSC Cumaru, vanity, wood slab, reclaimed river cypress, wood bridge, siding, railing, pergola, yoga studio, mediatation center, Asian design, Japanese, zen, fence, fencing, ceiling, soffits
 SolusLumber.com
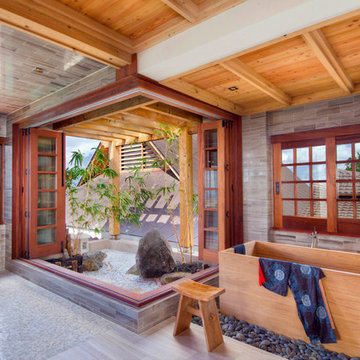
Ipe, tongue and groove, cable rail, pregrooved decking, ipe deck, ipe porch, hidden fastener, covered porch, western red cedar beams, fire pit, swimming pool, cumaru, FSC Cumaru, vanity, wood slab, reclaimed river cypress, wood bridge, siding, railing, pergola, yoga studio, mediatation center, Asian design, Japanese, zen, fence, fencing, ceiling, soffits
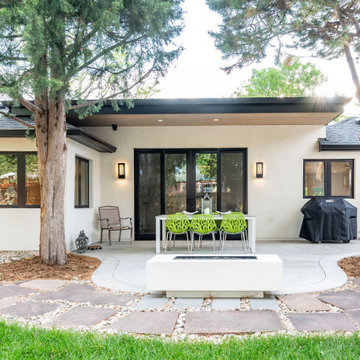
 Revive Architectural Design
Expansive sliding doors open onto a curved patio flanked by trees to mediate the connection between enclosed and open
Inspiration for a mid-sized contemporary backyard concrete patio remodel in Denver with a roof extension
Inspiration for a mid-sized contemporary backyard concrete patio remodel in Denver with a roof extension

 SolusLumber.com
Ipe, tongue and groove, cable rail, pregrooved decking, ipe deck, ipe porch, hidden fastener, covered porch, western red cedar beams, fire pit, swimming pool, cumaru, FSC Cumaru, vanity, wood slab, reclaimed river cypress, wood bridge, siding, railing, pergola, yoga studio, mediatation center, Asian design, Japanese, zen, fence, fencing, ceiling, soffits
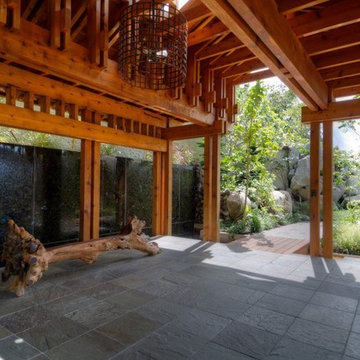 SolusLumber.com
Ipe, tongue and groove, cable rail, pregrooved decking, ipe deck, ipe porch, hidden fastener, covered porch, western red cedar beams, fire pit, swimming pool, cumaru, FSC Cumaru, vanity, wood slab, reclaimed river cypress, wood bridge, siding, railing, pergola, yoga studio, mediatation center, Asian design, Japanese, zen, fence, fencing, ceiling, soffits
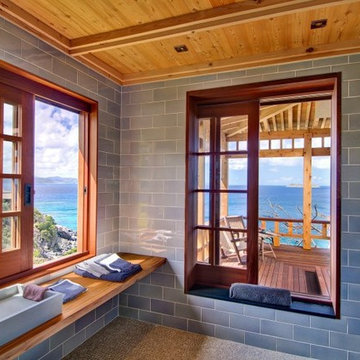 SolusLumber.com
Ipe, tongue and groove, cable rail, pregrooved decking, ipe deck, ipe porch, hidden fastener, covered porch, western red cedar beams, fire pit, swimming pool, cumaru, FSC Cumaru, vanity, wood slab, reclaimed river cypress, wood bridge, siding, railing, pergola, yoga studio, mediatation center, Asian design, Japanese, zen, fence, fencing, ceiling, soffits

 Glenn Layton Homes
Built by Glenn Layton Homes in Paradise Key South Beach, Jacksonville Beach, Florida.
Example of a mid-sized beach style detached two-car garage design in Jacksonville
Example of a mid-sized beach style detached two-car garage design in Jacksonville
 Wanda Ely Architect Inc.
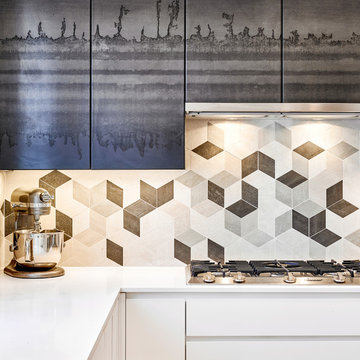
The material palette pairs an understated simplicity with touches of rough industrial textures, carefully detailed within a modern language. In the kitchen, this plays out through a geometric backsplash tile which mediates a dialogue between the stark white cabinetry with minimalist integrated linear pulls, and the richly textured patterns that mark the steel upper cabinet doors.
 Art Garden Design

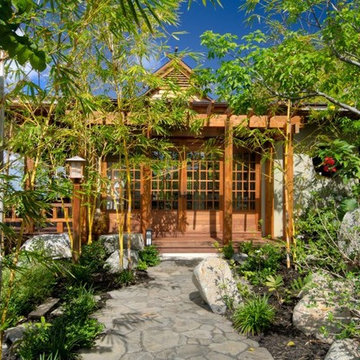
To create privacy and a shade garden sanctuary we used river stone stepping stones, moss rock and ferns. The raised planting bed and boulders to sit and mediate on are surrounded by Japanese maples, tree ferns and fragrant shrubs. This shade garden is magical.
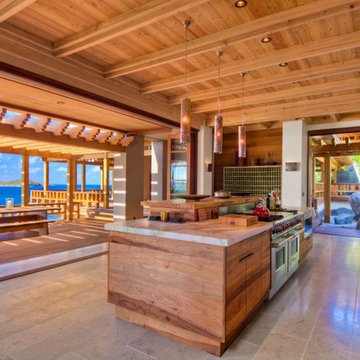 SolusLumber.com
Ipe, tongue and groove, cable rail, pregrooved decking, ipe deck, ipe porch, hidden fastener, covered porch, western red cedar beams, fire pit, swimming pool, cumaru, FSC Cumaru, vanity, wood slab, reclaimed river cypress, wood bridge, siding, railing, pergola, yoga studio, mediatation center, Asian design, Japanese, zen, fence, fencing, ceiling, soffits
 SolusLumber.com
Ipe, tongue and groove, cable rail, pregrooved decking, ipe deck, ipe porch, hidden fastener, covered porch, western red cedar beams, fire pit, swimming pool, cumaru, FSC Cumaru, vanity, wood slab, reclaimed river cypress, wood bridge, siding, railing, pergola, yoga studio, mediatation center, Asian design, Japanese, zen, fence, fencing, ceiling, soffits
 Brookfield Residential Colorado
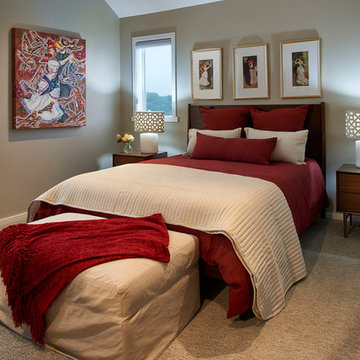
Tealight 2. We could have called this the Yoga House, because it is about as flexible as a home can be. In its standard configuration (you can think of it as the “seated mediation pose”) the upstairs includes a nicely appointed master bedroom suite and a family room. Need guest space? Add the guest room. Need kid space? Add two bedrooms upstairs and another on the lower level. Or use the lower level for a media room. And with the optional balcony off the master suite, you’ll have a great place to salute the sun.
 Sealander Architects
Mike Sealander, Maine Licensed Architect
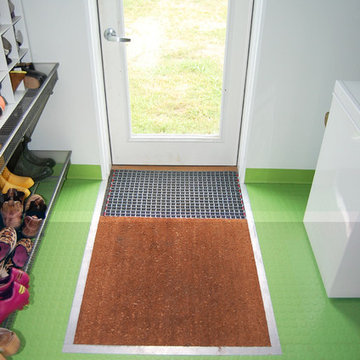
Two-part walk-off mat in a converted farmhouse barn. We built this mud room out of barn space, with an insulated floor. The first walk-off is Interface carpet with an aluminum grate on top, for kicking off mud. The second walk-off is coir, for wiping your feet. An aluminum flat bar mediates between the walk-off and the raised dot rubber tile.

 Sarah Susanka, FAIA
Architect: Sarah Susanka, FAIA, while at Mulfinger, Susanka, Mahady & Partners.
Photo: Grey Crawford

 Art Garden Design

To create privacy and a shade garden sanctuary we used river stone stepping stones, moss rock and ferns. The raised planting bed and boulders to sit and mediate on are surrounded by Japanese maples, tree ferns and fragrant shrubs. This shade garden is magical.
6