
Search results for "Mediation" in Home Design Ideas
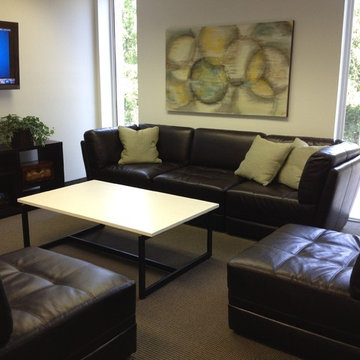
 Theresa Long of Timeless Interiors, Inc.
Artwork by Theresa Long
Home design - modern home design idea in Birmingham
Home design - modern home design idea in Birmingham
 Paul Davis Architects
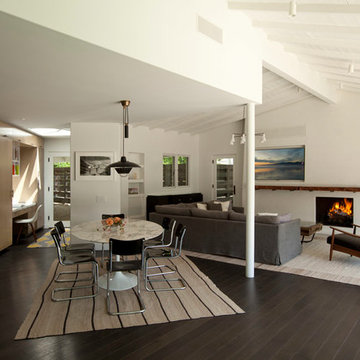
The casual family room occupies a space that wraps around the adjacent kitchen and family dining area. A lofty open-beamed ceiling and plastered fireplace volume anchor the seating area. A rough-hewn mesquite plank on blackened-steel brackets mediates between the fireplace and recessed flat-screen TV.
The owner's home office is seen here, tucked into full-height panelling that rolls back to become kitchen cabinets to the left-hand side of this view.
Photo Credit: Undine Prohl
 SoYoung Mack Design, Assoc. AIA
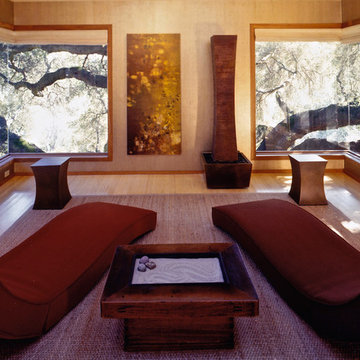

Contemporary, Zen Meditation Room nestled in a 500 year old oak tree with disappearing corner windows, and indoor bronze fountain.
Rory Earnshaw Photography
Find the right local pro for your project
 Miró Rivera Architects

In the meditation room, floor-to-ceiling windows frame one of the clients’ favorite views toward a nearby hilltop, and the grassy landscape seems to flow right into the house.
Photo by Paul Finkel | Piston Design
 Nicole Arnold Interiors

See this beautiful young family's home in Murphy come to life. Once grey and mostly monochromatic, we were hired to bring color, life and purposeful functionality to several spaces. A family study was created to include loads of color, workstations for four, and plenty of storage. The dining and family rooms were updated by infusing color, transitional wall decor and furnishings with beautiful, yet sustainable fabrics. The master bath was reinvented with new granite counter tops, art and accessories to give it some additional personality.
Our most recent update includes a multi-functional teen hang out space and a private loft that serves as an executive’s work-from-home office, mediation area and a place for this busy mom to escape and relax.
 Gail Green
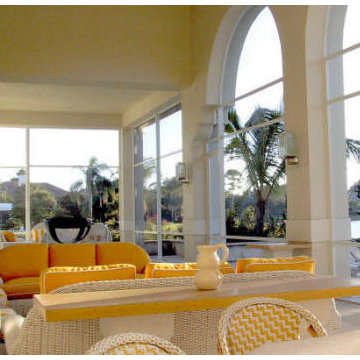
An outdoor porch, replete with dining, lounging, and ancillary activity centers, mediates between the indoors and the outdoor pool area. Sunbrella fabrics protect against the sun and rain.
 Wanda Ely Architect Inc.

The whitewashed brick addition is punched with vibrant yellow windows and doors. A pergola over the raised deck helps mediate the transition between inside and out, creating an in-between zone with shaded views over the yard and pool.
 Joyful Surroundings Interior Design
Eclectic home yoga studio photo in San Francisco with beige walls
 Gusto Design Studio
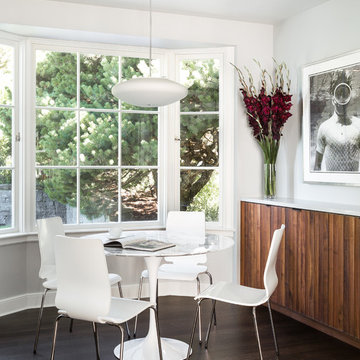
Views to the front yard from the breakfast nook.
Photo Credit: Haris Kenjar
Example of a mid-century modern l-shaped dark wood floor and brown floor dining room design in Portland with an undermount sink, white cabinets, quartz countertops, gray backsplash, ceramic backsplash, stainless steel appliances and an island
Example of a mid-century modern l-shaped dark wood floor and brown floor dining room design in Portland with an undermount sink, white cabinets, quartz countertops, gray backsplash, ceramic backsplash, stainless steel appliances and an island

 The Rinfret Group
Example of a mid-sized transitional freestanding desk dark wood floor and brown floor study room design in New York with beige walls and no fireplace
 Halflants + Pichette
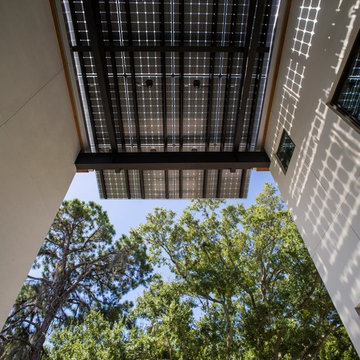
With generous overhangs, shaded terraces, operable systems, and solar cells, the house embraces Sarasota’s subtropical latitude as it opens to the rear courtyard. The tall, thin and narrow main house is oriented east to west. On the entire length of the house, the roof overhangs 16 feet, shading the yard and creating a cooler microclimate around the pool. The space under the overhanging roof serves as a verandah mediating the climate.
The overhang is created by light steel trusses from which a balcony is suspended. A continuous clerestory runs between the trusses. The entry is through a smaller court recessed in the south elevation. The entry court is shaded by translucent photovoltaic panels.
 Halflants + Pichette
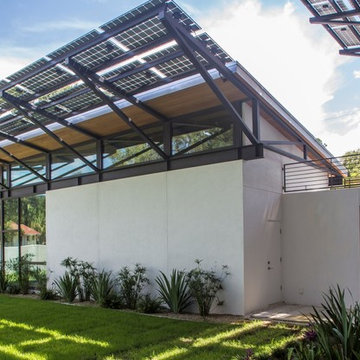
With generous overhangs, shaded terraces, operable systems, and solar cells, the house embraces Sarasota’s subtropical latitude as it opens to the rear courtyard. The tall, thin and narrow main house is oriented east to west. On the entire length of the house, the roof overhangs 16 feet, shading the yard and creating a cooler microclimate around the pool. The space under the overhanging roof serves as a verandah mediating the climate.
The overhang is created by light steel trusses from which a balcony is suspended. A continuous clerestory runs between the trusses. The entry is through a smaller court recessed in the south elevation. The entry court is shaded by translucent photovoltaic panels.


 Touijer Designs
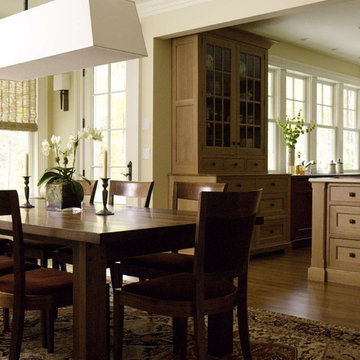
Designer Showhouse Meditation Room for The Holiday House 2019: Designed by Sara Touijer
Bedroom - mid-sized contemporary guest carpeted and blue floor bedroom idea in New York with white walls, a hanging fireplace and a plaster fireplace
Bedroom - mid-sized contemporary guest carpeted and blue floor bedroom idea in New York with white walls, a hanging fireplace and a plaster fireplace
 Halflants + Pichette
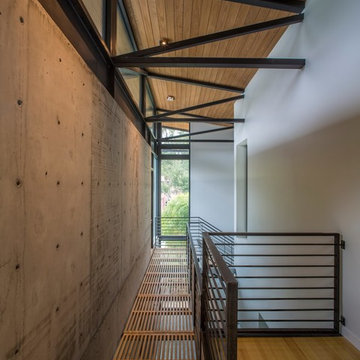
With generous overhangs, shaded terraces, operable systems, and solar cells, the house embraces Sarasota’s subtropical latitude as it opens to the rear courtyard. The tall, thin and narrow main house is oriented east to west. On the entire length of the house, the roof overhangs 16 feet, shading the yard and creating a cooler microclimate around the pool. The space under the overhanging roof serves as a verandah mediating the climate.
The overhang is created by light steel trusses from which a balcony is suspended. A continuous clerestory runs between the trusses. The entry is through a smaller court recessed in the south elevation. The entry court is shaded by translucent photovoltaic panels.
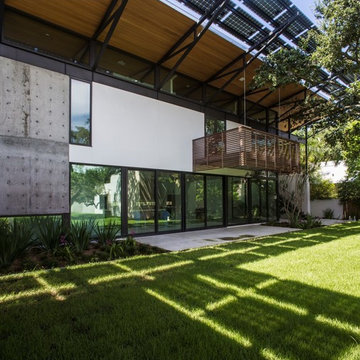 Halflants + Pichette
With generous overhangs, shaded terraces, operable systems, and solar cells, the house embraces Sarasota’s subtropical latitude as it opens to the rear courtyard. The tall, thin and narrow main house is oriented east to west. On the entire length of the house, the roof overhangs 16 feet, shading the yard and creating a cooler microclimate around the pool. The space under the overhanging roof serves as a verandah mediating the climate.
The overhang is created by light steel trusses from which a balcony is suspended. A continuous clerestory runs between the trusses. The entry is through a smaller court recessed in the south elevation. The entry court is shaded by translucent photovoltaic panels.
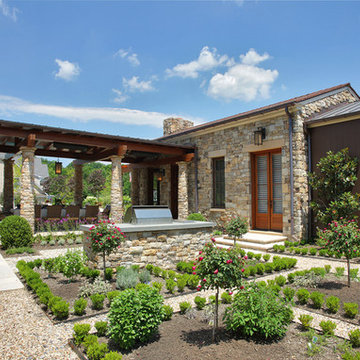

 Halflants + Pichette

With generous overhangs, shaded terraces, operable systems, and solar cells, the house embraces Sarasota’s subtropical latitude as it opens to the rear courtyard. The tall, thin and narrow main house is oriented east to west. On the entire length of the house, the roof overhangs 16 feet, shading the yard and creating a cooler microclimate around the pool. The space under the overhanging roof serves as a verandah mediating the climate.
The overhang is created by light steel trusses from which a balcony is suspended. A continuous clerestory runs between the trusses. The entry is through a smaller court recessed in the south elevation. The entry court is shaded by translucent photovoltaic panels.
 Halflants + Pichette
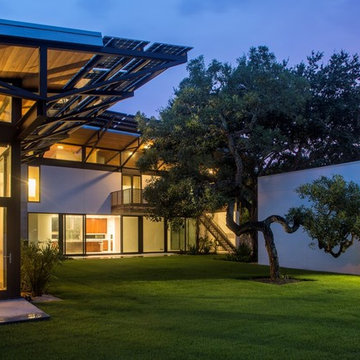
With generous overhangs, shaded terraces, operable systems, and solar cells, the house embraces Sarasota’s subtropical latitude as it opens to the rear courtyard. The tall, thin and narrow main house is oriented east to west. On the entire length of the house, the roof overhangs 16 feet, shading the yard and creating a cooler microclimate around the pool. The space under the overhanging roof serves as a verandah mediating the climate.
The overhang is created by light steel trusses from which a balcony is suspended. A continuous clerestory runs between the trusses. The entry is through a smaller court recessed in the south elevation. The entry court is shaded by translucent photovoltaic panels.
 Halflants + Pichette
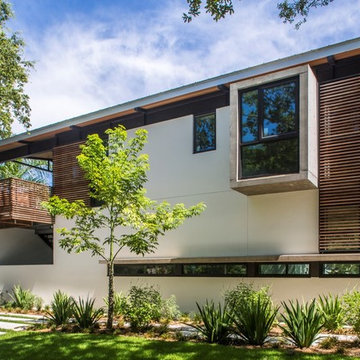
With generous overhangs, shaded terraces, operable systems, and solar cells, the house embraces Sarasota’s subtropical latitude as it opens to the rear courtyard. The tall, thin and narrow main house is oriented east to west. On the entire length of the house, the roof overhangs 16 feet, shading the yard and creating a cooler microclimate around the pool. The space under the overhanging roof serves as a verandah mediating the climate.
The overhang is created by light steel trusses from which a balcony is suspended. A continuous clerestory runs between the trusses. The entry is through a smaller court recessed in the south elevation. The entry court is shaded by translucent photovoltaic panels.
8