
Search results for "Medicinal" in Home Design Ideas

 Etelamaki Architecture
Photos: MIkiko Kikuyama
Pendants: Solitaire by Niche Modern
Medicine Cabinet: Kohler
Wall Tile: Graphite Cleft Slate by Stone Source
Floor Tile: Spa White Velvet by Stone Source
Floor Mats: Teak Floor Mat by CB2
Basin: Larissa by Toto
Faucet: Zuchetti
Vanity: Custom Teak veneer ~5'0" x 22"
Tub: Nexus by Toto

 The Blue Moon Trading Company
Photo: Stacy Larsen Photography
Example of a cottage chic bathroom design in Tampa with a console sink
Example of a cottage chic bathroom design in Tampa with a console sink
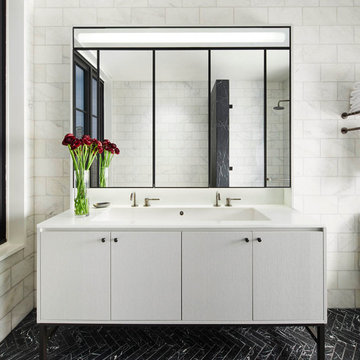
 Incorporated
Watermatermark faucet
Bathroom - contemporary master white tile marble floor bathroom idea in New York with an integrated sink, flat-panel cabinets and gray cabinets
Bathroom - contemporary master white tile marble floor bathroom idea in New York with an integrated sink, flat-panel cabinets and gray cabinets
Find the right local pro for your project
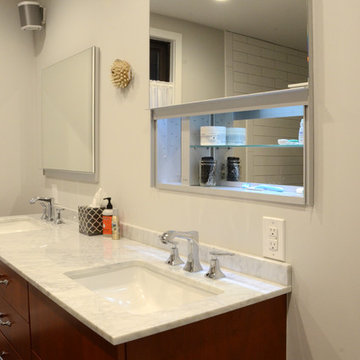
![Design Fixation [Faith Provencher]](https://st.hzcdn.com/fimgs/07a3fbf7003fc8b3_6655-w32-h32-b0-p0--.jpg)

 Christin Homes LLC
Example of a large arts and crafts master bathroom design in Grand Rapids with shaker cabinets, white cabinets, beige walls, an undermount sink and granite countertops
 Robin Amorello, CKD CAPS - Atmoscaper Design
Photos by Robin Amorello, CKD CAPS
Example of a small urban 3/4 multicolored tile and porcelain tile porcelain tile home design design in Portland Maine with an undermount sink, recessed-panel cabinets, dark wood cabinets, granite countertops, a wall-mount toilet and gray walls
Example of a small urban 3/4 multicolored tile and porcelain tile porcelain tile home design design in Portland Maine with an undermount sink, recessed-panel cabinets, dark wood cabinets, granite countertops, a wall-mount toilet and gray walls
 JS Interiors LLC

Bathroom - transitional gray tile black floor and double-sink bathroom idea in Nashville with gray walls, an undermount sink, white countertops and a freestanding vanity



 Michelle Drollette Architect
John Bessler for Traditional Home
Example of a mid-sized country master white tile and subway tile mosaic tile floor bathroom design in New York with a console sink and blue walls
Example of a mid-sized country master white tile and subway tile mosaic tile floor bathroom design in New York with a console sink and blue walls

 TOTAL CONCEPTS
Example of a country white tile freestanding bathtub design in San Francisco with an undermount sink, recessed-panel cabinets, white cabinets and white walls

 Model Remodel
The family commissioned a local Seattle artist to paint an ocean mural in this remodeled kids bathroom.
© Cindy Apple Photography
Mid-sized beach style kids' blue tile and green tile marble floor tub/shower combo photo in Seattle with white cabinets, quartzite countertops, shaker cabinets, multicolored walls and an undermount sink
Mid-sized beach style kids' blue tile and green tile marble floor tub/shower combo photo in Seattle with white cabinets, quartzite countertops, shaker cabinets, multicolored walls and an undermount sink

 User
UserJeff Herr
Example of a mid-sized transitional master bathroom design in Atlanta with an undermount sink, gray cabinets, marble countertops and gray walls
Example of a mid-sized transitional master bathroom design in Atlanta with an undermount sink, gray cabinets, marble countertops and gray walls

 kimberly peck architect
photos by Pedro Marti

The owner’s of this apartment had been living in this large working artist’s loft in Tribeca since the 70’s when they occupied the vacated space that had previously been a factory warehouse. Since then the space had been adapted for the husband and wife, both artists, to house their studios as well as living quarters for their growing family. The private areas were previously separated from the studio with a series of custom partition walls. Now that their children had grown and left home they were interested in making some changes. The major change was to take over spaces that were the children’s bedrooms and incorporate them in a new larger open living/kitchen space. The previously enclosed kitchen was enlarged creating a long eat-in counter at the now opened wall that had divided off the living room. The kitchen cabinetry capitalizes on the full height of the space with extra storage at the tops for seldom used items. The overall industrial feel of the loft emphasized by the exposed electrical and plumbing that run below the concrete ceilings was supplemented by a grid of new ceiling fans and industrial spotlights. Antique bubble glass, vintage refrigerator hinges and latches were chosen to accent simple shaker panels on the new kitchen cabinetry, including on the integrated appliances. A unique red industrial wheel faucet was selected to go with the integral black granite farm sink. The white subway tile that pre-existed in the kitchen was continued throughout the enlarged area, previously terminating 5 feet off the ground, it was expanded in a contrasting herringbone pattern to the full 12 foot height of the ceilings. This same tile motif was also used within the updated bathroom on top of a concrete-like porcelain floor tile. The bathroom also features a large white porcelain laundry sink with industrial fittings and a vintage stainless steel medicine display cabinet. Similar vintage stainless steel cabinets are also used in the studio spaces for storage. And finally black iron plumbing pipe and fittings were used in the newly outfitted closets to create hanging storage and shelving to complement the overall industrial feel.
Pedro Marti

Alcove shower - small contemporary 3/4 white tile and ceramic tile porcelain tile alcove shower idea in Los Angeles with a vessel sink, medium tone wood cabinets, quartz countertops, a one-piece toilet, white walls and gray countertops


 Joni Spear Interior Design
Matthew Harrer Photography
Walk-in shower - small traditional white tile and subway tile marble floor and gray floor walk-in shower idea in St Louis with a two-piece toilet, gray walls and a pedestal sink
Walk-in shower - small traditional white tile and subway tile marble floor and gray floor walk-in shower idea in St Louis with a two-piece toilet, gray walls and a pedestal sink

 FOUR POINT DESIGN BUILD INC
DESIGN BUILD REMODEL | Vintage Bathroom Transformation | FOUR POINT DESIGN BUILD INC
This vintage inspired master bath remodel project is a FOUR POINT FAVORITE. A complete design-build gut and re-do, this charming space complete with swap meet finds, new custom pieces, reclaimed wood, and extraordinary fixtures is one of our most successful design solution projects.
THANK YOU HOUZZ and Becky Harris for FEATURING this very special PROJECT!!! See it here at http://www.houzz.com/ideabooks/23834088/list/old-hollywood-style-for-a-newly-redone-los-angeles-bath
Photography by Riley Jamison
AS SEEN IN
Houzz
Martha Stewart

 JRP Design & Remodel
This mid-century masterpiece showcases simple, fuss-free design with modern elements and hints of retro-glam. The clean, simple lines and minimalist inspiration are a nod to the timelessness of the era and each room is bright with windows that all open to marry the outdoors and indoors. Natural light together with unique design elements achieve a relationship between privacy and transparency from the moment you walk into this home without sacrificing functionality. Organic and quirky details are the perfect finishing touches reflecting a sense of nostalgia and modern individuality that this home deserves.
Photo Credit: Clarified Studios

 Bensonwood
Great Island Photography
Alcove shower - rustic beige tile alcove shower idea in Boston with an undermount sink, medium tone wood cabinets, a two-piece toilet and white walls
Alcove shower - rustic beige tile alcove shower idea in Boston with an undermount sink, medium tone wood cabinets, a two-piece toilet and white walls

 AKB Design

Charming tiny think for rinsing hands
Bathroom - small eclectic 3/4 blue tile, gray tile and mosaic tile bathroom idea in Bridgeport with blue walls and a pedestal sink
Bathroom - small eclectic 3/4 blue tile, gray tile and mosaic tile bathroom idea in Bridgeport with blue walls and a pedestal sink

 SHELTERWERK
David Livingston (Photography)
Alcove bathtub - contemporary white tile white floor and single-sink alcove bathtub idea with flat-panel cabinets, white cabinets, a console sink, white countertops and a floating vanity
Alcove bathtub - contemporary white tile white floor and single-sink alcove bathtub idea with flat-panel cabinets, white cabinets, a console sink, white countertops and a floating vanity

 Fluidesign Studio
Building Design, Plans (in collaboration with Orfield Drafting), and Interior Finishes by: Fluidesign Studio I Builder & Creative Collaborator : Anchor Builders I Photographer: sethbennphoto.com
9