
Search results for "Medium sized" in Home Design Ideas
 SANDBOX
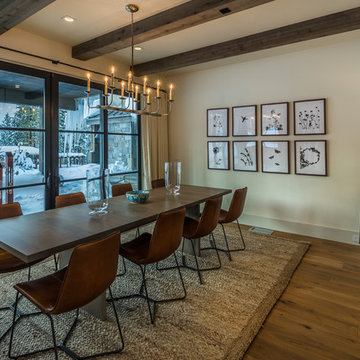
Photo of Dining Room with floor-to-ceiling glass looking out to the rear yard. Photo by Martis Camp Sales (Paul Hamill)
Inspiration for a mid-sized rustic medium tone wood floor and brown floor great room remodel in Sacramento with beige walls and no fireplace
Inspiration for a mid-sized rustic medium tone wood floor and brown floor great room remodel in Sacramento with beige walls and no fireplace
 Gelotte Architecture

A Japan-inspired kitchen remodel.
Example of a mid-sized 1950s medium tone wood floor kitchen design in Seattle with flat-panel cabinets, medium tone wood cabinets, stainless steel appliances and an island
Example of a mid-sized 1950s medium tone wood floor kitchen design in Seattle with flat-panel cabinets, medium tone wood cabinets, stainless steel appliances and an island
 Oliver Bencosme
Designer: Jillian Gage, JL Powers Design.
Photography: Oliver Bencosme.
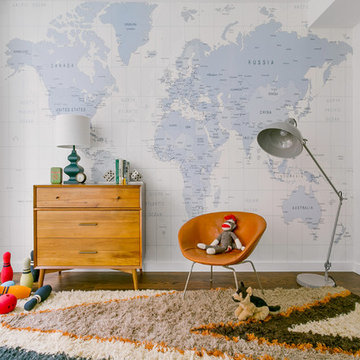
Inspiration for a mid-sized contemporary medium tone wood floor and brown floor kids' room remodel in New York with white walls
Inspiration for a mid-sized contemporary medium tone wood floor and brown floor kids' room remodel in New York with white walls
Find the right local pro for your project
 Talbert Building

Entryway - mid-sized traditional medium tone wood floor entryway idea in Other with yellow walls and a medium wood front door
 Etch Design Group

Example of a mid-sized transitional girl dark wood floor and brown floor kids' room design in Austin with white walls

 TKS Design Group
Free ebook, Creating the Ideal Kitchen. DOWNLOAD NOW
We went with a minimalist, clean, industrial look that feels light, bright and airy. The island is a dark charcoal with cool undertones that coordinates with the cabinetry and transom work in both the neighboring mudroom and breakfast area. White subway tile, quartz countertops, white enamel pendants and gold fixtures complete the update. The ends of the island are shiplap material that is also used on the fireplace in the next room.
In the new mudroom, we used a fun porcelain tile on the floor to get a pop of pattern, and walnut accents add some warmth. Each child has their own cubby, and there is a spot for shoes below a long bench. Open shelving with spots for baskets provides additional storage for the room.
Designed by: Susan Klimala, CKBD
Photography by: LOMA Studios
For more information on kitchen and bath design ideas go to: www.kitchenstudio-ge.com
 Richard Drummond Davis Architects
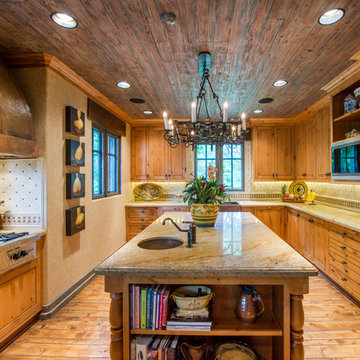
Enclosed kitchen - mid-sized rustic u-shaped medium tone wood floor enclosed kitchen idea in Dallas with recessed-panel cabinets, medium tone wood cabinets, beige backsplash, stainless steel appliances, an island, an undermount sink, granite countertops and ceramic backsplash

Sponsored
Delaware, OH

Buckeye Basements, Inc.
Central Ohio's Basement Finishing ExpertsBest Of Houzz '13-'21
 M-Squared Contracting Inc.
Photo Credit: Scott Norsworthy
Architect: Wanda Ely Architect Inc

Inspiration for a mid-sized contemporary light wood floor and brown floor kitchen/dining room combo remodel in Toronto with blue walls
Inspiration for a mid-sized contemporary light wood floor and brown floor kitchen/dining room combo remodel in Toronto with blue walls
 Earthwood Custom Remodeling, Inc.
Ryan Garvin Photography, Robeson Design
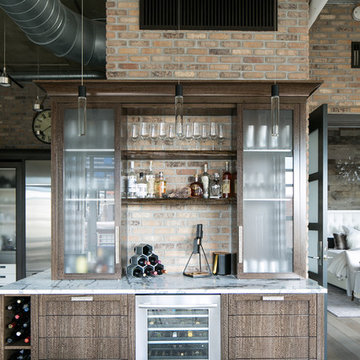
Inspiration for a mid-sized industrial single-wall medium tone wood floor and gray floor home bar remodel in Denver with flat-panel cabinets, quartzite countertops, gray backsplash, brick backsplash, gray countertops and medium tone wood cabinets
Inspiration for a mid-sized industrial single-wall medium tone wood floor and gray floor home bar remodel in Denver with flat-panel cabinets, quartzite countertops, gray backsplash, brick backsplash, gray countertops and medium tone wood cabinets

 Carriage Lane Design-Build Inc.
Photography: Stephani Buchman
Bathroom - mid-sized contemporary master gray tile and subway tile marble floor and gray floor bathroom idea in Toronto with an undermount sink, recessed-panel cabinets, gray cabinets and gray walls
Bathroom - mid-sized contemporary master gray tile and subway tile marble floor and gray floor bathroom idea in Toronto with an undermount sink, recessed-panel cabinets, gray cabinets and gray walls
 FORGE + BOW

Inspiration for a mid-sized contemporary galley beige floor kitchen remodel in Denver with an undermount sink, flat-panel cabinets, medium tone wood cabinets, white backsplash, subway tile backsplash, stainless steel appliances, an island and white countertops
 Just Jill! Interiors
Megan Kime
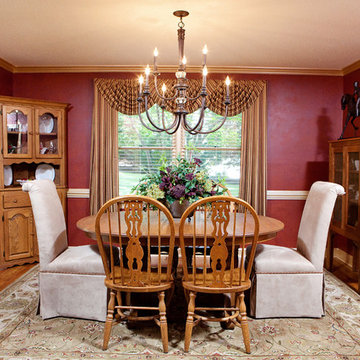
Example of a mid-sized classic medium tone wood floor and brown floor enclosed dining room design in Raleigh with red walls and no fireplace
Example of a mid-sized classic medium tone wood floor and brown floor enclosed dining room design in Raleigh with red walls and no fireplace

 Two Hawks Design and Development
Inspiration for a mid-sized transitional master white tile marble floor bathroom remodel in Phoenix with flat-panel cabinets, white cabinets, an undermount sink, white walls, quartz countertops and white countertops

Sponsored
Plain City, OH

Kuhns Contracting, Inc.
Central Ohio's Trusted Home Remodeler Specializing in Kitchens & Baths
 Alair Homes Green Bay
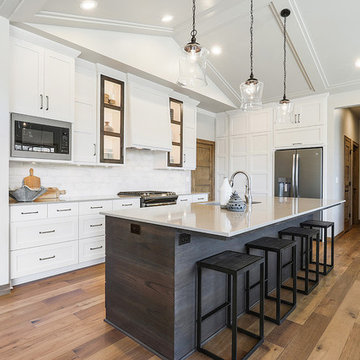
Inspiration for a mid-sized transitional l-shaped medium tone wood floor and brown floor kitchen remodel in Other with an undermount sink, white cabinets, quartz countertops, white backsplash, ceramic backsplash, stainless steel appliances, an island, shaker cabinets and white countertops
 James McNeal Architecture and Design
Shooting Star Photography
In Collaboration with Charles Cudd Co.
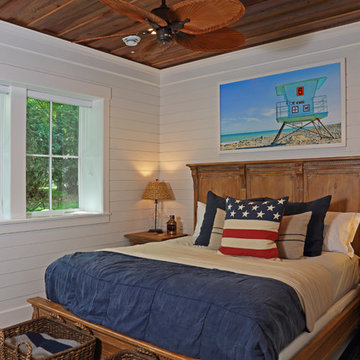
Mid-sized beach style medium tone wood floor and brown floor kids' bedroom photo in Minneapolis with white walls
Mid-sized beach style medium tone wood floor and brown floor kids' bedroom photo in Minneapolis with white walls
 User
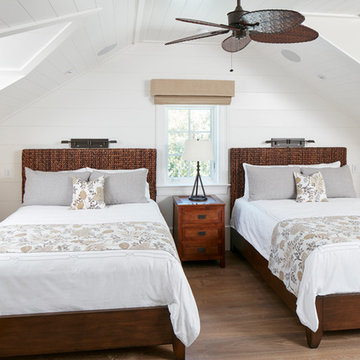
UserIsland influenced bedroom in Beach house with bedside niches.
Bedroom - mid-sized coastal guest medium tone wood floor and brown floor bedroom idea in Denver with white walls and no fireplace
Bedroom - mid-sized coastal guest medium tone wood floor and brown floor bedroom idea in Denver with white walls and no fireplace
 Anders Lasater Architects
Photograph by Chad Mellon Photography

Example of a mid-sized trendy master white tile and marble tile medium tone wood floor and brown floor bathroom design in Orange County with flat-panel cabinets, white walls, an undermount sink, marble countertops, medium tone wood cabinets, a hinged shower door and white countertops
Example of a mid-sized trendy master white tile and marble tile medium tone wood floor and brown floor bathroom design in Orange County with flat-panel cabinets, white walls, an undermount sink, marble countertops, medium tone wood cabinets, a hinged shower door and white countertops

Sponsored
Fredericksburg, OH

High Point Cabinets
Columbus' Experienced Custom Cabinet Builder | 4x Best of Houzz Winner
 CG&S Design-Build

Silestone "Nebula" 3cm countertop & backsplash • pre-finished bamboo cabinets • Sherwin Williams "Outer Space" paint at appliances & cabinets • Benjamin Moore "Ice Mist" paint at ceiling, walls • Sierra Accent stone at fireplace • 5" solid white oak flooring stained medium brown • Texas Mist limestone hearth • Fire Grande Pendant lights above island • photo by Andrea Calo 2017
 Vandervort Architects
Mark Woods
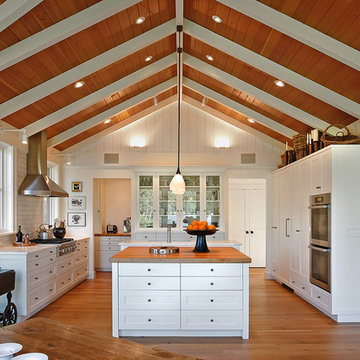
Eat-in kitchen - mid-sized transitional u-shaped medium tone wood floor eat-in kitchen idea in Seattle with flat-panel cabinets, white cabinets, wood countertops, white backsplash, ceramic backsplash, stainless steel appliances and an island
Eat-in kitchen - mid-sized transitional u-shaped medium tone wood floor eat-in kitchen idea in Seattle with flat-panel cabinets, white cabinets, wood countertops, white backsplash, ceramic backsplash, stainless steel appliances and an island
 Four Brothers Design + Build
Greg Hadley

Inspiration for a mid-sized contemporary single-wall medium tone wood floor eat-in kitchen remodel in DC Metro with a single-bowl sink, flat-panel cabinets, dark wood cabinets, granite countertops, red backsplash, porcelain backsplash, stainless steel appliances and an island
Inspiration for a mid-sized contemporary single-wall medium tone wood floor eat-in kitchen remodel in DC Metro with a single-bowl sink, flat-panel cabinets, dark wood cabinets, granite countertops, red backsplash, porcelain backsplash, stainless steel appliances and an island
34