
Search results for "Melamine" in Home Design Ideas
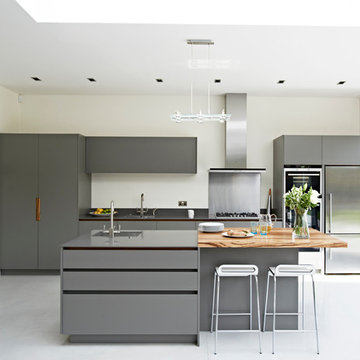
 Roundhouse
Roundhouse Urbo bespoke kitchen with Zebrano and stainless steel worksurfaces
Inspiration for a large contemporary eat-in kitchen remodel in London with flat-panel cabinets, gray cabinets and an island
Inspiration for a large contemporary eat-in kitchen remodel in London with flat-panel cabinets, gray cabinets and an island

 Closet Solutions
On this project, our aim was to maximize storage and organization in the pantry for this family of five. This family previously had the common complaint that their pantry was always message and that they could never find what they wanted. To address this, we created provided a large amount of shelving, including key sections that slide out to provide better access to the items in the back. White melamine was used to mange cost and create a clean look.

 Southern Closet Systems Inc.
Inspiration for a huge contemporary gender-neutral vinyl floor walk-in closet remodel in Tampa with raised-panel cabinets and white cabinets
Find the right local pro for your project

 dSPACE Studio Architecture
Tony Soluri
Example of a large trendy gender-neutral light wood floor walk-in closet design in Chicago with flat-panel cabinets and gray cabinets
Example of a large trendy gender-neutral light wood floor walk-in closet design in Chicago with flat-panel cabinets and gray cabinets

 Closet Art
Black Garage Cabinets with Brushed Aluminum Melamine Doors. Slot Wall Back Splash
Garage workshop - mid-sized contemporary attached garage workshop idea in Tampa
Garage workshop - mid-sized contemporary attached garage workshop idea in Tampa

 Closets By Design
Custom pantry in a Melamine Finish with Lucite Front Drawers, pull-out tray, white wire basket, adjustable L-Shape Shelves and Slatwall.
Example of a small l-shaped kitchen pantry design in Orange County with white cabinets and no island
Example of a small l-shaped kitchen pantry design in Orange County with white cabinets and no island
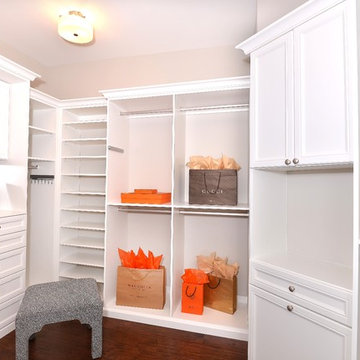 Closet Art
Walk In Master Closet, White Melamine, Impresa Doors, Crown and Furniture Base
Walk-in closet - mid-sized traditional gender-neutral dark wood floor and brown floor walk-in closet idea in Tampa with shaker cabinets and white cabinets
Walk-in closet - mid-sized traditional gender-neutral dark wood floor and brown floor walk-in closet idea in Tampa with shaker cabinets and white cabinets
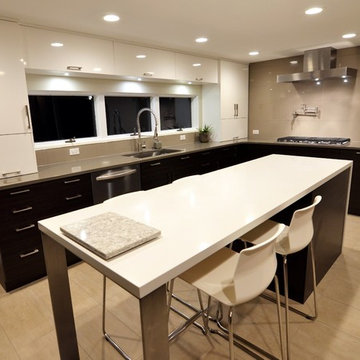
 Adam Hartig
Small "L" Shaped Modern Kitchen with White and Wood Finishes in Geneva, IL using Decor Cabinets in the doors styles LP111H Melamine in Dark Chocolate and MDF800 White Ultra Gloss. Counters in Cambria Devon and Cambria Whitehall.
 MADE, Inc.
KuDa Photography

Mid-sized 1950s l-shaped light wood floor eat-in kitchen photo in Portland with a double-bowl sink, flat-panel cabinets, light wood cabinets, quartz countertops, white backsplash, paneled appliances, an island and white countertops
Mid-sized 1950s l-shaped light wood floor eat-in kitchen photo in Portland with a double-bowl sink, flat-panel cabinets, light wood cabinets, quartz countertops, white backsplash, paneled appliances, an island and white countertops
 Closet Factory - Colorado
Libbie Holmes Photography
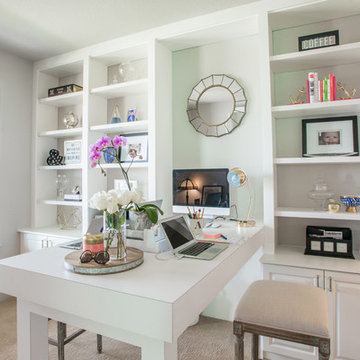
Study room - mid-sized transitional freestanding desk carpeted and beige floor study room idea in Denver with white walls
Study room - mid-sized transitional freestanding desk carpeted and beige floor study room idea in Denver with white walls

 Valentini Kids Furniture Brooklyn NY
Modern Wall Unit Exential Y46 by Spar
Made in Italy
Exential by Spar is an italian modular wall unit line that could be an excellent design solution for any modern or contemporary styled living room. Consisting of individual pieces, it allows you to reveal the creativity and arrange the composition by yourself, organizing only those areas you want in the way you need it and prefer. The entertainment center provides an abundance of storage space, both hidden and exposed, to aid with organization of all your belongings. Large TV area allows to place a huge TV with all the media devices, turning the living room into a movie theater.
The Wall Unit Composition Exential Y46 is shown in the next colors/finishes:
Structure - Elm finish, White Matt lacquer;
Front - Elm finish, White Matt lacquer.
PLEASE NOTE: The Exential is a modular wall unit line offering a wide variety of units in different sizes. You can order this wall unit either as a complete composition, as shown in the main picture, or build your own composition according to your own dimensions and preferences. Please contact our office about details on the customization of this wall unit.
MATERIAL/CONSTRUCTION:
Structure: Made with particle board of wood, covered with E1 melamine finishes or high gloss lacquer
Drawers: Made with panels of wood particles in E1-coated finish PVC beech. Metal runners with fine race to fall
Glass: 4mm glass
The starting price is for the Exential Wall Unit Composition Y46 as shown in the main picture.
Dimensions:
Wall Unit Composition: W141.7" x D17.7" x H85"
Individual Components:
Horizontal Drawer Cabinet: W47.2" x D17.7" x H12.4"
Horizontal Door Cabinet: W59" x D17.7" x H12.4"
Vertical Door Cabinet (white): W17.7" x D15" x H47.2"
Vertical Door Cabinet (light elm): W11.8" x D15" x H47.2"
Medium Bookcase Unit: W11.8" x D13" x H60.6"
Small Bookcase Unit: W17.7" x D13" x H37"
Large Bookcase Unit: W17.7" x D13" x H72.5"

 MIG Furniture Design, Inc.
Special Order 8-12 Weeks
Free shipping and assembly within New York City. Enter Coupon code 'NYC' on checkout.
Made in Italy

Modern Modular Office Furniture Composition VV LE5151. All the pieces within this Italian office furniture collection are made from the finest materials according to the European quality standards. This italian office line offers lots of customization opportunities, featuring a great variety of modules available in different sizes and colors, allowing to organize your home or work office space according to your dimensions and storage necessities. The storage cabinets can be ordered either without doors to have a fast access to your business papers or with wooden doors in walnut or wenge finish, high gloss white or red lacquer as well as clear glass doors or even drawers. There is also a wide selection of executive and corner office desks of different size and design, that can be also equipped with optional built-in drawers, keyboard tray or purchased with mobile free-standing drawer file cabinets. Office desk are available with wooden legs or metal legs. Metal legs are designed for hidden wiring of your electrical devices. Optional as shown Office Chair VV LE85 is also available for ordering.
MATERIAL/CONSTRUCTION:
The structures and the panels are faced with melamine resins class E1 ( EEC CLASS, with a low formaldehyde emission).
Structure of the units can be ordered in either walnut or wenge finish.
Front doors of the storage units are available in clear glass, red and white gloss lacquered wood, wenge and walnut finishes
Shelves, side panels and partitions - 22 mm (0.9") thick
Front doors and back panels - 15 mm (0.6") thick
Metal legs of the office desks will help you with wiring your electronics
The starting price is for one Corner Office Desk as shown in the main picture. (Consists of: Office Desk W63" x D31.5" with two built-in drawers and Office Desk W41.7" x D23.6" ).
Dimensions:
Corner Office Desk (as shown): W(63" x 73.3") x D31.5"/23.6" x H29"
Highboard (as shown): W97" x D17" x H53"
Office Desk: W35.4" x D23.6" x H29"
Office Desk: W41.7" x D23.6" x H29"
Office Desk: W47.2" x D31.5" x H29"
Office Desk: W55" x D31.5" x H29"
Office Desk: W63" x D31.5" x H29"
Office Desk: W71" x D31.5" x H29"
Computer Desk: W41.7" x D23.6" x H29.2"
Desk corner connector: W28.8" x D28.8"
Desk corner connector: W28.8" x D28.8"
Low File cabinet: W16.5"x D20.5" x H19"
High File cabinet (with lock): W16.5"x D20.5"x H22.5"
Built-In Set of Drawers: W16.5" x D20.5" x H10.6"

 Innovative Spaces / Innovative Concrete Coatings
Inspiration for a craftsman laundry room remodel in Grand Rapids with shaker cabinets and white cabinets

 Westwind Woodworkers Inc.
Michael's Photography
Open concept kitchen - mid-sized craftsman galley light wood floor open concept kitchen idea in Minneapolis with an undermount sink, flat-panel cabinets, medium tone wood cabinets, granite countertops, beige backsplash, ceramic backsplash and white appliances
Open concept kitchen - mid-sized craftsman galley light wood floor open concept kitchen idea in Minneapolis with an undermount sink, flat-panel cabinets, medium tone wood cabinets, granite countertops, beige backsplash, ceramic backsplash and white appliances
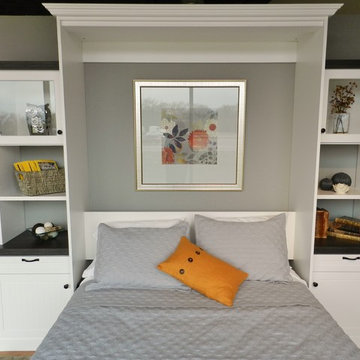
 Techline Furniture, Cabinetry & Closets
This queen size wall bed is on display in our Fort Worth showroom. It represents everything we love about wall beds. This is one of the most functional pieces of furniture you can buy. Turn any space into a very comfortable bedroom while taking up less than 9 square feet of floor space while the bed is upright. This melamine unit in Arctic White uses bead board fronts and heavy 2" thick tops in a textured wood grain to balance out the white. This display uses 3/4", 1 1/8" and 2" thick materials, shows 2 different edge band options as well as open and solid back panels. The slide out tables on either side give guests even more usable space during their visit. Storage can also be designed to hold your guests clothing while they stay so that you can keep your closets separate.
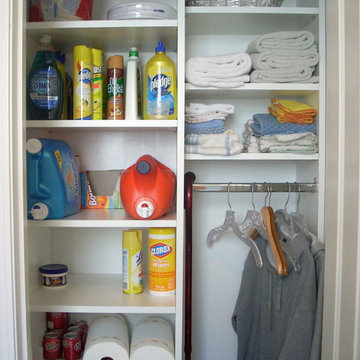

 J & J Design Group, LLC.
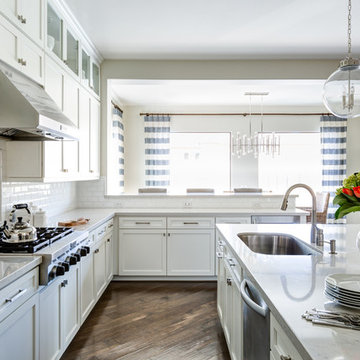
Light and Bright Ktichen and adjoining nook.
Photography by John Woodcock
Open concept kitchen - large transitional l-shaped medium tone wood floor open concept kitchen idea in Phoenix with shaker cabinets, white cabinets, quartz countertops, white backsplash, subway tile backsplash, stainless steel appliances, an island and an undermount sink
Open concept kitchen - large transitional l-shaped medium tone wood floor open concept kitchen idea in Phoenix with shaker cabinets, white cabinets, quartz countertops, white backsplash, subway tile backsplash, stainless steel appliances, an island and an undermount sink
 Shelli Dierck - Closet Factory DFW

Reach-in closet - small traditional gender-neutral light wood floor reach-in closet idea in Other with flat-panel cabinets and white cabinets
 The Closet Butler

White melamine reach-in closet with shaker style fronts.
Small gender-neutral carpeted and gray floor reach-in closet photo in Salt Lake City with shaker cabinets and white cabinets
Small gender-neutral carpeted and gray floor reach-in closet photo in Salt Lake City with shaker cabinets and white cabinets
126