
Search results for "Melamine" in Home Design Ideas

 Closet Organizing Systems
This lovely master closet is finished with traditional white melamine and thermofoil raised panel fronts to closely match the existing bathroom area. Using the full height of the room allowed for open shelving above clothing sections used for decorative display. The center island contains 2 tilt out hampers and 6 drawer banks for added storage. The countertop is Grey Savoie by Victostone. To create a column effect around the window, tall pull outs were used on both sides for scarf/necklace storage for her and belt/tie storage for him. The finishing touches include matte round aluminum rods, clear Lucite jewelry tray, valet rods, belt racks, hidden wall safe, and a pull out ironing station cabinet. LED lighting was routed into the shelving above all rods and puck lights above the two dresser areas, creating additional pizzazz and glamour to the space. The goal of this closet was to make the dressing area for a couple as a meeting place, conducive to conversation and organization. Designed by Donna Siben for Closet Organizing Systems
 Closet Factory

A delightfully vivid and modern design, this commercial park executive office features a combination of medium dark Oak and white wood grain textured melamine, 2 1/4” thick workstation countertop, built-in cabinetry, upper cabinet flipper doors, moveable drawer unit on casters, and thick floated shelves.
 Closet Factory
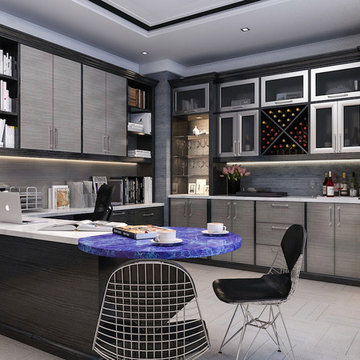
Home office mixes textures and materials. Combination of laminate, melamine and wood create a space to conduct business. Office features it's own kitchenette and bar to entertain guests.
Find the right local pro for your project
 Closet Factory (St. Louis)
Closet Factory St. Louis Designer Candice Kentch

Material: melamine interior with all wood exterior. All wood door and drawer fronts
Photo: home located in the country. Style is transitional farmhouse. Homeowner wanted to use the guest room for sewing but was concerned about giving up her guest bedroom. I mentioned the idea of a wall bed which she loved! Next we will be designing and installing a rolling sewing island. The outer cabinets in the photo will store all of her sewing items. The outlets above the black tops will be used for lamps on each side of the bed. The black shelves on the sides of the bed will display family photos and her favorite decorative items.
I LOVE the black and white combination! The large black crown really makes a nice statement. The front of the bed is a custom style our amazing shop built!
 True Homes USA
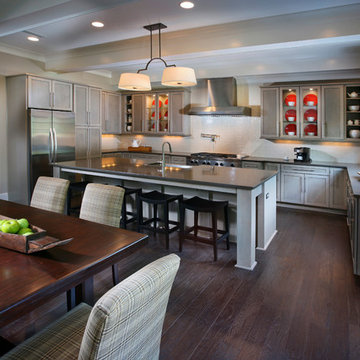
Large elegant l-shaped dark wood floor eat-in kitchen photo in Charlotte with a drop-in sink, glass-front cabinets, light wood cabinets, granite countertops, white backsplash, ceramic backsplash, stainless steel appliances and an island
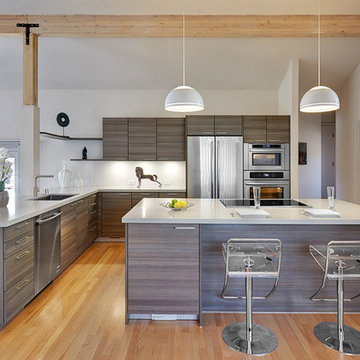
 Nar Design Group
This contemporary kitchen space with lofty cathedral ceilings is finished with horizontal grained Teak Decor Lava Poggenpohl cabinetry. The "open-plan" design replaces a kitchen that was once segmented from the family room with partial height walls. By relocating the refrigerator and sink and removing the partial walls, an open design concept was achieved. The white quartz counter tops, glass panel backsplash, and modern pendants further illuminate this once dark space.
Photo Credit: PhotographerLink

 New Outlooks Construction
Do you want the exterior of your home to be magazine worthy?This patio will leave everyone speechless with its impeccable mixture of glamour and comfort. From entertainment to relaxation, there is a little bit for everyone to appreciate.
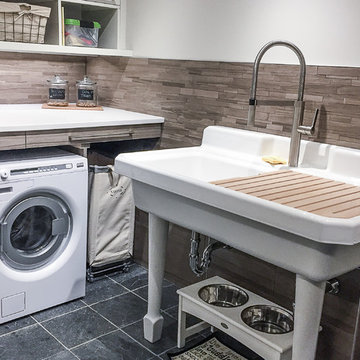
 Rochelle Lynne Design
Karen was an existing client of ours who was tired of the crowded and cluttered laundry/mudroom that did not work well for her young family. The washer and dryer were right in the line of traffic when you stepped in her back entry from the garage and there was a lack of a bench for changing shoes/boots.
Planning began… then along came a twist! A new puppy that will grow to become a fair sized dog would become part of the family. Could the design accommodate dog grooming and a daytime “kennel” for when the family is away?
Having two young boys, Karen wanted to have custom features that would make housekeeping easier so custom drawer drying racks and ironing board were included in the design. All slab-style cabinet and drawer fronts are sturdy and easy to clean and the family’s coats and necessities are hidden from view while close at hand.
The selected quartz countertops, slate flooring and honed marble wall tiles will provide a long life for this hard working space. The enameled cast iron sink which fits puppy to full-sized dog (given a boost) was outfitted with a faucet conducive to dog washing, as well as, general clean up. And the piece de resistance is the glass, Dutch pocket door which makes the family dog feel safe yet secure with a view into the rest of the house. Karen and her family enjoy the organized, tidy space and how it works for them.

 Closet Factory - Colorado
Libbie Holmes Photography
Inspiration for a mid-sized transitional freestanding desk carpeted and beige floor study room remodel in Denver with white walls
Inspiration for a mid-sized transitional freestanding desk carpeted and beige floor study room remodel in Denver with white walls
 Our Town Plans
Susan Sully

Mountain style u-shaped enclosed kitchen photo in Atlanta with a farmhouse sink, distressed cabinets, wood countertops and stainless steel appliances
Mountain style u-shaped enclosed kitchen photo in Atlanta with a farmhouse sink, distressed cabinets, wood countertops and stainless steel appliances
 Closet Factory

Boasting pressed glass sliding doors with a blue organic design, 16" deep panels, shelves and drawers, and chocolate melamine lined cubbies to create contrast, this women's reach-in closet is the epitome of modern style.

 Closet Organizing Systems


Home office designed with Ivory melamine cabinets, shaker panel door and end panels.
Countertop is cherry. Cabinet houses 3 letter size file drawers. Located behind desk is a floor to ceiling bookcase.
Donna Siben/Designer for Closet Organizing Systems
 Closet Organizing Systems
The beautiful window became the groundwork for the design.
Glazed ivory melamine with raised panel faces enhanced the wood flooring and trim without overpowering the room. High pressure laminate coordinating work surfaces were used for both durability and eye appeal. Large lateral filing drawers and a vertical file along with ample drawers for miscellaneous items created the spaces needed to keep paperwork from cluttering up the desk. With the addition of tack boards above the coordinating counters, notes can be accessed easily. The under counter LED lighting in a glazed light box allows the proper lighting. All upper cabinets are enhanced with an extra-large glazed crown molding.
Designed by Donna Siben for Closet Organizing Systems
 MIG Furniture Design, Inc.
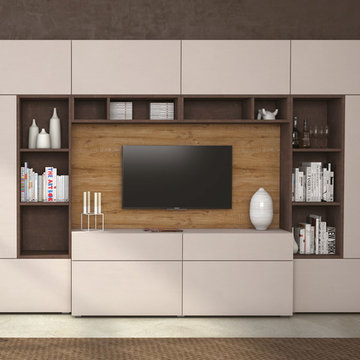
Modern Italian Wall Unit Velvet Composition 111 by Artigian Mobili. Velvet is a new line of italian wall units and entertainment centers that creates flexible living areas taking into account you individual needs. Smart furniture capable of performing different functions. An abundance of units gives limitless opportunities to realize any project design and adapt to any space. Color is not a problem anymore - each unit can be ordered in ANY RAL COLOR you want! You can select from our pre-designed compositions or build your own according to your sketches and interior project.
Please contact our office regarding customization of this wall unit composition.
MATERIAL/CONSTRUCTION:
18 mm thick wooden particles melamine panels
The lacquered structures and fronts are made of REAL POLISH SCRATCH PROOF LACQUERING, which is non toxic and non allergic products.
The starting price is for the Wall Unit Composition as shown in the main picture in Gessato Canapa finish / Quercia finish / Corten finish.
Dimensions:
Wall Unit: W141.7" x D14.5"/19.7" x H89.4"
TV Space: W70.8" x H35.4"

 The DiCosola Group
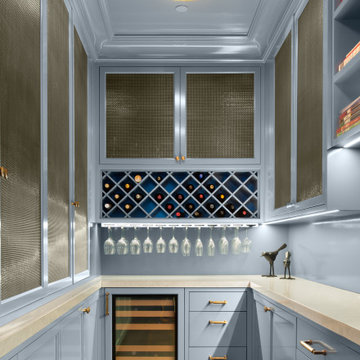
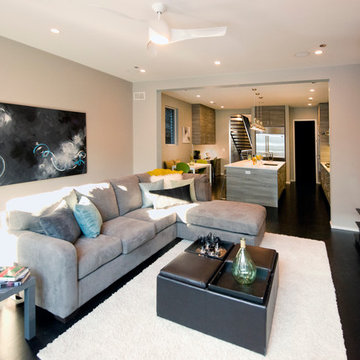
Various tones of grey is a theme throughout the home, creating depth as well as texture, as seen in the melamine cabinetry.
Inspiration for a mid-sized modern open concept dark wood floor family room remodel in Chicago with gray walls, a stone fireplace and a wall-mounted tv
Inspiration for a mid-sized modern open concept dark wood floor family room remodel in Chicago with gray walls, a stone fireplace and a wall-mounted tv
 Valentini Kids Furniture Brooklyn NY
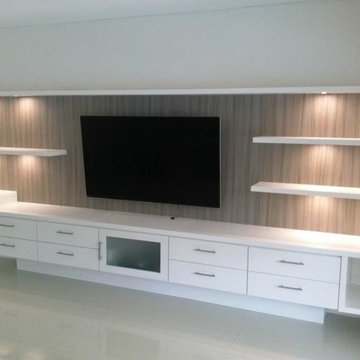
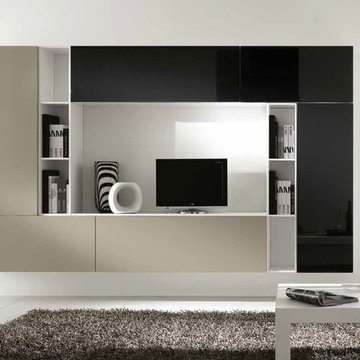
Wall Unit Kubo 51 by Artigian Mobili Italy
Made in Italy
Kubo is a modular wall unit collection represented by ArtigianMobili, large Italian furniture manufacturer world-famous for their innovative entertainment centers. Kubo is remarkable for its modern look, lots of customization options and super functionality, providing great storage opportunities. The Kubo wall unit line is super flexible and can be adjusted to your individual dimensions and creative design ideas. There is a wide selection of units that are available in different dimensions. The variety of units is complemented with enormous color opportunities: all the units can be ordered in either our pre-selected colors or, for the extra charge, even in your custom RAL COLOR, either gloss or matt! Feel free to select from our "as shown" wall unit compositions or activate your reveal individuality building your own entertainment center!
Contact our Office regarding customization of this wall unit - we are always ready to help!
MATERIAL/CONSTRUCTION:
Structure is made of 18 mm (0.7") thick wooden particles melamine panels
Doors & Drawers are made of 18 mm (0.7") thick MDF with Polymeric Finish
Soft closing slow-motion hardware
Lights (if any) CE marked and comply with the directives 93/68/EEC and 92/31/EEC
The starting price is for the Wall Unit Composition Kubo 51 as shown in the main picture in Matt White Lacquer (Structure) and Black / Dove Gloss Polymeric Finishes (Fronts).
Dimensions:
Wall Unit: W115.2" x D14.5" x H71"
TV Space: W53" x H34.5"
 Bria Hammel Interiors
Interiors | Bria Hammel Interiors
Builder | Copper Creek
Architect | David Charlez Designs
Photographer | Laura Rae Photography
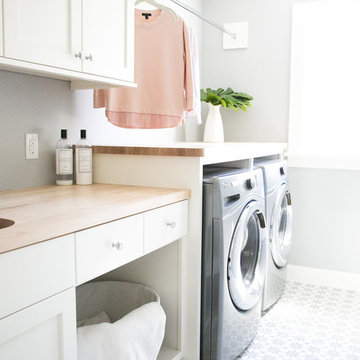
Example of a transitional laundry room design in Minneapolis
Example of a transitional laundry room design in Minneapolis
124