
Search results for "Melamine" in Home Design Ideas

 collaborative interiors
AWARD WINNING DESIGN 2015: 2nd Place small to medium kitchen - NKBA Puget Sound Co-designer: Trisha Gaffney Photographer: NW Architectural Photography
Remodeler: Potter Construction
Dura Supreme Cabinetry
Table Artisan: Ken Breyer
 Treefrog Design

Small transitional green tile and ceramic tile porcelain tile and brown floor powder room photo in Seattle with flat-panel cabinets, a wall-mount toilet, multicolored walls, a wall-mount sink and a floating vanity
 HMH Architecture + Interiors
Andrew Pogue

Dedicated laundry room - mid-sized modern galley porcelain tile and black floor dedicated laundry room idea in Denver with flat-panel cabinets, white walls and a side-by-side washer/dryer
Dedicated laundry room - mid-sized modern galley porcelain tile and black floor dedicated laundry room idea in Denver with flat-panel cabinets, white walls and a side-by-side washer/dryer
Find the right local pro for your project
 Artisan Custom Closets
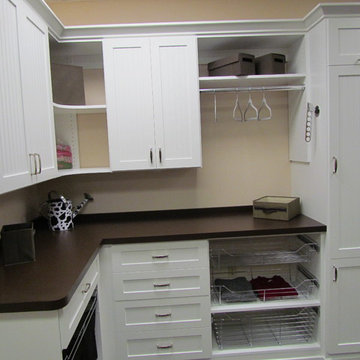
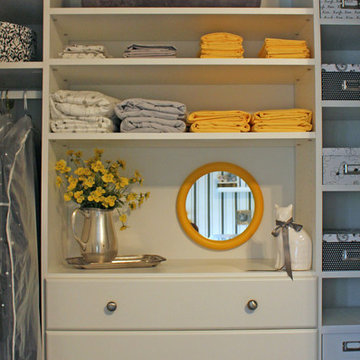
White Melamine with Shaker/Bead Board Doors and Drawer Fronts. Features chrome baskets, two-sided laundry hamper, ironing board in a drawer, and a pull down ironing board.
 New Creations Custom Kitchen and Bath
Guest bedroom features specialty painted walls. Sheet rock on walls were left without texture to allow for the painter to apply this technique. Good use of decorative accents and colors. Closets from California Closets give the nice Melamine finish that is difficult to replicate otherwise.
 Curated Home By Chrissy & Co
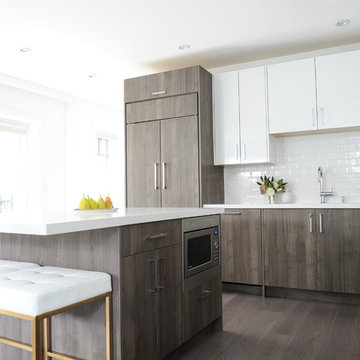
This beautiful Kitchen was designed By Chrissy & Co principle designer Chrissy Cottrell. Photo by Tracey Ayton-Edwards.
Mid-sized minimalist l-shaped medium tone wood floor eat-in kitchen photo in Vancouver with an undermount sink, flat-panel cabinets, white cabinets, quartzite countertops, white backsplash, subway tile backsplash, paneled appliances and an island
Mid-sized minimalist l-shaped medium tone wood floor eat-in kitchen photo in Vancouver with an undermount sink, flat-panel cabinets, white cabinets, quartzite countertops, white backsplash, subway tile backsplash, paneled appliances and an island
 Closet Factory
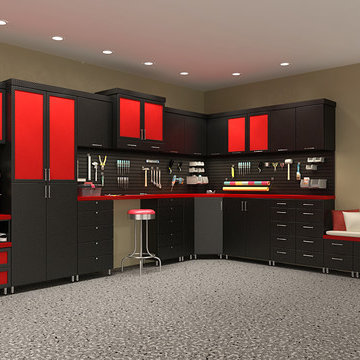
Black Textured melamine with Red Resin door inserts and red counter tops
Inspiration for a mid-sized contemporary garage workshop remodel in Los Angeles
Inspiration for a mid-sized contemporary garage workshop remodel in Los Angeles
 Closet Organizing Systems

This lovely master closet is finished with traditional white melamine and thermofoil raised panel fronts to closely match the existing bathroom area. Using the full height of the room allowed for open shelving above clothing sections used for decorative display. The center island contains 2 tilt out hampers and 6 drawer banks for added storage. The countertop is Grey Savoie by Victostone. To create a column effect around the window, tall pull outs were used on both sides for scarf/necklace storage for her and belt/tie storage for him. The finishing touches include matte round aluminum rods, clear Lucite jewelry tray, valet rods, belt racks, hidden wall safe, and a pull out ironing station cabinet. LED lighting was routed into the shelving above all rods and puck lights above the two dresser areas, creating additional pizzazz and glamour to the space. The goal of this closet was to make the dressing area for a couple as a meeting place, conducive to conversation and organization. Designed by Donna Siben for Closet Organizing Systems

 Twin Cities Closet Company
Hers Master Closet in Driftwood textured melamine for 2015 ASID Showcase Home
Walk-in closet - mid-sized coastal women's carpeted walk-in closet idea in Minneapolis with flat-panel cabinets and light wood cabinets
Walk-in closet - mid-sized coastal women's carpeted walk-in closet idea in Minneapolis with flat-panel cabinets and light wood cabinets
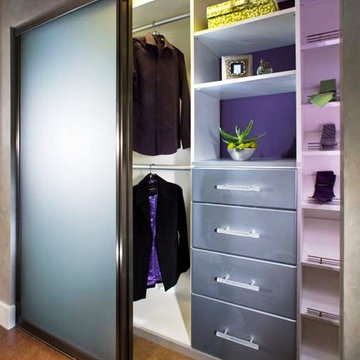 Closet Factory
White melamine accented with brushed aluminum Bullnose faces and molding.
Walk-in closet - small contemporary gender-neutral walk-in closet idea in Los Angeles with flat-panel cabinets and white cabinets
Walk-in closet - small contemporary gender-neutral walk-in closet idea in Los Angeles with flat-panel cabinets and white cabinets

 Creative Design Cabinetry
White melamine cabinets fill the pantry closet to create plenty of storage.
Tresco recessed led under cabinet lighting illuminate the counter tops well.
Rev-A-Shelf wire basket.
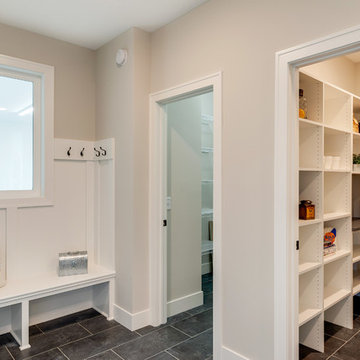
 Hanson Builders, Inc.
Adding the custom melamine pantry shelves with laminate countertop and outlets really maximizes what this prep pantry is capable of. Keep your toaster, mixer, coffee maker and other appliances at the ready yet out of everyday sight. How genius!
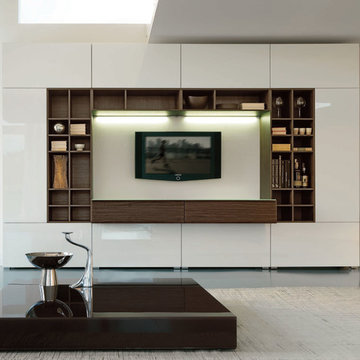
 MIG Furniture Design, Inc.
Modern Italian Wall Unit Velvet Composition 914 by Artigian Mobili. Velvet is a new line of italian wall units and entertainment centers that creates flexible living areas taking into account you individual needs. Smart furniture capable of performing different functions. An abundance of units gives limitless opportunities to realize any project design and adapt to any space. Color is not a problem anymore - each unit can be ordered in ANY RAL COLOR you want! You can select from our pre-designed compositions or build your own according to your scratches and interior project.
Please contact our office regarding customization of this wall unit composition.
MATERIAL/CONSTRUCTION:
18 mm thick wooden particles melamine panels
The lacquered structures and fronts are made of REAL POLISH SCRATCH PROOF LACQUERING, which is non toxic and non allergic products.
The starting price is for the Wall Unit Composition 914 as shown in the main picture in Matt White Lacquer & Dark Oak Finish (Structure) and Gloss White Lacquer / Dark Oak Finish (Fronts). The Lights are not included in the price!
Dimensions:
Wall Unit: W141.7" x D14.6"/22.3" x H89.4"
 Closet Organizing Systems
This project was part of a major renovation with the closet being one of the largest square footage spaces in the design. The closet was designed from floor to ceiling with cabinets spanning the top and wrapping around the corners to connect the three sections of this closet. The narrow island is used to house ‘His’ shoes while ‘Her’ shoes are showcased on a wall of open shelving. Seventy-one drawers were needed to accomplish enough storage for personal items. The closet was constructed of White Melamine and traditional raised panel faces along with Extra-large crown molding and fascia buildup span and wrap around the entire closet. This closet is also graced with an ironing center cabinet, safe, tilt out hamper and pull out narrow tall cabinets to house necklaces and scarves, pull out mirror, belt racks, tie & belt butlers and valet rods. The island countertops are made with High Pressure Laminate to match the hardwood floor.
Designed by Donna Siben for Closet Organizing Sytems

 User
UserWalk-in white melamine closet with lacquer shaker drawer-fronts in brownstone in Brooklyn.
Inspiration for a small contemporary gender-neutral light wood floor walk-in closet remodel in New York with shaker cabinets and white cabinets
Inspiration for a small contemporary gender-neutral light wood floor walk-in closet remodel in New York with shaker cabinets and white cabinets
 Closet Organizing Systems
This compactly organized laundry room closet system features raised panel Cherry Blossom melamine complete with special clothes pin door handles! A stylish Wilson Art® HD laminate has a crisp "granite look". Additional special touches include pull-out rattan baskets, garment hanging section, and convenient storage cubbies.
Closet Organizing Systems

 Martha Stewart Living
Martha Stewart Living Ox Hill PureStyle cabinetry and Fretted Corbel in Sharkey Gray.
Martha Stewart Living Corian countertop in Tundra.
Martha Stewart Living hardware in Bedford Nickel.
All available exclusively at The Home Depot

 Anna Paola
This MandiCasa project exemplifies the art of making the most of petite kitchens, showing it is possible to fulfill the user’s every wish in both style and function, regardless of square footage.
For their apartment on New York’s Upper East Side, our client wanted their kitchen re-design to include a high-counter island that would open to the living room, providing a convenient area for preparing and enjoying meals. Aesthetically, they desired a more urban yet warm feel that would enhance the interior of their home.
Designers:
Lorena Polon, MandiCasa New York
Matthew Lee Interiors
Cabinetry: Rho and Yoga in Ghisa Urban lacquer and wood melamine
Appliances: Sub Zero/Wolf, Fisher Paykel DW, Galley workstation
Countertop: Dekton Rem by Cosentino
 Closet Organizing Systems
The Homeowner’s goal for this garage was to keep it simple, balanced and totally organized.
The cabinets are finished in Hammered Silver Melamine and have decorative Stainless Steel Bar Pulls.
The large cabinet unit has storage for 2 golf bags and other paraphernalia for the sport.
All exposed edges of doors and drawers are finished in black to compliment the Black Linex counter top and adjustable matte aluminum legs with black trim accent.
Gray slatwall was added above the counter to hold paper towels, baskets and a magnetic tool bar for functional appearance and use.
Additional grey framed slatwall was added to garage wall to store various sports equipment.
Designed by Donna Siben for Closet Organizing Systems
 Closet Organizing Systems
The homeowner wanted this bonus room area to function as additional storage and create a boutique dressing room for their daughter since she only had smaller reach in closets in her bedroom area. The project was completed using a white melamine and traditional raised panel doors. The design includes double hanging sections, shoe & boot storage, upper ‘cubbies’ for extra storage or a decorative display area, a wall length of drawers with a window bench and a vanity sitting area. The design is completed with fluted columns, large crown molding, and decorative applied end panels. The full length mirror was a must add for wardrobe checks.
Designed by Marcia Spinosa for Closet Organizing Systems
128