
Search results for "Melamine" in Home Design Ideas
 Techline Furniture, Cabinetry & Closets
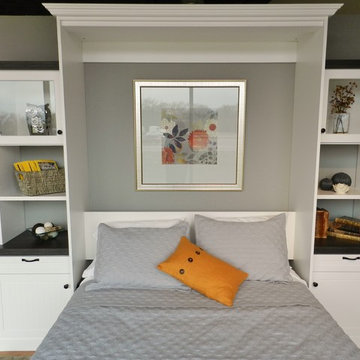
This queen size wall bed is on display in our Fort Worth showroom. It represents everything we love about wall beds. This is one of the most functional pieces of furniture you can buy. Turn any space into a very comfortable bedroom while taking up less than 9 square feet of floor space while the bed is upright. This melamine unit in Arctic White uses bead board fronts and heavy 2" thick tops in a textured wood grain to balance out the white. This display uses 3/4", 1 1/8" and 2" thick materials, shows 2 different edge band options as well as open and solid back panels. The slide out tables on either side give guests even more usable space during their visit. Storage can also be designed to hold your guests clothing while they stay so that you can keep your closets separate.

 Shelli Dierck - Closet Factory DFW
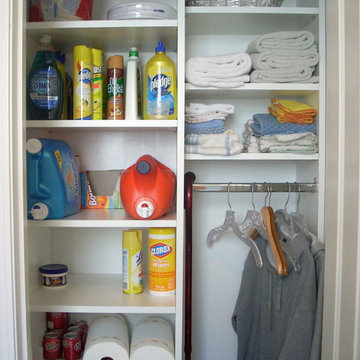

Reach-in closet - small traditional gender-neutral light wood floor reach-in closet idea in Other with flat-panel cabinets and white cabinets
Find the right local pro for your project
 J & J Design Group, LLC.
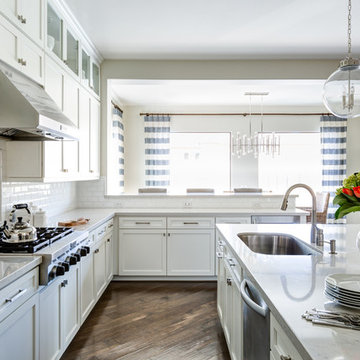
Light and Bright Ktichen and adjoining nook.
Photography by John Woodcock
Open concept kitchen - large transitional l-shaped medium tone wood floor open concept kitchen idea in Phoenix with shaker cabinets, white cabinets, quartz countertops, white backsplash, subway tile backsplash, stainless steel appliances, an island and an undermount sink
Open concept kitchen - large transitional l-shaped medium tone wood floor open concept kitchen idea in Phoenix with shaker cabinets, white cabinets, quartz countertops, white backsplash, subway tile backsplash, stainless steel appliances, an island and an undermount sink
 The Closet Butler

White melamine reach-in closet with shaker style fronts.
Small gender-neutral carpeted and gray floor reach-in closet photo in Salt Lake City with shaker cabinets and white cabinets
Small gender-neutral carpeted and gray floor reach-in closet photo in Salt Lake City with shaker cabinets and white cabinets
 MIG Furniture Design, Inc.
Final Sale! Price reduced below wholesale. FIRST CAME - FIRST SERVED
SPECIAL ORDER 8-16 WEEKS
Made in Italy by SPAR
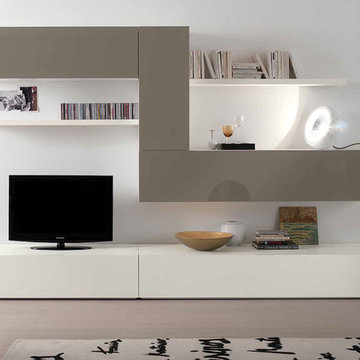
Modern Italian Wall Unit Logika LK18 by Spar. This modern modular wall unit consists of individual pieces that can be arranged to create an excellent design solution for any living room. All the modules can be arranged in any composition, so you could either shorten or enlarge the TV area according to your needs. The entertainment center provides an abundance of storage space, both hidden and exposed, to aid with organization.
The Wall Unit Composition LK18 is shown in the next colors/finishes:
Structure - White Ash finish;
Front - Mink Gloss lacquer.
PLEASE NOTE: The Logika is a modular wall unit line offering a variety of units in different sizes. You can order this wall unit either as a complete composition, as shown in the main picture, or build your own composition according to your own dimensions and preferences. Please contact our office about details on the customization of this wall unit.
MATERIAL/CONSTRUCTION:
Structure: Made with particle board of wood, covered with E1 melamine finishes or high gloss / matt lacquered
Glass: 4 mm glass
Drawers: Made with panels of wood particles in E1-coated finish PVC beech. Metal runners with fine race to fall
The starting price is for the Wall Unit Composition LK18 as shown in the main picture.
Dimensions:
Shown Wall Unit Composition: W118.1" x D22.8" x H76.8"

 Closet Organizing Systems
This closet area was part of an expanded bonus space above an existing garage area adjoining to the master suite. The client wanted to create a boutique like closet area to easily display her appealing collection of shoes and hand bags. An up-lit makeup counter and wrapping paper station were added to make it more convenient for the client to get ready in the space and take advantage of the large counter surface for wrapping gifts.
A frosty white Melamine color with charcoal glazed raised panel doors and large crown moulding were used to complement the existing wall color and millwork. The make-up area consisted of a light box tray with a frosted glass insert routed into the countertop, in counter lighting, large framed viewing mirror, side make-up storage drawers, blow dryer holster, and upper storage cabinets with LED down lighting. Also added to further enhance the closet space were his and her jewelry inserts, a space saving fold down ironing board, and color coordinated closet rods and accessories.
Bill Curran-Owner and Designer for Closet Organizing Systems
 Rochelle Lynne Design

Karen was an existing client of ours who was tired of the crowded and cluttered laundry/mudroom that did not work well for her young family. The washer and dryer were right in the line of traffic when you stepped in her back entry from the garage and there was a lack of a bench for changing shoes/boots.
Planning began… then along came a twist! A new puppy that will grow to become a fair sized dog would become part of the family. Could the design accommodate dog grooming and a daytime “kennel” for when the family is away?
Having two young boys, Karen wanted to have custom features that would make housekeeping easier so custom drawer drying racks and ironing board were included in the design. All slab-style cabinet and drawer fronts are sturdy and easy to clean and the family’s coats and necessities are hidden from view while close at hand.
The selected quartz countertops, slate flooring and honed marble wall tiles will provide a long life for this hard working space. The enameled cast iron sink which fits puppy to full-sized dog (given a boost) was outfitted with a faucet conducive to dog washing, as well as, general clean up. And the piece de resistance is the glass, Dutch pocket door which makes the family dog feel safe yet secure with a view into the rest of the house. Karen and her family enjoy the organized, tidy space and how it works for them.


 Closets by Design Louisville
Small trendy gender-neutral concrete floor and brown floor walk-in closet photo in Louisville with open cabinets and white cabinets
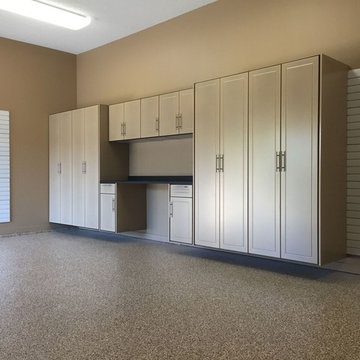

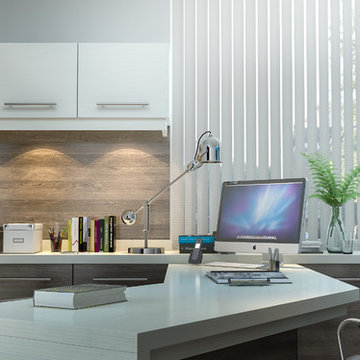
 Closet Factory
A delightfully vivid and modern design, this commercial park executive office features a combination of medium dark Oak and white wood grain textured melamine, 2 1/4” thick workstation countertop, built-in cabinetry, upper cabinet flipper doors, moveable drawer unit on casters, and thick floated shelves.
 Closet Factory
Melamine
Inspiration for a small modern women's light wood floor walk-in closet remodel in Los Angeles with flat-panel cabinets and light wood cabinets
Inspiration for a small modern women's light wood floor walk-in closet remodel in Los Angeles with flat-panel cabinets and light wood cabinets
 Armarium Studio

This walk-in closet features a basic layout that suits the client's needs . ORB hanging rods and accessories.
Inspiration for a mid-sized transitional women's walk-in closet remodel in New York with flat-panel cabinets and white cabinets
Inspiration for a mid-sized transitional women's walk-in closet remodel in New York with flat-panel cabinets and white cabinets
 collaborative interiors

AWARD WINNING DESIGN 2015: 2nd Place small to medium kitchen - NKBA Puget Sound Co-designer: Trisha Gaffney Photographer: NW Architectural Photography
Remodeler: Potter Construction
Dura Supreme Cabinetry
Table Artisan: Ken Breyer
 Nar Design Group
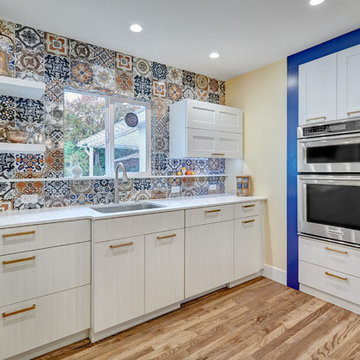
This petite kitchen was previously closed off from the dining and living room. The compact size of the kitchen made it difficult for the client to host their large family gatherings. With the new design, the spaces were joined by removing the wall between the kitchen and dining room. The space of the kitchen was optimized by recessing items into adjacent walls. The refrigerator was recessed into the wall of the adjacent garage. The ovens, pantry, and appliance garage were recessed into the wall, borrowing a few square feet from the bedroom closet and living room. The finishes throughout the kitchen celebrate the clients love of travel and collection of keepsakes from around the world. The mosaic printed tiles on the backsplash and refrigerator wrap bring an eclectic mix of encaustic tile designs from around the world.
Contractor: Bradley Builders
Photo Credit: Fred Donham of PhotographerLink
 Valentini Kids Furniture Brooklyn NY

Italian Wall Unit Velvet 901 by Artigian Mobili Italy
Made in Italy
Velvet by ArtigianMobili is an ultra modern collection of wall unit and entertainment centers for your modern home. The Velvet line is modular, providing flexible solutions for your living room, taking into account your specific dimensions and functional requirements. All the units within this wall unit collection are made in Italy according high European quality standards and using the finest materials. The variety of units is presented in different sizes, making possible to customize any composition to fit your particular dimensions and match the design. Color is also flexible within the Velvet Wall Unit Collection. All the units can be ordered wood finished, wood open pore matt lacquered, or lacquered even in your custom RAL COLOR, either gloss or matt! Please select from our "as shown" wall unit compositions or implement your creativity building a unique one!
Contact our Office regarding customization of this wall unit - we are always ready to help!
MATERIAL/CONSTRUCTION:
Structure is made of 18 mm (0.7") thick wooden particles melamine panels
The lacquered structures and fronts are made of REAL LACQUERING, which is non toxic and non allergic product
Lights (if any) CE marked and comply with the directives 93/68/EEC and 92/31/EEC
The starting price is for the Wall Unit Composition Velvet 901 as shown in the main picture in Matt White & Matt Sand Lacquered (Structure) and Gloss White Lacquered / Sand Laminated Wood finished (Fronts).
Dimensions:
Wall Unit: W124" x D14.6" x H71"
TV Space: W70.8" x H35.4"
 Valentini Kids Furniture Brooklyn NY
Italian Wall Unit Logika LK16 by Spar
Made in Italy
Spar Arreda gets into contemporary homes with collections for everyday living. Logika by Spar is an italian modular wall unit line that could be an excellent design solution for any modern or contemporary styled interior, especially if the space is limited. This italian entertainment center will complement your home and the areas of your daily life, not only as an aesthetic, but also as a functional addition, featuring an abundance of storage space, both hidden and exposed. A fine design with a strong innovation creates new furnish solutions where charm of materials and their great choice joins the seduction of the forms: essential, clean and effective in defining modern lifestyles.
The Logika Wall Unit Composition LK16 is shown in the next colors/finishes:
Structure - White Ash and Tobacco Oak finishes;
Front - White Gloss lacquer.
PLEASE NOTE: The Logika is a modular wall unit line offering a wide variety of units in different sizes. You can order this wall unit either as a complete composition, as shown in the main picture, or build your own composition according to your own dimensions and preferences. Please contact our office about details on the customization of this wall unit.
MATERIAL/CONSTRUCTION:
Structure: Made with particle board of wood, covered with E1 melamine finishes or high gloss lacquer
Drawers: Made with panels of wood particles in E1-coated finish PVC beech. Metal runners with fine race to fall
Glass: 4mm glass
The starting price is for the Logika Wall Unit Composition LK16 as shown in the main picture.
Dimensions:
Wall Unit Composition: W106.3" x D22.8" x H74.6"
 Closet Factory
Contemporary Walk-in closet in white melamine with island.
Minimalist closet photo in Los Angeles
Minimalist closet photo in Los Angeles
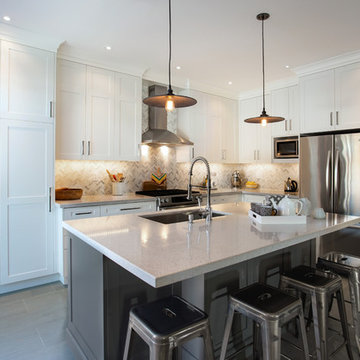
 Rebecca Purdy Design
Rebecca Purdy Design | Toronto Interior Design | Kitchen | Jarrett Ford Photography | Mezkin Renovations
Mid-sized trendy porcelain tile kitchen photo in Toronto with a single-bowl sink, shaker cabinets, white cabinets, quartz countertops, white backsplash, mosaic tile backsplash, stainless steel appliances and an island
Mid-sized trendy porcelain tile kitchen photo in Toronto with a single-bowl sink, shaker cabinets, white cabinets, quartz countertops, white backsplash, mosaic tile backsplash, stainless steel appliances and an island
127