
Search results for "Melamine" in Home Design Ideas
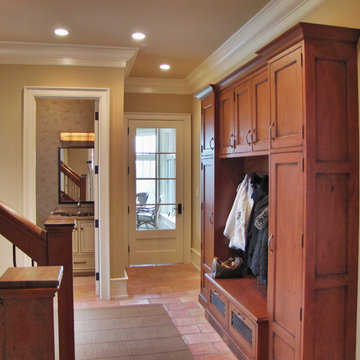
 R.A.Hoffman Architects, Inc.
Builder: Spire Builders
Interiors: The Great Room Design
Photo: Spire Builders
Arts and crafts entryway photo in Philadelphia with beige walls and a white front door
Arts and crafts entryway photo in Philadelphia with beige walls and a white front door
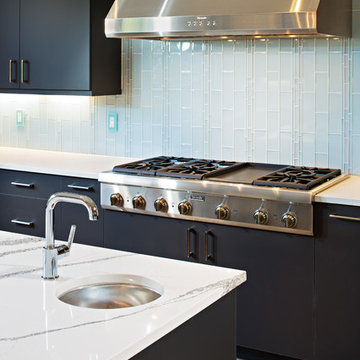
 AV Architects + Builders
AV Architects + Builders
Forest Villa House - Mclean, VA
Open Kitchen/Breakfast area with commercial grade appliances and European style cabinets.
Large entertaining kitchen island with second dishwasher, sink and microwave drawer.
One bar- seating island with waterfall counter detail.
Large walk-in Pantry with pocket doors and custom shelving.
1528 Forrest Villa is situated in the heart of McLean, VA in a well-established neighborhood. This unique site is perfect for this modern house design because it sits at the top of a hill and has a grand view of the landscape.
We have designed a home that feels like a retreat but offers all the amenities a family needs to keep up with the fast pace of Northern VA. The house offers over 8,200 sqft of luxury living area on three finished levels.
The main level is an open-concept floor plan designed to entertain. The central area is the great room and the kitchen separated by a two-sided fireplace, but it’s surrounded by a very generous dining room, a study with custom built-ins and an outdoor covered patio with another gas fireplace. We also have a functional mudroom with a powder room right-off the 3-car garage with plenty of storage. The open stair case anchors the front elevation of the home to the front porch and the site.
The materials used for the home are of the highest quality. From the aluminum clad oversized windows, to the unique roofing structure, the Nichiha rectangular siding and stacked veneer stone, we have hand-picked materials that stand the test of time and complement the modern design of the home.
In total this 8200 sqft home has 6 bedrooms, 7 bathrooms, 2 half-baths and a 3-car garage.
Sean O'Rourke Photography. A one-of-a-kind modern home in the heart of McLean, Virginia.

 Closet Factory
Grey melamine, Lucite door inserts, metal toe stop femces
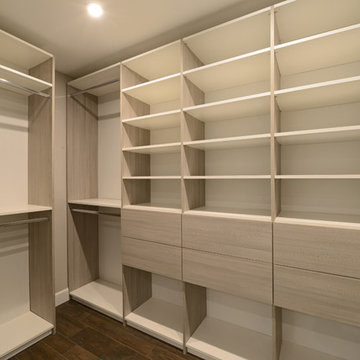
Mid-sized minimalist women's dark wood floor walk-in closet photo in Los Angeles with flat-panel cabinets and gray cabinets
Mid-sized minimalist women's dark wood floor walk-in closet photo in Los Angeles with flat-panel cabinets and gray cabinets
Find the right local pro for your project
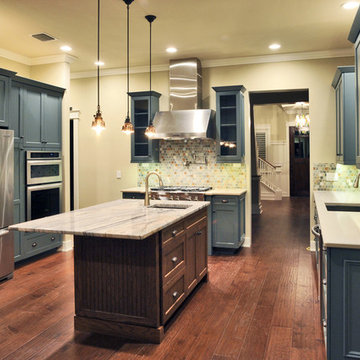
 The Hope Team
Inspiration for a mid-sized craftsman u-shaped medium tone wood floor eat-in kitchen remodel in Orlando with an undermount sink, shaker cabinets, blue cabinets, granite countertops, multicolored backsplash, stainless steel appliances, an island and ceramic backsplash
 Southern Closet Systems Inc.
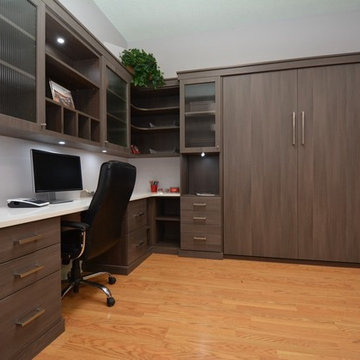
Multipurpose Room. Home Office/ guest bedroom
Study room - mid-sized contemporary built-in desk light wood floor study room idea in Tampa with gray walls
Study room - mid-sized contemporary built-in desk light wood floor study room idea in Tampa with gray walls
 Creative Cabinetry Corp

Homestead Cabinetry and Furniture, Select Alder Veneer, Slab, Custom Stain Dark Espresso and Textured Melamine Cleaf Noce Daniella
Inspiration for a large modern single-wall concrete floor and gray floor eat-in kitchen remodel in Denver with an undermount sink, flat-panel cabinets, medium tone wood cabinets, wood countertops, white backsplash, stone slab backsplash, stainless steel appliances, an island and multicolored countertops
Inspiration for a large modern single-wall concrete floor and gray floor eat-in kitchen remodel in Denver with an undermount sink, flat-panel cabinets, medium tone wood cabinets, wood countertops, white backsplash, stone slab backsplash, stainless steel appliances, an island and multicolored countertops

 Salt Design Cabinet & Mill
Jared Medley
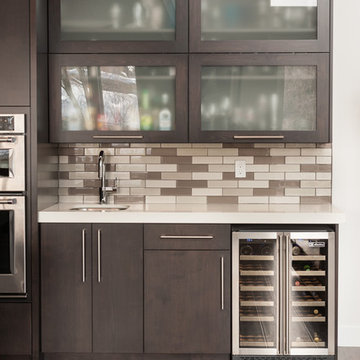
Mid-sized minimalist l-shaped medium tone wood floor and brown floor eat-in kitchen photo in Salt Lake City with flat-panel cabinets, dark wood cabinets, an island, an undermount sink, granite countertops, beige backsplash, subway tile backsplash and stainless steel appliances
Mid-sized minimalist l-shaped medium tone wood floor and brown floor eat-in kitchen photo in Salt Lake City with flat-panel cabinets, dark wood cabinets, an island, an undermount sink, granite countertops, beige backsplash, subway tile backsplash and stainless steel appliances
 Innovative Spaces / Innovative Concrete Coatings
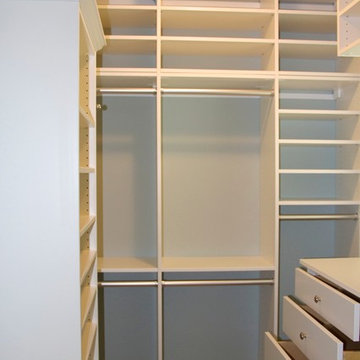
Custom designed reach in closet with self closing drawers, customer crown molding and a pull out laundry hamper.
Inspiration for a small gender-neutral carpeted reach-in closet remodel in Grand Rapids with white cabinets
Inspiration for a small gender-neutral carpeted reach-in closet remodel in Grand Rapids with white cabinets
 Custom Kitchens by John Wilkins, Inc.
Francis Combes

Example of a small minimalist galley ceramic tile enclosed kitchen design in San Francisco with an undermount sink, flat-panel cabinets, dark wood cabinets, solid surface countertops, beige backsplash, stone tile backsplash, paneled appliances and no island
Example of a small minimalist galley ceramic tile enclosed kitchen design in San Francisco with an undermount sink, flat-panel cabinets, dark wood cabinets, solid surface countertops, beige backsplash, stone tile backsplash, paneled appliances and no island
 Brieanna Rincon Designer for the Closet Factory
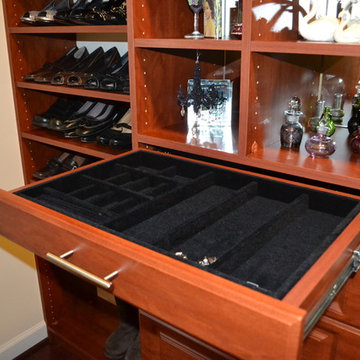
Example of a mid-sized classic walk-in closet design in Salt Lake City with raised-panel cabinets and dark wood cabinets
 CMM Custom Homes
Sean Litchfield
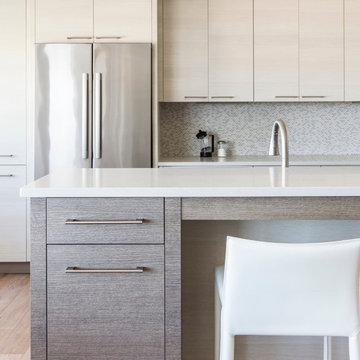
Mid-sized trendy u-shaped medium tone wood floor open concept kitchen photo in New York with flat-panel cabinets, light wood cabinets, multicolored backsplash, mosaic tile backsplash, stainless steel appliances and a peninsula
Mid-sized trendy u-shaped medium tone wood floor open concept kitchen photo in New York with flat-panel cabinets, light wood cabinets, multicolored backsplash, mosaic tile backsplash, stainless steel appliances and a peninsula

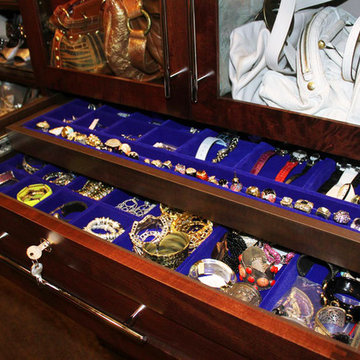
 Closet Factory - Richmond, Virginia
Why move to a bigger home when you can stay in your existing home by creating a large closet out of a small bedroom? What a beautiful addition to the home which now has storage for all of her lovely clothes, shoes, jewelry and hats. The finish here is a Chocolate Pear melamine with stained wood shaker drawer and door front, glass inserts, chrome slanted shoe shelves and locking custom double decker jewelry drawers in purple velvet.
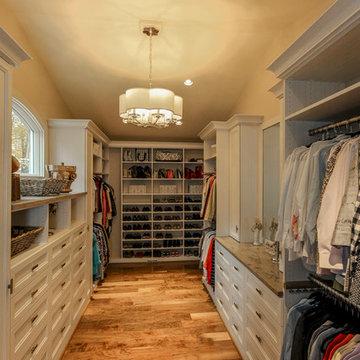
 Deborah Broockerd/DkB Design Services
Custom Master Dressing Room for couple. Built in "White Chocolate" textured melamine with "Transitional" Doors, Drawer Faces & Trim. Tons of hanging space, lots of closed storage to keep everything tucked away & tidy.
Fabricated & installed by Closet Factory/Washington DC. Photography by by HouseLens

 Closet Art
Walk In Master Closet, Cherry Melamine, Impresa Doors, Angled Shoe Shelves
Large elegant gender-neutral porcelain tile and beige floor walk-in closet photo in Tampa with shaker cabinets and dark wood cabinets
Large elegant gender-neutral porcelain tile and beige floor walk-in closet photo in Tampa with shaker cabinets and dark wood cabinets

 Meditch Murphey Architects
3D modeling for proposed kitchen finishes
Eat-in kitchen - small country single-wall light wood floor eat-in kitchen idea in Burlington with a single-bowl sink, flat-panel cabinets, wood countertops, white backsplash and stainless steel appliances
Eat-in kitchen - small country single-wall light wood floor eat-in kitchen idea in Burlington with a single-bowl sink, flat-panel cabinets, wood countertops, white backsplash and stainless steel appliances
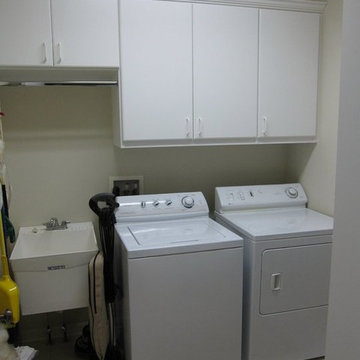 Closet Factory
White Melamine with crown molding
Closet - small eclectic closet idea in Los Angeles with flat-panel cabinets
Closet - small eclectic closet idea in Los Angeles with flat-panel cabinets
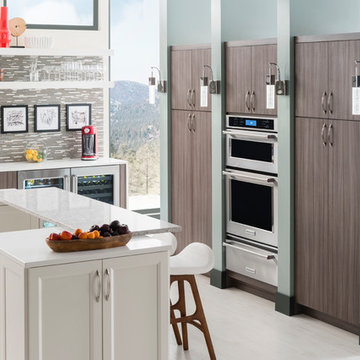
 UltraCraft Cabinetry
Door Style: Piper Door in Kona (Vertical) and Oakland Park Door in Maple, Melted Brie
Photographer: The ShadowLight Group
Inspiration for a large contemporary white floor eat-in kitchen remodel in Raleigh with flat-panel cabinets, medium tone wood cabinets, multicolored backsplash, stainless steel appliances, two islands, an undermount sink, quartz countertops and mosaic tile backsplash
Inspiration for a large contemporary white floor eat-in kitchen remodel in Raleigh with flat-panel cabinets, medium tone wood cabinets, multicolored backsplash, stainless steel appliances, two islands, an undermount sink, quartz countertops and mosaic tile backsplash
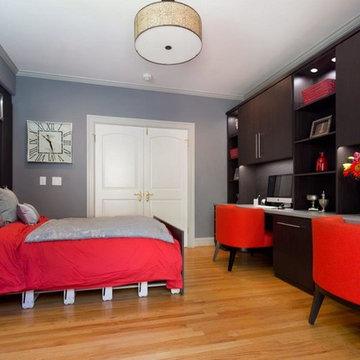
 Valet Custom Cabinets & Closets
 Photo Credit: Karine Weiller
Example of a mid-sized trendy built-in desk medium tone wood floor study room design in San Francisco with gray walls
Example of a mid-sized trendy built-in desk medium tone wood floor study room design in San Francisco with gray walls
143