
Search results for "Melamine" in Home Design Ideas
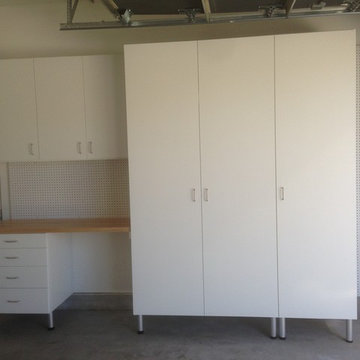
 Closet Crafters
Garage cabinets custom built for tall ceiling and using pegboard on wall for extra storage.
Inspiration for a shed remodel in Santa Barbara
Inspiration for a shed remodel in Santa Barbara
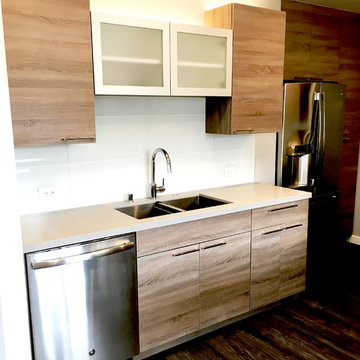
 SoCal Kitchens
Contemporary Kitchen featuring: frameless cabinets, textured laminates, concrete quartz by Caesarstone, raw concrete quartz by Caesarstone, Grohe sink faucet, aluminum cabinet doors, glass cabinet doors, recessed lighting, horizontal pulls, quartz bar, track lighting, undercounter built-in microwave, slide in range, glass backsplash, contemporary pocket door, grey kitchen.
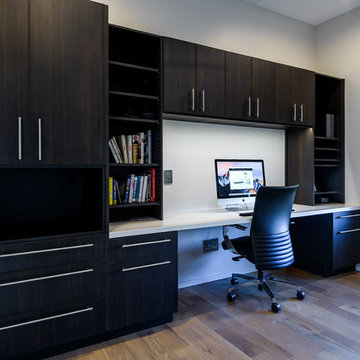
 UltraCraft Cabinetry
Den/Office - Metropolis door style in Irish Oak. - Designer: Brian Bene' at TOPCO Distributing. Interior design by Karen Landreth and Melonnie Summers of L&M Designs. - Photographer: Robert Trawick of Six One Six Studios.
Find the right local pro for your project
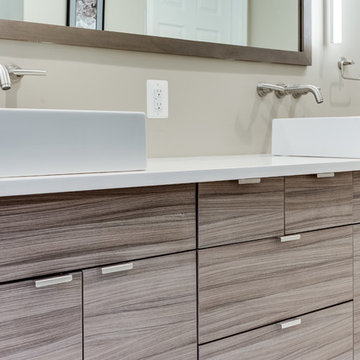
 Reico Kitchen & Bath
Designed by Cathy Quering of Reico Kitchen & Bath, this contemporary inspired transitional bathroom remodel features Ultracraft cabinets in the Piper door style in Kona Melamine with Horizontal graining. Countertops are White Hall from Cambria.
Photos courtesy of BTW Images LLC / www.btwimages.com.
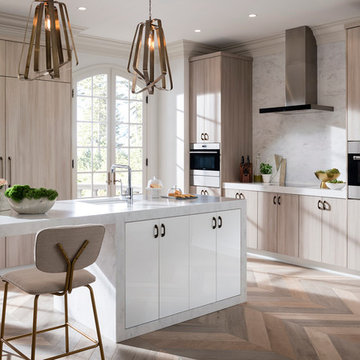
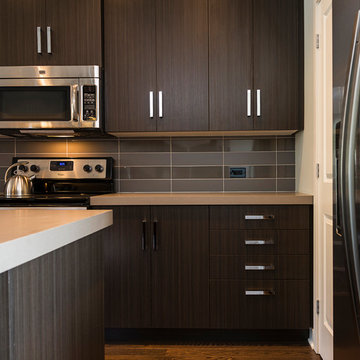
 Deslaurier Custom Cabinets
Photo: Dwayne Brown, Design: Myra Flipsen
Inspiration for a modern kitchen remodel in Ottawa
Inspiration for a modern kitchen remodel in Ottawa
 Wellborn Cabinet, Inc.
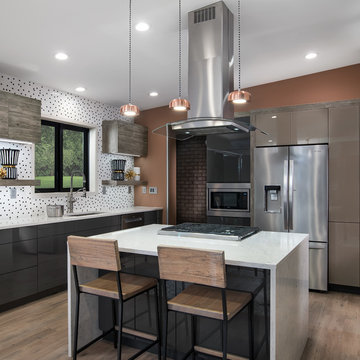
Throughout this sleek and modern kitchen design is an abundance of products from Wellborn Cabinet's Aspire line. Working the room from left to right, the Brilliant Door Collection showcases the Midtown, Designer Laminate door featured in Gloss Graphite. A Bel-Air, Heavy Textured Melamine door was used on the wall cabinets and floating shelves above the sink. The metal and glass door program is showcased on the cabinetry above the refigerator and on the wall and base cabinets on the right portion of the kitchen.

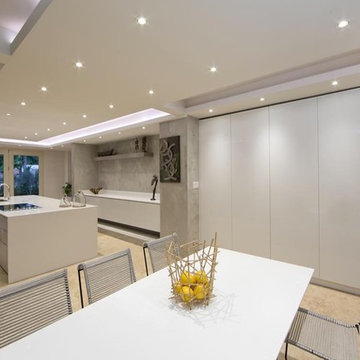
 Espacios
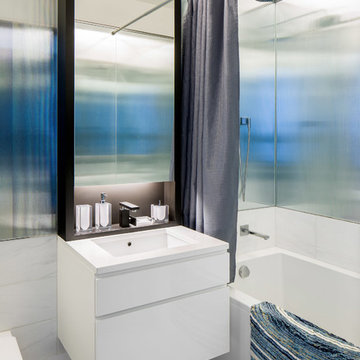
White gloss acrylic and textured grey melamine doors. White Quartz countertops with under counter led lights.
Large minimalist galley marble floor eat-in kitchen photo in Miami with a double-bowl sink, flat-panel cabinets, white cabinets, quartz countertops, gray backsplash, stainless steel appliances, an island and cement tile backsplash
Large minimalist galley marble floor eat-in kitchen photo in Miami with a double-bowl sink, flat-panel cabinets, white cabinets, quartz countertops, gray backsplash, stainless steel appliances, an island and cement tile backsplash
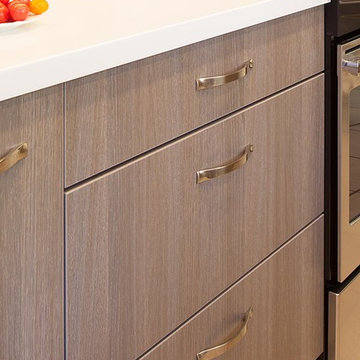
 Custom Kitchens by John Wilkins, Inc.
Francis Combes
Example of a small minimalist galley ceramic tile enclosed kitchen design in San Francisco with an undermount sink, flat-panel cabinets, dark wood cabinets, solid surface countertops, beige backsplash, stone tile backsplash, paneled appliances and no island
Example of a small minimalist galley ceramic tile enclosed kitchen design in San Francisco with an undermount sink, flat-panel cabinets, dark wood cabinets, solid surface countertops, beige backsplash, stone tile backsplash, paneled appliances and no island
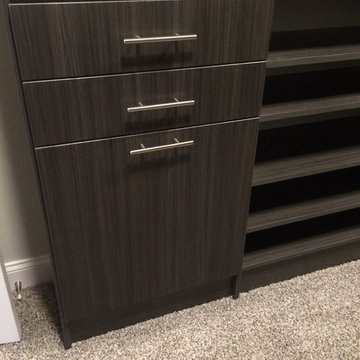
 Custom Storage Solutions
This master walk-in closet was designed using our newest color called Licorice. This color has been very popular with home organization. Our closets are custom made using the highest quality products. Our cabinets have a 3/4'' thermofused melamine finish, which resists scratches and stands up to heat, moisture, stains and dirt more effectively than other products. We also offer a full line of high quality closet accessories in a variety of finishes to keep your belongings clutter free and easily accessible. All cabinet doors come standard with soft close hinges.
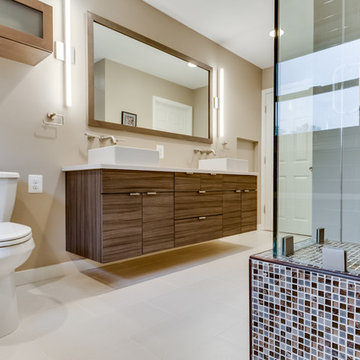 Reico Kitchen & Bath
Designed by Cathy Quering of Reico Kitchen & Bath, this contemporary inspired transitional bathroom remodel features Ultracraft cabinets in the Piper door style in Kona Melamine with Horizontal graining. Countertops are White Hall from Cambria.
Photos courtesy of BTW Images LLC / www.btwimages.com.
 Scott Arthur Millwork & Cabinetry Ltd

Wood grain melamine bar with black lacquered floating shelves and recessed under cabinet lighting.
Home bar - modern single-wall home bar idea in Edmonton with an undermount sink, flat-panel cabinets, light wood cabinets, granite countertops, metal backsplash and white countertops
Home bar - modern single-wall home bar idea in Edmonton with an undermount sink, flat-panel cabinets, light wood cabinets, granite countertops, metal backsplash and white countertops
 Jennifer Butler Design
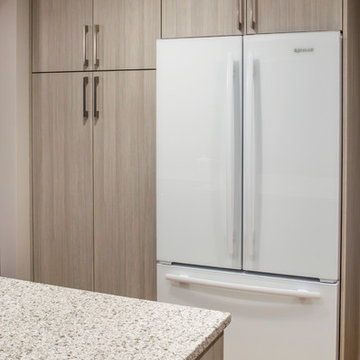
Sustainability played an important role in Jennifer's kitchen. "Fitted with LED lighting, we shouldn't have to replace any bulbs in our life here.” All JennAir appliances are Energy Star rated and the kitchen includes only one pull out trash bin but three recycling bins and an organic waste disposal.
Bill Lindhout Photography
 Deslaurier Custom Cabinets
Photo: Dwayne Brown, Design: Myra Flipsen
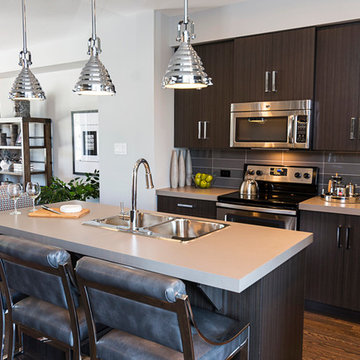
Example of a minimalist kitchen design in Ottawa
Example of a minimalist kitchen design in Ottawa
 Serquis + Associates Landscape Architecture
Photo: Nicholas Klein Photography © 2018 Houzz
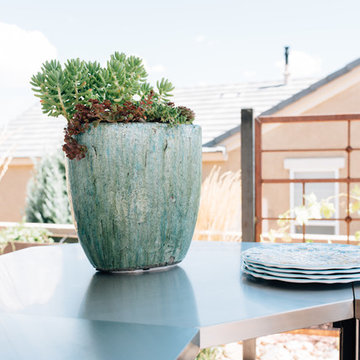
Home design - southwestern home design idea in Albuquerque
Home design - southwestern home design idea in Albuquerque
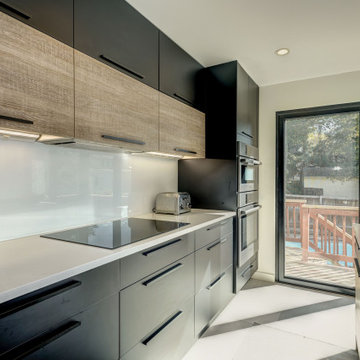
 Atlas Moran Construction
Mid-sized trendy single-wall porcelain tile and beige floor eat-in kitchen photo in DC Metro with a single-bowl sink, flat-panel cabinets, black cabinets, quartzite countertops, white backsplash, glass sheet backsplash, stainless steel appliances, an island and white countertops
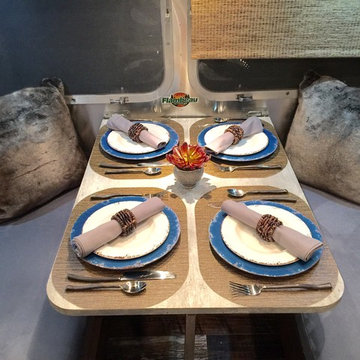
 Christopher James Interiors
Dinette detail of Airstream travel trailer. Airstream renovation and makeover by Orange County interior designer Chris Givan of Christopher James Interiors.
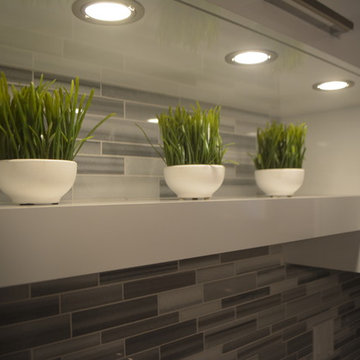
 Cathia Dion
Open concept kitchen - small contemporary l-shaped open concept kitchen idea in Montreal with flat-panel cabinets, white cabinets, laminate countertops, stone tile backsplash and an island
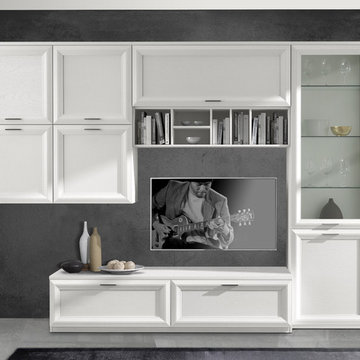
 MIG Furniture Design, Inc.
Contemporary Italian Wall Unit JA-1026. This wall unit and entertainment center is unique for its contemporary design and of course wavy-curved elements. The wall unit composition can easily decorate your home, making your living room beautiful and functional at the same time. The wall unit collection is modular and consists of a variety of units that are available in different sizes and finishes, giving you an opportunity to customize the wall unit composition according to your own dimensions, design ideas and functional requirements. All units are available in several sizes and even colors, so you could design the wall unit you really need!
Please contact our office regarding customization of this wall unit composition.
MATERIAL/CONSTRUCTION:
18 mm thick E1 melaminated chipboard panels made of wood particles agglomerates
Frames of the glass front doors are made of MDF
Transparent glass for white ash finish and bronzed glass for Elm finishing
The starting price is for the Wall Unit Composition as shown in the main picture in White Ash finish with Clear glass.
Dimensions:
Wall Unit: W118" x D15"/23.6" x H84.6"
140