
Search results for "Melamine" in Home Design Ideas
 Closet Factory
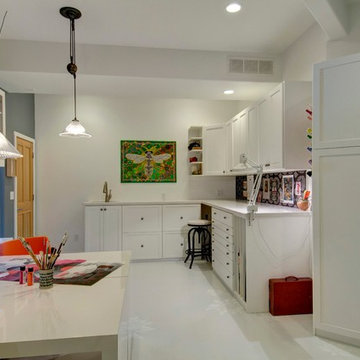
White melamine with recessed panel doors, high gloss formica tops, wide drawers and tall cubbies vertical storage
Example of a large minimalist built-in desk craft room design in Los Angeles with white walls
Example of a large minimalist built-in desk craft room design in Los Angeles with white walls
 Homes By Managen
Joshua Kehler Photography
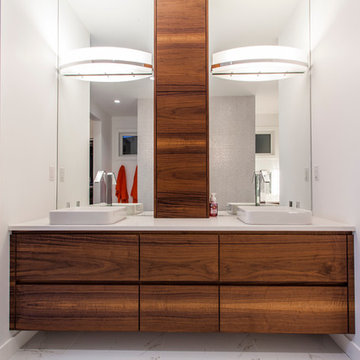
Inspiration for a modern master white tile and porcelain tile porcelain tile bathroom remodel in Edmonton with a vessel sink, flat-panel cabinets, medium tone wood cabinets, quartzite countertops and white walls
Inspiration for a modern master white tile and porcelain tile porcelain tile bathroom remodel in Edmonton with a vessel sink, flat-panel cabinets, medium tone wood cabinets, quartzite countertops and white walls
 Germania Construction

Custom cabinetry in this primary mountain bathroom allows for customization like the make up vanity between the two sinks.
Huge trendy master beige tile and ceramic tile ceramic tile, beige floor and wallpaper corner shower photo in Salt Lake City with flat-panel cabinets, medium tone wood cabinets, an undermount tub, a one-piece toilet, multicolored walls, an undermount sink and granite countertops
Huge trendy master beige tile and ceramic tile ceramic tile, beige floor and wallpaper corner shower photo in Salt Lake City with flat-panel cabinets, medium tone wood cabinets, an undermount tub, a one-piece toilet, multicolored walls, an undermount sink and granite countertops
Find the right local pro for your project
 Closet Organizing Systems
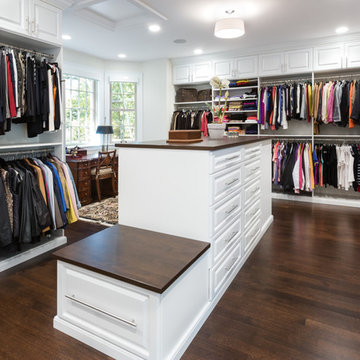
This project was part of a major renovation with the closet being one of the largest square footage spaces in the design. The closet was designed from floor to ceiling with cabinets spanning the top and wrapping around the corners to connect the three sections of this closet. The narrow island is used to house ‘His’ shoes while ‘Her’ shoes are showcased on a wall of open shelving. Seventy-one drawers were needed to accomplish enough storage for personal items. The closet was constructed of White Melamine and traditional raised panel faces along with Extra-large crown molding and fascia buildup span and wrap around the entire closet. This closet is also graced with an ironing center cabinet, safe, tilt out hamper and pull out narrow tall cabinets to house necklaces and scarves, pull out mirror, belt racks, tie & belt butlers and valet rods. The island countertops are made with High Pressure Laminate to match the hardwood floor.
Designed by Donna Siben for Closet Organizing Sytems
 Closet Factory

Appealing to every business owner's desire to create their own dream space, this custom salon design features a Deep Oak high-gloss melamine, Marble laminate countertops, split-level counters, stained Acanthus crown molding, and matching mirror trim.
 Amy Mendez @ Closet Factory (Ft. Lauderdale)
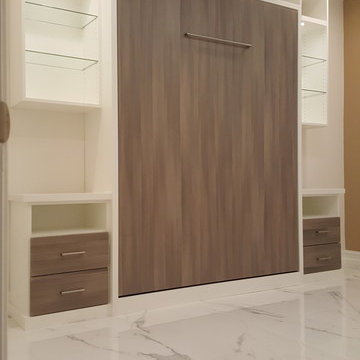
This Murphy Bed was designed in a simple white melamine with grey textured door and drawer fronts with a grey contrasting back panel in the upper open cabinets as well.
It's a perfect solution to a guest bedroom. The addition of the glass shelves and lighting give it that extra design element that make this piece just a beautiful statement!
 User

UserThis farmhouse is a true gem nestled in the hills of Lenox, but closet space was not a priority for the builder. So after careful planning, we built closet space where none previously existed.
 UltraCraft Cabinetry
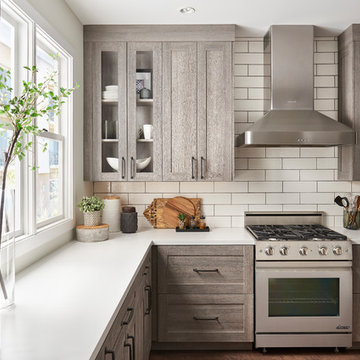
This beautiful kitchen features UltraCraft Cabinetry's Kitty Hawk door style in the Wired Silver Textured Melamine finish. A rustic charm is combined with contemporary elements to create a warm and inviting space that is sure to impress!

 Joanna Forbes - Closet Factory
His Walk in closet features Smoke Wood Grain Melamine throughout. Shoes and suits are organized and accessible.
Photo by: Closet Factory
Inspiration for a mid-sized modern gender-neutral porcelain tile walk-in closet remodel in Los Angeles with flat-panel cabinets and gray cabinets
Inspiration for a mid-sized modern gender-neutral porcelain tile walk-in closet remodel in Los Angeles with flat-panel cabinets and gray cabinets
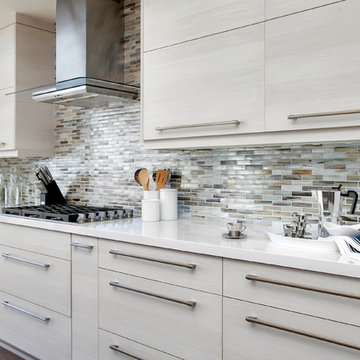
 Jackson Design & Remodeling
Jackson Design and Remodeling
Inspiration for a 1960s kitchen remodel in San Diego
Inspiration for a 1960s kitchen remodel in San Diego

 Morantz Custom Cabinetry Inc.
this is a kosher kitchen we finished recently in a Miami beach condo. The material is a high gloss acrylic lacquer over a melamine material in a linen design called Textile Plata. We made the upper cabinets in high gloss white acrylic and the toe kick in stainless steel. There are two sinks and lots of storage pantries to house food and appliances.
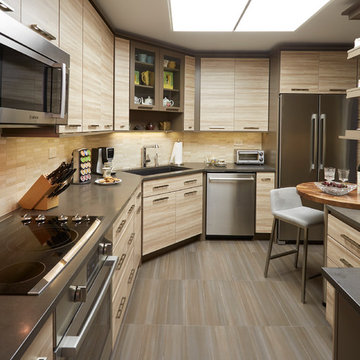
 Dream Kitchens, Inc.
L-shape kitchen with corner sink
Mid-sized minimalist l-shaped porcelain tile enclosed kitchen photo in Chicago with light wood cabinets, beige backsplash, stainless steel appliances, no island, an undermount sink, flat-panel cabinets, quartz countertops and stone tile backsplash
Mid-sized minimalist l-shaped porcelain tile enclosed kitchen photo in Chicago with light wood cabinets, beige backsplash, stainless steel appliances, no island, an undermount sink, flat-panel cabinets, quartz countertops and stone tile backsplash

 Oak Hills Woodcraft
Inspiration for a mid-sized timeless porcelain tile hallway remodel in Vancouver with beige walls
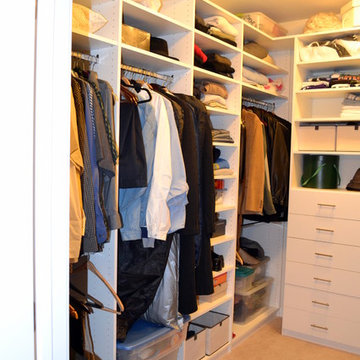
 Brieanna Rincon Designer for the Closet Factory
Mid-sized trendy walk-in closet photo in Salt Lake City with flat-panel cabinets and white cabinets

 Aqua Bath Inc
This floating wall-mounted bathroom vanity features the large cupboard with one spacious drawer for storing bathroom essentials. The clean, contemporary lines are enhanced by a crisp white integrated sink and a High Gloss White finished sides and Havana Oak Front finish.
Included in the Price:
Melamine Wood construction Console w/ 1 Drawer
Integrated European "DTC" Soft-Closing hardware
Reinforced Acrylic Composite Sink with Overflow
Installation Hardware
FREE Fast Shipping
Features:
High Gloss Finish Sides and Havana Oak Front
Crisp White Reinforced Acrylic Composite Sink
Rectangular Chrome Overflow

 Scavolini Store Detroit
Photo by Boswell Hardwick.
This kitchen is situated in a true urban loft reverted from an old industrial ice cream plant. The homeowner wanted to maintain the industrial feel by using Scavolini textured gray melamine cabinet lowers with stainless steel pulls, and titanium gray glossy laminate uppers with aluminum banding. The black granite countertops have a honed finish, and the floor tile is also textured. The retro gray and red mosaic backsplash is the only real color in the space adding texture and a slight automotive feel. Black Bertoia wire bar stools are another dark accent.
 Innovative Spaces / Innovative Concrete Coatings
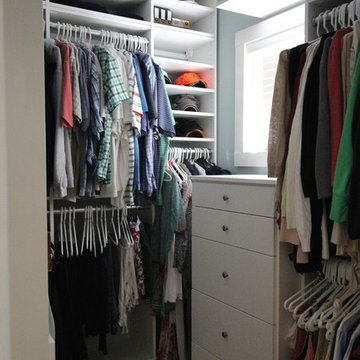
Custom designed reach in closet with self closing drawers, customer crown molding and a pull out laundry hamper.
Example of a small gender-neutral carpeted reach-in closet design in Grand Rapids with white cabinets
Example of a small gender-neutral carpeted reach-in closet design in Grand Rapids with white cabinets
 Jennifer Gilmer Kitchen & Bath

Washington D.C. - Contemporary - Galley Kitchen Design by #JenniferGilmer. Photography by Bob Narod. http://www.gilmerkitchens.com/
 Closet Factory

A spare bedroom has been transformed into a dream dressing room, complete with an 8-drawer closet island, glass-framed cabinets, and closet chandelier.
 Creative Cabinetry Corp

The Textured Melamine, Homestead Cabinetry and Furniture with a Cleaf Noce Daniella finish is enclosed in a wood island with waterfall ends.
Photo credit: Joe Kusuomoto
142