
Search results for "Melinda" in Home Design Ideas

 Melinda Gunther Naples Realtor
Guest Bathroom. Photo credit: Rick Bethem
Inspiration for a small coastal 3/4 white tile porcelain tile and white floor freestanding bathtub remodel in Miami with shaker cabinets, white cabinets, white walls, an undermount sink, marble countertops and a hinged shower door
Inspiration for a small coastal 3/4 white tile porcelain tile and white floor freestanding bathtub remodel in Miami with shaker cabinets, white cabinets, white walls, an undermount sink, marble countertops and a hinged shower door
 Melinda Mandell Interior Design
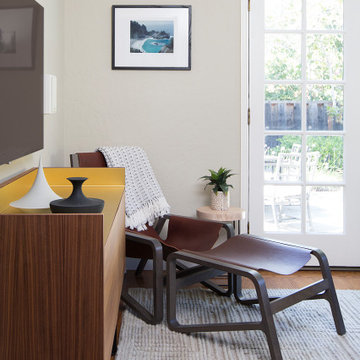
Family Room of a 1930s Tudor Home in Palo Alto, CA
Small transitional enclosed medium tone wood floor and brown floor family room photo in San Francisco with beige walls, no fireplace and a wall-mounted tv
Small transitional enclosed medium tone wood floor and brown floor family room photo in San Francisco with beige walls, no fireplace and a wall-mounted tv
 Melinda Mandell Interior Design
Michelle Drewes Photography
Example of a large classic open concept medium tone wood floor family room design in San Francisco with beige walls
Example of a large classic open concept medium tone wood floor family room design in San Francisco with beige walls
Find the right local pro for your project
 Melinda Mandell Interior Design
This master bedroom has custom-made draperies in a sunburst pattern on a natural linen ground. The bottom edge has a wide band of blue wool. This bedroom resides in a Spanish Style new construction home in the San Francisco Bay Area. Photo by Melinda Mandell.

 Custom Designs by Melinda LLC
Owner
Large elegant u-shaped laminate floor and brown floor open concept kitchen photo in Houston with a farmhouse sink, shaker cabinets, white cabinets, granite countertops, white backsplash, stainless steel appliances and two islands
Large elegant u-shaped laminate floor and brown floor open concept kitchen photo in Houston with a farmhouse sink, shaker cabinets, white cabinets, granite countertops, white backsplash, stainless steel appliances and two islands
 Melinda Mandell Interior Design
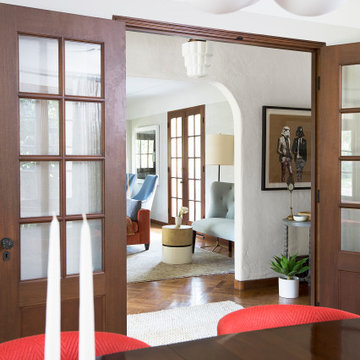
Dining Room of a 1930s Tudor Home in Palo Alto, CA
Inspiration for a mid-sized transitional medium tone wood floor and brown floor enclosed dining room remodel with gray walls and no fireplace
Inspiration for a mid-sized transitional medium tone wood floor and brown floor enclosed dining room remodel with gray walls and no fireplace
 Melinda Gunther Naples Realtor
Jumby Bay features 9 luxury villas each with their own pool and garage. This home is at the end of the block so it has an expanded outdoor living area and added privacy. Photo credit: Rick Bethem.
 Melinda Mandell Interior Design
Michelle Drewes Photography
Home office - small traditional freestanding desk carpeted home office idea in San Francisco with beige walls
Home office - small traditional freestanding desk carpeted home office idea in San Francisco with beige walls

 Designs By Melinda
Bedroom and mid-sized 1950s girl dark wood floor and brown floor kids' bedroom photo in Nashville with white walls
 MTG Construction
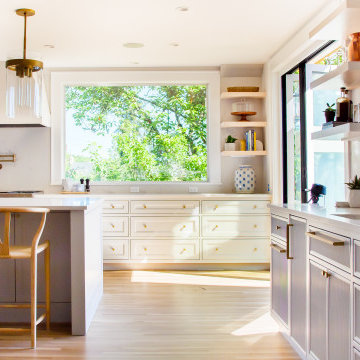
Kitchen - large transitional light wood floor kitchen idea in Portland with white cabinets, stainless steel appliances and white countertops
 Melinda Mandell Interior Design
Inspiration for a mid-sized transitional freestanding desk light wood floor and beige floor home office remodel in San Francisco with white walls
 Melinda Mandell Interior Design
This living room is done in luxurious linen and blue velvet. A beautiful Greek Key rug in taupe and blue provides the pattern and foundation on oak wood floors. Traditional draperies with an ivory medallion sunburst pattern. A hammered brass urn from the client's collection reminds them of their travels. Photo by Melinda Mandell.
 Custom Designs by Melinda LLC
Elegant concrete floor and double-sink drop-in bathtub photo with white cabinets, gray walls, a drop-in sink, quartzite countertops and white countertops
 Custom Designs by Melinda LLC
Example of a classic concrete floor and double-sink drop-in bathtub design in Austin with white cabinets, gray walls, a drop-in sink, quartzite countertops, a hinged shower door and white countertops
 Melinda Mandell Interior Design
Michelle Drewes Photography
Inspiration for a large timeless open concept medium tone wood floor family room remodel in San Francisco with beige walls
Inspiration for a large timeless open concept medium tone wood floor family room remodel in San Francisco with beige walls
 Melinda Mandell Interior Design
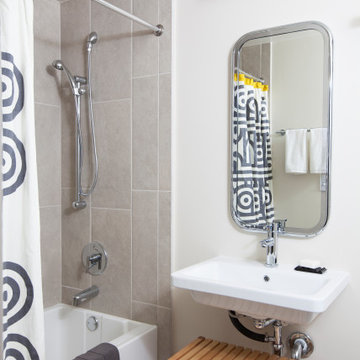
An eclectic bathroom at the Ronald McDonald House Stanford in Palo Alto, California. Designed by Melinda Mandell. Photography by Michelle Drewes.
Example of a small transitional kids' gray tile and porcelain tile vinyl floor, brown floor and single-sink alcove bathtub design in San Francisco with a two-piece toilet, beige walls, a wall-mount sink and a floating vanity
Example of a small transitional kids' gray tile and porcelain tile vinyl floor, brown floor and single-sink alcove bathtub design in San Francisco with a two-piece toilet, beige walls, a wall-mount sink and a floating vanity
 Melinda Mandell Interior Design
Mid-sized transitional gender-neutral medium tone wood floor and brown floor playroom photo in San Francisco with white walls
 Custom Designs by Melinda LLC
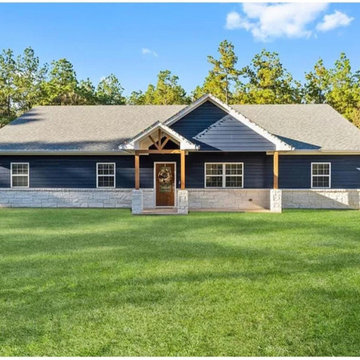
This beautiful Barndominium is nestled in pinewoods of East Texas. The Hardie Plank and Austin Stone wainscoting gives it a nice home feel.
Inspiration for a mid-sized timeless blue one-story concrete fiberboard gable roof remodel with a shingle roof and a gray roof
Inspiration for a mid-sized timeless blue one-story concrete fiberboard gable roof remodel with a shingle roof and a gray roof
 Melinda Mandell Interior Design
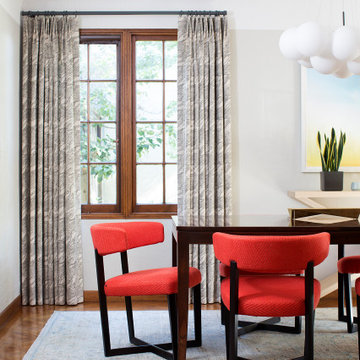
Dining Room of a 1930s Tudor Home in Palo Alto, CA
Example of a mid-sized transitional medium tone wood floor and brown floor enclosed dining room design in San Francisco with gray walls and no fireplace
Example of a mid-sized transitional medium tone wood floor and brown floor enclosed dining room design in San Francisco with gray walls and no fireplace
 Custom Designs by Melinda LLC
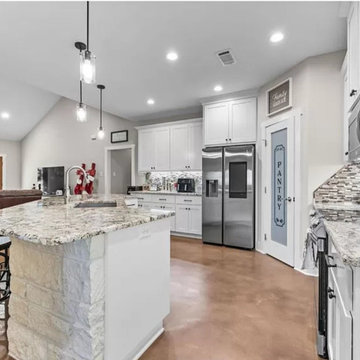
Elegant concrete floor open concept kitchen photo with a farmhouse sink, shaker cabinets, white cabinets, granite countertops, gray backsplash, ceramic backsplash, stainless steel appliances and an island
29