
Search results for "Meliorate overview" in Home Design Ideas

 Morr Interiors
Nat Rea Photography
Inspiration for a mid-sized coastal bedroom remodel in Boston with blue walls
Inspiration for a mid-sized coastal bedroom remodel in Boston with blue walls
 Morr Interiors
Shelly Harrison Photography
Inspiration for a mid-sized transitional formal and open concept light wood floor living room remodel in Boston with gray walls, a standard fireplace, a plaster fireplace and no tv
Inspiration for a mid-sized transitional formal and open concept light wood floor living room remodel in Boston with gray walls, a standard fireplace, a plaster fireplace and no tv
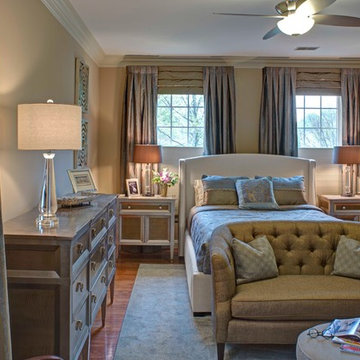
 The Decorating Therapist
This transformed primary bedroom feels dramatically different from before, combining comfort, luxury finishes, and refined interior design details. Floor-to-ceiling custom silk draperies behind the upholstered bed create visual drama and emphasize the room’s impressive ceiling height. The original color palette was preserved while introducing new furnishings, including sleek glamorous nightstands, a matching triple dresser, a menswear-inspired herringbone settee, and a muted abstract patterned area rug.
Design: Carol Lombardo Weil Photo: Alain Jaramillo
Find the right local pro for your project

 Liston Design Build
Small transitional single-wall medium tone wood floor and brown floor dry bar photo in St Louis with no sink, recessed-panel cabinets, gray cabinets, wood countertops, gray backsplash, ceramic backsplash and brown countertops
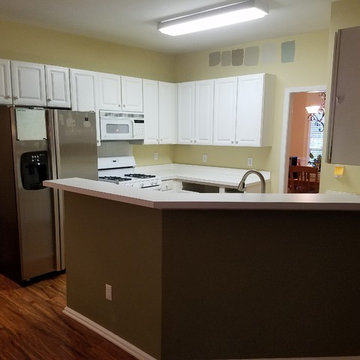

 Morr Interiors
Nat Rea Photography
Dining room - mid-sized coastal medium tone wood floor dining room idea in Boston with blue walls
Dining room - mid-sized coastal medium tone wood floor dining room idea in Boston with blue walls

 Laura Lee Home
Emily Minton Redfield
Living room - large traditional enclosed dark wood floor living room idea in St Louis with blue walls, a standard fireplace, a stone fireplace and a wall-mounted tv
Living room - large traditional enclosed dark wood floor living room idea in St Louis with blue walls, a standard fireplace, a stone fireplace and a wall-mounted tv



 David Heide Design Studio
Architecture & Interior Design: David Heide Design Studio
Photos: Susan Gilmore Photography
Example of an arts and crafts master medium tone wood floor and brown floor bedroom design in Minneapolis with yellow walls and no fireplace
Example of an arts and crafts master medium tone wood floor and brown floor bedroom design in Minneapolis with yellow walls and no fireplace
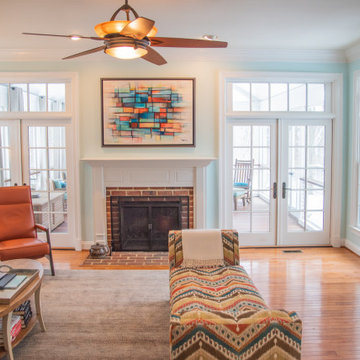 The Decorating Therapist
Soft, ethereal daylight streams through the adjoining screened porch, filling the great room with a natural glow that enhances the home's seamless indoor-outdoor connection. Richly layered furnishings in warm, sophisticated tones balance the cool natural light, creating an inviting atmosphere that feels both elegant and comforting. This thoughtful interplay of daylight, color, and texture embodies luxury interior design, transforming the great room into a luminous, welcoming space with timeless appeal and refined warmth.

 Redstart Construction, Inc.
Picture Perfect House
Large transitional dark wood floor and brown floor foyer photo in Chicago with gray walls and a dark wood front door
Large transitional dark wood floor and brown floor foyer photo in Chicago with gray walls and a dark wood front door




Sponsored
Sunbury, OH

J.Holderby - Renovations
Franklin County's Leading General Contractors - 2X Best of Houzz!

 Ferguson Bath, Kitchen & Lighting Gallery
Lauren Jacobsen Interior Design
Example of a large trendy master gray tile and porcelain tile porcelain tile and gray floor freestanding bathtub design in Los Angeles with an undermount sink, flat-panel cabinets, dark wood cabinets, white walls, a one-piece toilet and solid surface countertops
Example of a large trendy master gray tile and porcelain tile porcelain tile and gray floor freestanding bathtub design in Los Angeles with an undermount sink, flat-panel cabinets, dark wood cabinets, white walls, a one-piece toilet and solid surface countertops

 ZeroEnergy Design
Modern loft. Surfaces built into the new railing atop the stair create a functional work area with a fantastic view and clear shot to the play space below. A wall separating the master bedroom from the double height living space was replaced with a folding glass door to open the bedroom to the living space while still allowing for both visual and acoustical privacy.
Photos by Eric Roth.
Construction by Ralph S. Osmond Company.
Green architecture by ZeroEnergy Design. http://www.zeroenergy.com



Sponsored
Sunbury, OH
J.Holderby - Renovations
Franklin County's Leading General Contractors - 2X Best of Houzz!
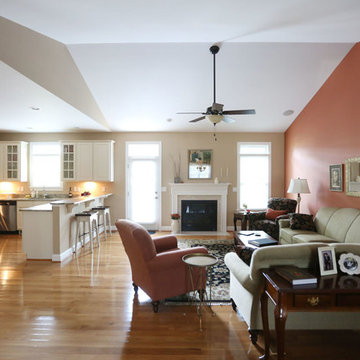
 Home At Last Decor
By adding an accent wall that matches the club chair and colors in the area rug, the sitting half of the room has warmth and personality that compliment the kitchen side of the space. The taupe paint color on the rest of the walls is a perfect compliment and accents the white cabinets as well as the granite countertops.
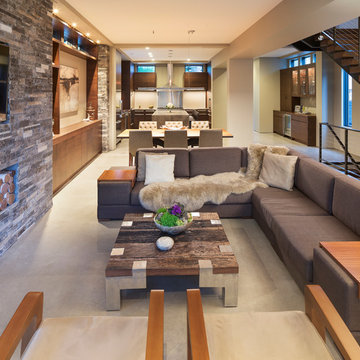
 John Kraemer & Sons
Builder: John Kraemer & Sons | Photography: Landmark Photography
Family room - small modern formal and open concept concrete floor family room idea in Minneapolis with beige walls, no fireplace, a stone fireplace and a wall-mounted tv
Family room - small modern formal and open concept concrete floor family room idea in Minneapolis with beige walls, no fireplace, a stone fireplace and a wall-mounted tv
 Redstart Construction, Inc.
Picture Perfect House
Inspiration for a large transitional dark wood floor and brown floor foyer remodel in Chicago with gray walls and a dark wood front door
Inspiration for a large transitional dark wood floor and brown floor foyer remodel in Chicago with gray walls and a dark wood front door
1