
Search results for "Member" in Home Design Ideas

 Maple Ridge Cabinetry
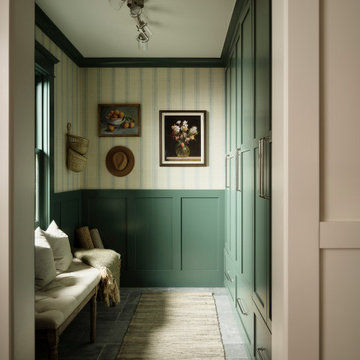
Entry way cabinetry provides every family member with their own space for coats, hats and more.
Example of a classic entryway design in New York
Example of a classic entryway design in New York

 NARI Greater Dallas
2019 NARI Greater Dallas CotY Award Winner for Residential Exterior $100,000 to $200,000 - Alair Homes with team member Davis-Hawn Lumber
Inspiration for a timeless gray two-story gable roof remodel in Dallas with a shingle roof
Inspiration for a timeless gray two-story gable roof remodel in Dallas with a shingle roof

Find the right local pro for your project
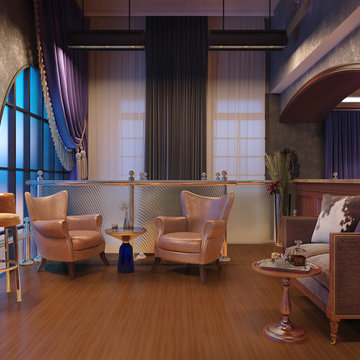
 Guru Of Luxury | Yvonne Roberts
Guru of Luxury | Interior Design + 3D Renderings
CLUB NORTHLAND
HOTEL NORTHLAND | Green Bay, Wisconsin
Housed in the lower level of Hotel Northland, Club Northland will be the venue’s new members’ only lounge and will offer a full bar and entertainment parlor.
Designed for opulence, Club Northland will indulge members’ senses with innovative cocktails, delectable food, legendary music, and a swanky environment that will exude both historical authenticity and lavish modern comfort. Members will also enjoy the club’s focus on gaming camaraderie; gaming features will include billiards and a two-lane bowling alley. Membership in Club Northland will provide an exclusive opportunity to experience the lavish lifestyle of the 1920s in a contemporary era.
Membership Benefits Will Include:
Private club lounge access; complimentary monthly wine tasting receptions; discounts at Hotel Northland restaurants, bars, and spa; preferred pricing for monthly interactive cooking luncheons and select hotel events; exclusive hotel charging privileges

 NARI Silicon Valley Chapter
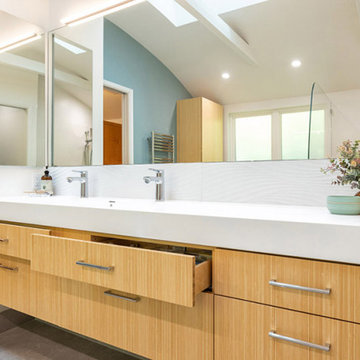
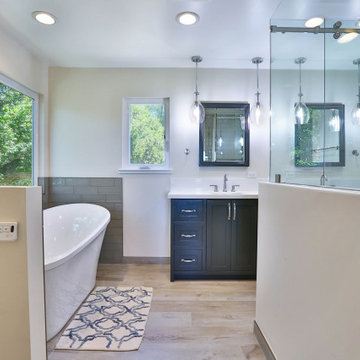
BWB Builders Inc and team member, The Tile & Grout King Inc | Residential Bath Over $100,000
 NARI Silicon Valley Chapter
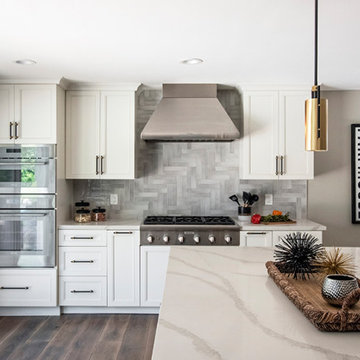
Bennett Design Company and team member, Signature Kitchen & Bath Inc | Residential Kitchen $100,001 to $150,000
Kitchen - kitchen idea in San Francisco
Kitchen - kitchen idea in San Francisco

 ASID San Diego Chapter
2nd Place
Residential Space under 3500 sq ft
Rosella Gonzalez, Allied Member ASID
Jackson Design and Remodeling
Inspiration for a large 1960s backyard patio remodel in San Diego with a fire pit, decking and a roof extension
Inspiration for a large 1960s backyard patio remodel in San Diego with a fire pit, decking and a roof extension

 CAHLIN DESIGN GROUP
Cahlin, a licensed interior designer & ASID member, brings clients a combination of passion, experience, creativity, & outstanding personal service.
Inspiration for a large modern kids' multicolored tile and mosaic tile porcelain tile alcove shower remodel in Miami with an integrated sink, flat-panel cabinets, dark wood cabinets, quartz countertops, a one-piece toilet and beige walls
Inspiration for a large modern kids' multicolored tile and mosaic tile porcelain tile alcove shower remodel in Miami with an integrated sink, flat-panel cabinets, dark wood cabinets, quartz countertops, a one-piece toilet and beige walls

 Association of Professional Landscape Designers
A courtyard garden in Dublin designed by APLD member James Doyle
Inspiration for a traditional landscaping in Dublin.
Inspiration for a traditional landscaping in Dublin.
 Sheikh Bahaee
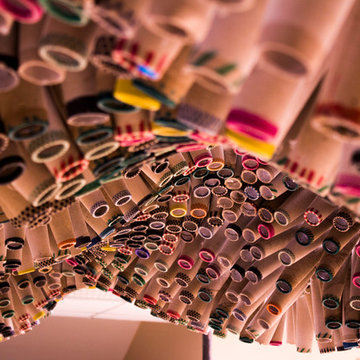
This structure was constructed in may 2016 by members of the Sheikh Bahaee Archi-tectural Group and place in the Architecture Building of the Islamic Azad University, Khorasgan Branch. This structure has 2 important characteristics:
1. It was created by recycled material derived from spool factories
2. The creation of negative/void space was derived from material that were neither straight nor flexible.
Sheikh bahaee members: Mitra Amini, Zahra Ansari, Neda Savoj, Parisa Safataj.
 NARI Silicon Valley Chapter
***2022 REGIONAL CONTRACTOR OF THE YEAR [COTY] AWARD WINNER***
D.R. Domenichini Construction with team member, Studio 38 Designs

 Ronda Royalty
Someone is ready for a walk! Adorable mudroom area with custom Rutt Regency white cabinetry, tailored cushion seating, soft curved brackets that define each space. Photos by Stacy Zarin-Goldberg
 NARI Silicon Valley Chapter
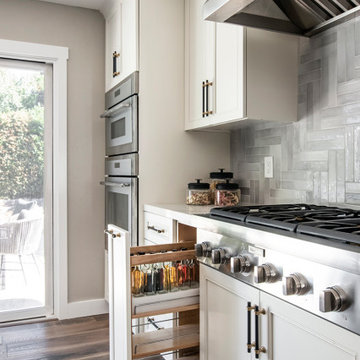
Bennett Design Company and team member, Signature Kitchen & Bath Inc | Residential Kitchen $100,001 to $150,000

 User
UserDesigner vanities allowed plenty of storage for all the family members. Sconces and recessed lights on dimmers allowed for varying light conditions based on the needs of this family.

 Soucie Horner, Ltd.
A fresh take on traditional style, this sprawling suburban home draws its occupants together in beautifully, comfortably designed spaces that gather family members for companionship, conversation, and conviviality. At the same time, it adroitly accommodates a crowd, and facilitates large-scale entertaining with ease. This balance of private intimacy and public welcome is the result of Soucie Horner’s deft remodeling of the original floor plan and creation of an all-new wing comprising functional spaces including a mudroom, powder room, laundry room, and home office, along with an exciting, three-room teen suite above. A quietly orchestrated symphony of grayed blues unites this home, from Soucie Horner Collections custom furniture and rugs, to objects, accessories, and decorative exclamationpoints that punctuate the carefully synthesized interiors. A discerning demonstration of family-friendly living at its finest.
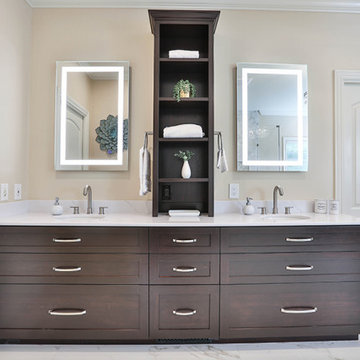 NARI Silicon Valley Chapter
Studio 38 Designs, Inc. and team member, D.R. Domenichini Construction | Residential Bath $75,001 to $100,000
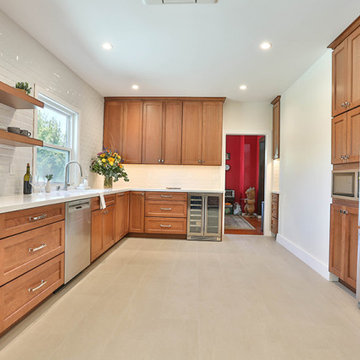 NARI Silicon Valley Chapter
D.R. Domenichini Construction and team member, Studio 38 Designs Inc | Residential Interior $100,000 to $250,000
 NARI Silicon Valley Chapter
Studio 38 Designs, Inc. and team member, D.R. Domenichini Construction | Residential Interior $100,000 to $250,000
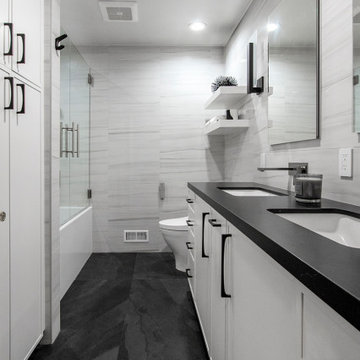 NARI Silicon Valley Chapter
Bennett Design Company with team member, Signature Kitchen & Bath Design Inc. | Residential Bath $25,000 to $50,000
71