
Search results for "Member" in Home Design Ideas


 NARI Silicon Valley Chapter
***2022 REGIONAL CONTRACTOR OF THE YEAR [COTY] AWARD WINNER***
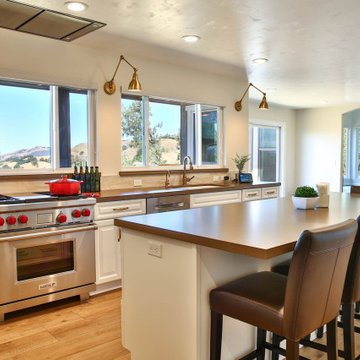
D.R. Domenichini Construction with team member, Studio 38 Designs
 NARI Silicon Valley Chapter
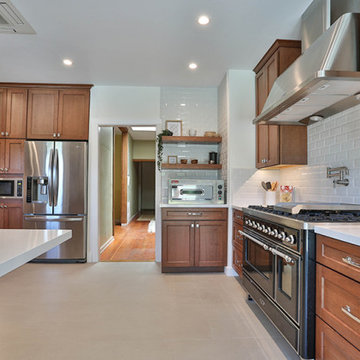
D.R. Domenichini Construction and team member, Studio 38 Designs Inc | Residential Interior $100,000 to $250,000
Kitchen - kitchen idea in San Francisco
Kitchen - kitchen idea in San Francisco
Find the right local pro for your project
 NARI Silicon Valley Chapter
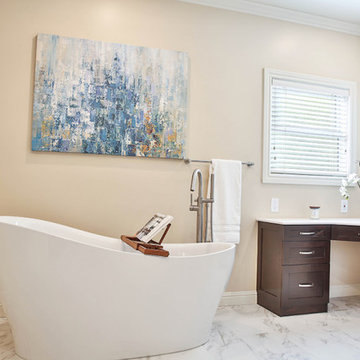
Studio 38 Designs, Inc. and team member, D.R. Domenichini Construction | Residential Bath $75,001 to $100,000

 360 Yardware
The ‘finished’ side of the gate and fence is the interior (the patio side) where the boards sit proud of the posts. The builder used 6x6 posts for the fence, as well as for the framing members of the wooden gate. Because there is a step down from the patio, the gate swings out to the communal walkway.
Photos by 360 Yardware.
 Two Hands Interiors
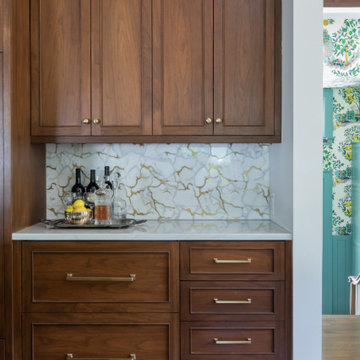
This home bar features a gorgeous backsplash tile and the drawers conceal charging stations for each of the family members' devices.
Inspiration for a transitional home bar remodel in Chicago
Inspiration for a transitional home bar remodel in Chicago

 Concetti
Creating a comfortable place for every member of the family is important. Choosing performance fabrics on high-use pieces like this sectional allows for every member of the family to fully enjoy the space - whether they be two of four legged.

 Hidden Creek Landscaping, Inc.
Architectural Photography by Trevor Boyle Studio
Mid-sized elegant backyard water fountain deck photo in Columbus
Mid-sized elegant backyard water fountain deck photo in Columbus

 CAHLIN DESIGN GROUP
Cahlin, a licensed interior designer & ASID member, brings clients a combination of passion, experience, creativity, & outstanding personal service.
Large trendy galley light wood floor eat-in kitchen photo in Miami with a farmhouse sink, flat-panel cabinets, white cabinets, quartz countertops, gray backsplash, mosaic tile backsplash, stainless steel appliances and a peninsula
Large trendy galley light wood floor eat-in kitchen photo in Miami with a farmhouse sink, flat-panel cabinets, white cabinets, quartz countertops, gray backsplash, mosaic tile backsplash, stainless steel appliances and a peninsula

 Gardner/Fox Associates, Inc
After building a dedicated laundry room on the second floor of their home, our clients decided they wanted to create a special space for their furry companions! This custom pet wash fit perfectly where the washer and dryer once sat in their mudroom. Inconspicuously placed behind a half-wall, the wash takes up less room than the owner's washer and dryer, and provides functionality to the shaggiest members of the family!

 MGM Builders
A bright white modern farmhouse with an open concept floorplan and rustic decor details.
Photo by Tessa Manning
Small farmhouse 3/4 vinyl floor and brown floor bathroom photo in Portland Maine with furniture-like cabinets, gray cabinets, white walls, a vessel sink, a two-piece toilet and solid surface countertops
Small farmhouse 3/4 vinyl floor and brown floor bathroom photo in Portland Maine with furniture-like cabinets, gray cabinets, white walls, a vessel sink, a two-piece toilet and solid surface countertops
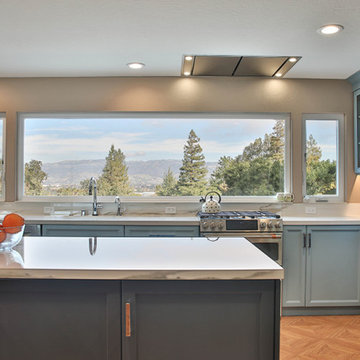 NARI Silicon Valley Chapter
Studio 38 Designs, Inc. and team member, D.R. Domenichini Construction | Residential Interior $100,000 to $250,000
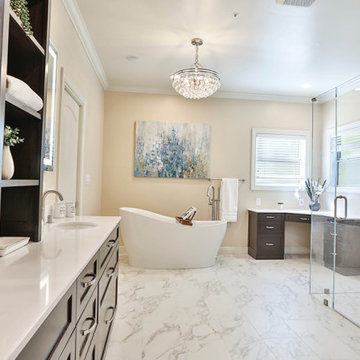 NARI Silicon Valley Chapter
Studio 38 Designs, Inc. and team member, D.R. Domenichini Construction | Residential Bath $75,001 to $100,000
Bathroom - bathroom idea in San Francisco
Bathroom - bathroom idea in San Francisco
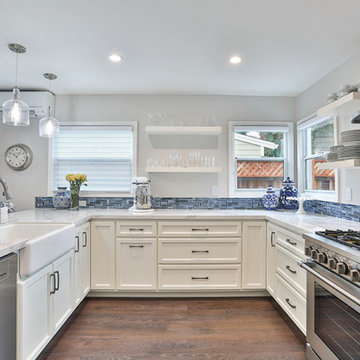 NARI Silicon Valley Chapter
D.R. Domenichini Construction with team member, Studio 38 Designs Inc | Entire House $250,000 to $500,000
Kitchen - kitchen idea in San Francisco
Kitchen - kitchen idea in San Francisco


 ASID San Diego Chapter
2nd Place
Bathroom Design
Sol Qintana Wagoner, Allied Member ASID
Jackson Design and Remodeling
Example of a mid-sized zen 3/4 light wood floor bathroom design in San Diego with flat-panel cabinets, medium tone wood cabinets and yellow walls
Example of a mid-sized zen 3/4 light wood floor bathroom design in San Diego with flat-panel cabinets, medium tone wood cabinets and yellow walls

 JRP Design & Remodel
Our clients are seasoned home renovators. Their Malibu oceanside property was the second project JRP had undertaken for them. After years of renting and the age of the home, it was becoming prevalent the waterfront beach house, needed a facelift. Our clients expressed their desire for a clean and contemporary aesthetic with the need for more functionality. After a thorough design process, a new spatial plan was essential to meet the couple’s request. This included developing a larger master suite, a grander kitchen with seating at an island, natural light, and a warm, comfortable feel to blend with the coastal setting.
Demolition revealed an unfortunate surprise on the second level of the home: Settlement and subpar construction had allowed the hillside to slide and cover structural framing members causing dangerous living conditions. Our design team was now faced with the challenge of creating a fix for the sagging hillside. After thorough evaluation of site conditions and careful planning, a new 10’ high retaining wall was contrived to be strategically placed into the hillside to prevent any future movements.
With the wall design and build completed — additional square footage allowed for a new laundry room, a walk-in closet at the master suite. Once small and tucked away, the kitchen now boasts a golden warmth of natural maple cabinetry complimented by a striking center island complete with white quartz countertops and stunning waterfall edge details. The open floor plan encourages entertaining with an organic flow between the kitchen, dining, and living rooms. New skylights flood the space with natural light, creating a tranquil seaside ambiance. New custom maple flooring and ceiling paneling finish out the first floor.
Downstairs, the ocean facing Master Suite is luminous with breathtaking views and an enviable bathroom oasis. The master bath is modern and serene, woodgrain tile flooring and stunning onyx mosaic tile channel the golden sandy Malibu beaches. The minimalist bathroom includes a generous walk-in closet, his & her sinks, a spacious steam shower, and a luxurious soaking tub. Defined by an airy and spacious floor plan, clean lines, natural light, and endless ocean views, this home is the perfect rendition of a contemporary coastal sanctuary.
PROJECT DETAILS:
• Style: Contemporary
• Colors: White, Beige, Yellow Hues
• Countertops: White Ceasarstone Quartz
• Cabinets: Bellmont Natural finish maple; Shaker style
• Hardware/Plumbing Fixture Finish: Polished Chrome
• Lighting Fixtures: Pendent lighting in Master bedroom, all else recessed
• Flooring:
Hardwood - Natural Maple
Tile – Ann Sacks, Porcelain in Yellow Birch
• Tile/Backsplash: Glass mosaic in kitchen
• Other Details: Bellevue Stand Alone Tub
Photographer: Andrew, Open House VC

 The Group, Inc. Real Estate - Kelly McBartlett
A Brilliant Photo - Agneiszka Wormus
Living room library - huge craftsman open concept medium tone wood floor living room library idea in Denver with white walls, a standard fireplace, a stone fireplace and a wall-mounted tv
Living room library - huge craftsman open concept medium tone wood floor living room library idea in Denver with white walls, a standard fireplace, a stone fireplace and a wall-mounted tv

 Association of Professional Landscape Designers
A terraced contemporary landscape designed by APLD member Matthew Cunningham.
Inspiration for a traditional landscaping in Boston.
Inspiration for a traditional landscaping in Boston.

 J & J Quality Construction Inc.
The mudroom cabinetry has individual sections for each family member providing an ample amount of storage and a bench seat.
Mudroom - mid-sized contemporary medium tone wood floor and brown floor mudroom idea with gray walls
Mudroom - mid-sized contemporary medium tone wood floor and brown floor mudroom idea with gray walls
74