
Search results for "Member" in Home Design Ideas

 Decro Development, LLC.
We replaced framing members damaged by termites. We also replaced Vinyl Soffit material with Hardie Beaded Soffit Material and 1x4.
Classic brick porch idea in New Orleans
Classic brick porch idea in New Orleans

 Jay Sifford
The homeowners' stone bird bath is repurposed and has found a new home in the upper level conifer/zen garden. Flanked by three 'Mr. Bowling Ball' arborvitae that are planted into the gravel seating area, it's an unexpected focal point. Photo by Jay Sifford.

 Miriam Moore Design Studio LLC
MIRIAM MOORE has a Bachelor of Fine Arts degree in Interior Design from Miami International University of Art and Design. She has been responsible for numerous residential and commercial projects and her work is featured in design publications with national circulation. Before turning her attention to interior design, Miriam worked for many years in the fashion industry, owning several high-end boutiques. Miriam is an active member of the American Society of Interior Designers (ASID).
Find the right local pro for your project
 NARI Silicon Valley Chapter
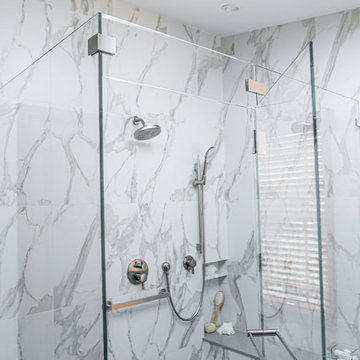
BWB Builders Inc and team member, The Tile & Grout King Inc | Residential Bath $50,001 to $75,000
Bathroom - bathroom idea in San Francisco
Bathroom - bathroom idea in San Francisco
 NARI Silicon Valley Chapter
Residential Kitchen $120,001 and Over,
Woodard and Associates, Inc. and team members University Electric Home Appliance Center and Slaughterbeck Floors, Inc.

 Organized By Terri
After of Garage organization- A place for everything and everything in its place, as the saying goes. Family members can recruit their castoffs at any time.

 NARI Silicon Valley Chapter
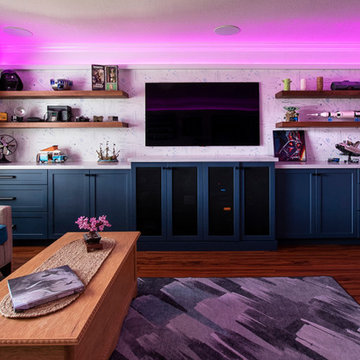
Bennett Design Company with team members, Signature Kitchen & Bath Design and Irwin Wagner Construction | Residential Interior Under $100,000
Family room - family room idea in San Francisco
Family room - family room idea in San Francisco

 Design Quest Interiors
Custom valance and selection of hardware.
PC Kelli Kelliher, Allied Member ASID, Design Quest, LLC
Inspiration for a transitional bathroom remodel in Boston
Inspiration for a transitional bathroom remodel in Boston
 Miriam Moore Design Studio LLC
MIRIAM MOORE has a Bachelor of Fine Arts degree in Interior Design from Miami International University of Art and Design. She has been responsible for numerous residential and commercial projects and her work is featured in design publications with national circulation. Before turning her attention to interior design, Miriam worked for many years in the fashion industry, owning several high-end boutiques. Miriam is an active member of the American Society of Interior Designers (ASID).

 Woodmansee Woodwrights
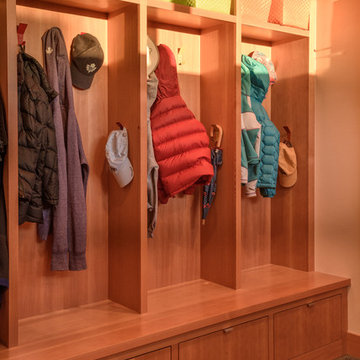
Ventilated coat lockers with shoe drawers below give this lakeside mudroom a huge amount of storage for each family member!
Large farmhouse mudroom photo in Minneapolis
Large farmhouse mudroom photo in Minneapolis

 La-Z-Boy Home Furnishings & Décor of Arizona
Designed by Julie Coleman, Director of Design, Allied Member ASID
Small cottage guest carpeted bedroom photo in Phoenix with white walls
Small cottage guest carpeted bedroom photo in Phoenix with white walls

 TKSL Construction
Patio - small traditional backyard stamped concrete patio idea in Denver with no cover

 Nielsen Renovations
Photo taken by family member
Photo of a small full sun backyard landscaping in Denver.
Photo of a small full sun backyard landscaping in Denver.

 Association of Professional Landscape Designers
Designed by APLD member Matthew Willinger of Doyle Herman Design Associates in Connecticut.
Patio - traditional patio idea
Patio - traditional patio idea

 Cahill Design Build
Mudroom with storage for each family member and durable porcelain tile.
Laundry room - transitional single-wall laundry room idea in DC Metro with shaker cabinets, white cabinets and granite countertops
Laundry room - transitional single-wall laundry room idea in DC Metro with shaker cabinets, white cabinets and granite countertops

 Andrew Mann Architecture
Matthew Millman
Transitional patio photo in San Francisco with decking and a gazebo
Transitional patio photo in San Francisco with decking and a gazebo

 De Mattei Construction
Entry way to the De Mattei Sunset Magazine Idea House 2006
Mudroom - large transitional dark wood floor mudroom idea in San Francisco with white walls
Mudroom - large transitional dark wood floor mudroom idea in San Francisco with white walls

 NARI Greater Dallas
2019 NARI Greater Dallas CotY Award Winner for Kitchen $100,001 to $150,000 - Kitchen Design Concepts with team member Allied Stone

 Donald Lococo Architects
Subsequent additions are covered with living green walls to deemphasize stylistic conflicts imposed on a 1940’s Tudor and become backdrop surrounding a kitchen addition. On the interior, further added architectural inconsistencies are edited away, and the language of the Tudor’s original reclaimed integrity is referenced for the addition. Sympathetic to the home, windows and doors remain untrimmed and stark plaster walls contrast the original black metal windows. Sharp black elements contrast fields of white. With a ceiling pitch matching the existing and chiseled dormers, a stark ceiling hovers over the kitchen space referencing the existing homes plaster walls. Grid members in windows and on saw scored paneled walls and cabinetry mirror the machine age windows as do exposed steel beams. The exaggerated white field is pierced by an equally exaggerated 13 foot black steel tower that references the existing homes steel door and window members. Glass shelves in the tower further the window parallel. Even though it held enough dinner and glassware for eight, its thin members and transparent shelves defy its massive nature, allow light to flow through it and afford the kitchen open views and the feeling of continuous space. The full glass at the end of the kitchen reveres a grouping of 50 year old Hemlocks. At the opposite end, a window close to the peak looks up to a green roof.
75