
Search results for "Member" in Home Design Ideas
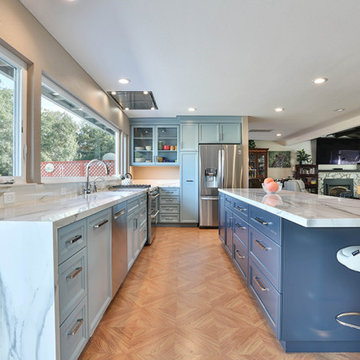
 NARI Silicon Valley Chapter
Studio 38 Designs, Inc. and team member, D.R. Domenichini Construction | Residential Interior $100,000 to $250,000
Kitchen - kitchen idea in San Francisco
Kitchen - kitchen idea in San Francisco

 Blu Ink Interiors, Interior Design, Kitchen & Bath
Woodharbor Custom Cabinetry
Mudroom - large transitional porcelain tile and brown floor mudroom idea in Miami with beige walls
Mudroom - large transitional porcelain tile and brown floor mudroom idea in Miami with beige walls
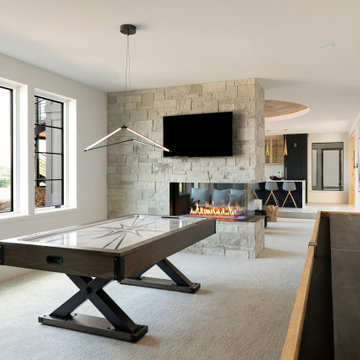
 Swanson Homes
The lower level of your home will never be an afterthought when you build with our team. Our recent Artisan home featured lower level spaces for every family member to enjoy including an athletic court, home gym, video game room, sauna, and walk-in wine display. Cut out the wasted space in your home by incorporating areas that your family will actually use!
Find the right local pro for your project
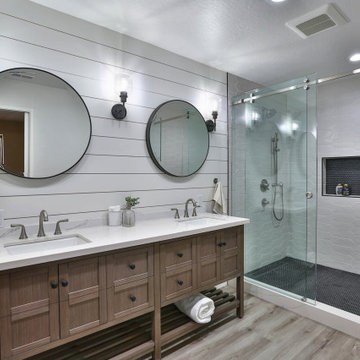 NARI Silicon Valley Chapter
***2022 REGIONAL CONTRACTOR OF THE YEAR [COTY] AWARD WINNER***
Studio 38 Designs and team member, D.R. Domenichini Construction

 Miriam Moore Design Studio LLC
MIRIAM MOORE has a Bachelor of Fine Arts degree in Interior Design from Miami International University of Art and Design. She has been responsible for numerous residential and commercial projects and her work is featured in design publications with national circulation. Before turning her attention to interior design, Miriam worked for many years in the fashion industry, owning several high-end boutiques. Miriam is an active member of the American Society of Interior Designers (ASID).


 Association of Professional Landscape Designers
A garden in Maine designed by APLD member Matthew Cunningham.

 STEPHANIE BRADSHAW
PHOTOGRAPHY: Stacy Zarin Goldsberg
Transitional kitchen photo in DC Metro with shaker cabinets, beige cabinets, marble countertops, white backsplash, ceramic backsplash, an island and white countertops
Transitional kitchen photo in DC Metro with shaker cabinets, beige cabinets, marble countertops, white backsplash, ceramic backsplash, an island and white countertops
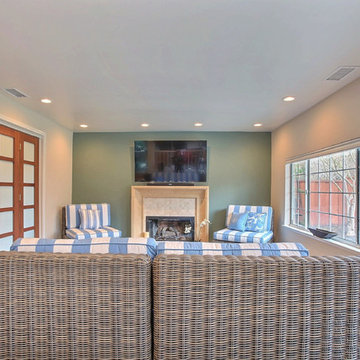
 Gordon Reese Design Build
With easy access to the outdoors, this space feels comfortable, relaxing and colorful. This space was remodeled to accommodate a family member who uses a wheelchair for mobility. It's fabulous for visiting with family members. Photos: Marilyn Cunningham Photography

 House of L
A 1927 colonial home in Shaker Heights, Ohio, received a breathtaking renovation that required extensive work, transforming it from a tucked away, utilitarian space, to an all-purpose gathering room, a role that most kitchens embrace in a home today. The scope of work changed over the course of the project, starting more minimalistically and then quickly becoming the main focus of the house's remodeling, resulting in a staircase being relocated and walls being torn down to create an inviting focal point to the home where family and friends could connect. The focus of the functionality was to allow for multiple prep areas with the inclusion of two islands and sinks, two eating areas (one for impromptu snacking and small meals of younger family members and friends on island no. two and a built-in bench seat for everyday meals in the immediate family). The kitchen was equipped with all Subzero and Wolf appliances, including a 48" range top with a 12" griddle, two double ovens, a 42" built-in side by side refrigerator and freezer, a microwave drawer on island no. one and a beverage center and icemaker in island no. two. The aesthetic feeling embraces the architectural feel of the home while adding a modern sensibility with the revamped layout and graphic elements that tie the color palette of whites, chocolate and charcoal. The cabinets were custom made and outfitted with beaded inset doors with a Shaker panel frame and finished in Benjamin Moore's OC-17 White Dove, a soft white that allowed for the kitchen to feel warm while still maintaining its brightness. Accents of walnut were added to create a sense of warmth, including a custom premium grade walnut countertop on island no. one from Brooks Custom and a TV cabinet with a doggie feeding station beneath. Bringing the cabinet line to the 8'6" ceiling height helps the room feel taller and bold light fixtures at the islands and eating area add detail to an otherwise simpler ceiling detail. The 1 1/4" countertops feature Calacatta Gold Marble with an ogee edge detail. Special touches on the interiors include secret storage panels, an appliance garage, breadbox, pull-out drawers behind the cabinet doors and all soft-close hinges and drawer glides. A kneading area was made as a part of island no. one for the homeowners' love of baking, complete with a stone top allowing for dough to stay cool. Baskets beneath store kitchen essentials that need air circulation. The room adjacent to the kitchen was converted to a hearth room (from a formal dining room) to extend the kitchen's living space and allow for a natural spillover for family and guests to spill into.
Jason Miller, Pixelate

 ASID San Diego Chapter
3rd Place
Residential Space over 3500 square feet
Anita Dawson, Allied Member ASID
Dawson Design Group
Living room - huge eclectic open concept light wood floor living room idea in San Diego with white walls
Living room - huge eclectic open concept light wood floor living room idea in San Diego with white walls

 Julia Katrine
A lush green walkway covered by a custom trellis guides you to the front door of this remodeled home.
Inspiration for a mid-sized timeless front door remodel in Orange County with a dark wood front door and a pergola
Inspiration for a mid-sized timeless front door remodel in Orange County with a dark wood front door and a pergola
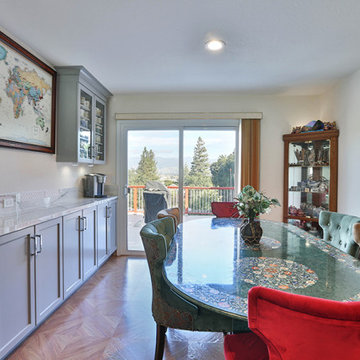 NARI Silicon Valley Chapter
Studio 38 Designs, Inc. and team member, D.R. Domenichini Construction | Residential Interior $100,000 to $250,000
Dining room - dining room idea in San Francisco
Dining room - dining room idea in San Francisco
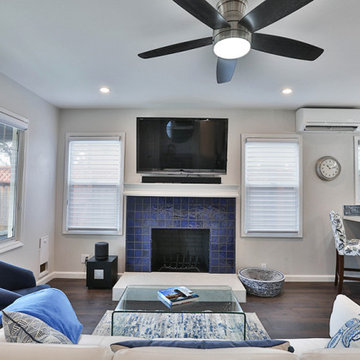 NARI Silicon Valley Chapter
D.R. Domenichini Construction with team member, Studio 38 Designs Inc | Entire House $250,000 to $500,000
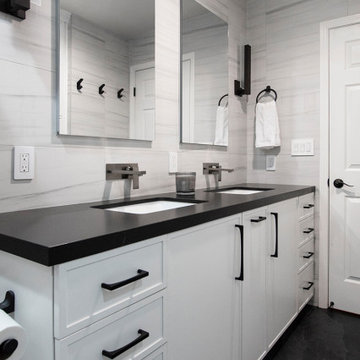 NARI Silicon Valley Chapter
Bennett Design Company with team member, Signature Kitchen & Bath Design Inc. | Residential Bath $25,000 to $50,000
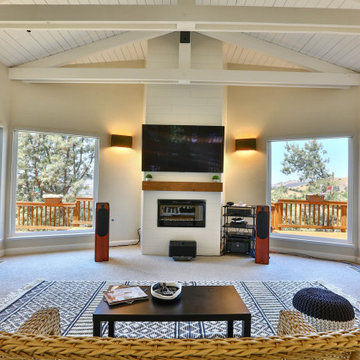 NARI Silicon Valley Chapter
***2022 REGIONAL CONTRACTOR OF THE YEAR [COTY] AWARD WINNER***
D.R. Domenichini Construction with team member, Studio 38 Designs

 Amy Pearson Design
Relocating to Portland, Oregon from California, this young family immediately hired Amy to redesign their newly purchased home to better fit their needs. The project included updating the kitchen, hall bath, and adding an en suite to their master bedroom. Removing a wall between the kitchen and dining allowed for additional counter space and storage along with improved traffic flow and increased natural light to the heart of the home. This galley style kitchen is focused on efficiency and functionality through custom cabinets with a pantry boasting drawer storage topped with quartz slab for durability, pull-out storage accessories throughout, deep drawers, and a quartz topped coffee bar/ buffet facing the dining area. The master bath and hall bath were born out of a single bath and a closet. While modest in size, the bathrooms are filled with functionality and colorful design elements. Durable hex shaped porcelain tiles compliment the blue vanities topped with white quartz countertops. The shower and tub are both tiled in handmade ceramic tiles, bringing much needed texture and movement of light to the space. The hall bath is outfitted with a toe-kick pull-out step for the family’s youngest member!

 Dig Your Garden Landscape Design
PHOTO TAKEN SOON AFTER INSTALLATION. SEE BEFORE PHOTOS AND AFTER 2 YEARS. This San Rafael front landscape has been dramatically updated with a welcoming concrete pathway entrance, and complimented by a variety of architectural plants, hardy succulents, textural grasses and a majestic, fruitless olive tree. The dramatic transformation is enhanced by a raised corten steel planter at the pathway entrance with gravel , Mexican pebbles, concrete pavers, and succulents. Two horizontal ipe wood structures provide contemporary accents. New raised concrete planters alongside the new concrete driveway define the property and showcase more colorful succulents. A beautiful gray house paint color and ipe accents complete the remodel. Plants include Lomandra 'Breeze', Bulbine frutescens 'Hallmark', Thamnochortus insignis, Phormium 'Black Adder' along with others.
Drawings, Design and Photos © Eileen Kelly, Dig Your Garden Landscape Design
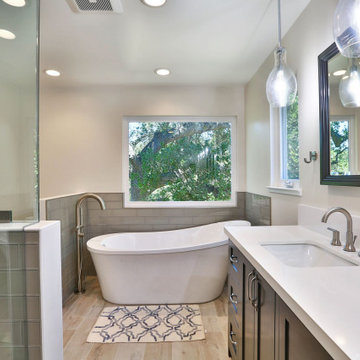 NARI Silicon Valley Chapter
***2022 REGIONAL CONTRACTOR OF THE YEAR [COTY] AWARD WINNER***
D.R. Domenichini Construction with team member, Studio 38 Designs
Bathroom - bathroom idea in San Francisco
Bathroom - bathroom idea in San Francisco

 Wood-Mode Fine Custom Cabinetry
This unique space is loaded with amenities devoted to pampering four-legged family members, including an island for brushing, built-in water fountain, and hideaway food dish holders.
72