
Search results for "Memorabilia" in Home Design Ideas
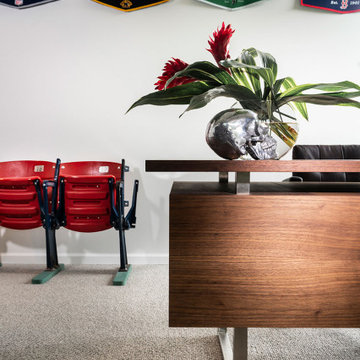
 Nathan Taylor for Obelisk Home
Inspiration for a mid-sized modern carpeted and tray ceiling home office remodel with a two-sided fireplace and a stacked stone fireplace

 Simply Stunning Spaces
Working with Bruce Buffer was nothing shy of an absolutely incredible experience. He's such a kind soul first of all, but also one of the most interesting people I've ever had the opportunity to work with. His collectibles were endlessly intriguing. Sadly, when we first met his valued priced possessions were so cluttered on his shelves you couldn't even appreciate them. This job wasn't a huge makeover but it was so rewarding for us both when it was all done. It was a process of letting go from the beginning, sorting through what really had tangible and intangible value and then finding a way to display these special pieces in a way that he and everyone who walked into his home could appreciate. He loves the way he's able to tell the story behind each item now so effortlessly.
Oh, and we also discovered a balcony space he wasn't even using right outside his office door! Getting Bruce to buy into Turquoise outdoor furniture was the best! That space was as if we added a whole new room to his home and we never even went through construction!
For a complete interview with Bruce please visit our website: simplystunningspaces.com and click on VIDEOS. :)
Photography: Diana Thai

 The Sound Vision
Example of a mid-sized trendy enclosed limestone floor home theater design in Detroit with beige walls and a projector screen
Find the right local pro for your project

 Abundance Organizing
Craft room closet for storing photos and memorabilia in bins.
Closet - contemporary closet idea in Richmond
Closet - contemporary closet idea in Richmond

 Gramophone
In order to squeeze as many fans into their small theater for the big game, these customers added 2 Salamander JumpSeat Ottomans.
Photo Credit: Kevin Kelley, Gramophone

 User
This multi-functional space is a guest room (sofa opens), office, and memorabilia room.
Example of a small eclectic enclosed dark wood floor family room design in DC Metro with blue walls
Example of a small eclectic enclosed dark wood floor family room design in DC Metro with blue walls

 Guided Home Design
Kate Nelle Photo
Example of a large minimalist freestanding desk dark wood floor and black floor study room design in Phoenix with gray walls
Example of a large minimalist freestanding desk dark wood floor and black floor study room design in Phoenix with gray walls
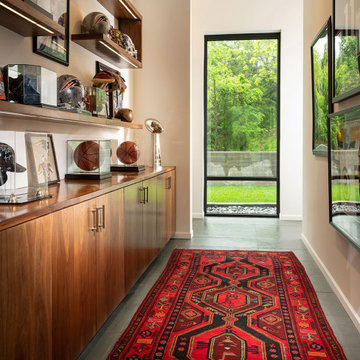 Nathan Taylor for Obelisk Home
Large minimalist porcelain tile and gray floor hallway photo with white walls

 Denver Design Group
A floating custom built walnut shelving unit adds a place for memorabilia and doesn't take any floor space.
Kitchen/dining room combo - small transitional kitchen/dining room combo idea in Denver
Kitchen/dining room combo - small transitional kitchen/dining room combo idea in Denver

 Dibello Architects, PLLC
The 3,400 SF, 3 – bedroom, 3 ½ bath main house feels larger than it is because we pulled the kids’ bedroom wing and master suite wing out from the public spaces and connected all three with a TV Den.
Convenient ranch house features include a porte cochere at the side entrance to the mud room, a utility/sewing room near the kitchen, and covered porches that wrap two sides of the pool terrace.
We designed a separate icehouse to showcase the owner’s unique collection of Texas memorabilia. The building includes a guest suite and a comfortable porch overlooking the pool.
The main house and icehouse utilize reclaimed wood siding, brick, stone, tie, tin, and timbers alongside appropriate new materials to add a feeling of age.

 Merge Tech, Inc.
Mid-sized elegant u-shaped medium tone wood floor wet bar photo with open cabinets, dark wood cabinets, wood countertops and brown countertops
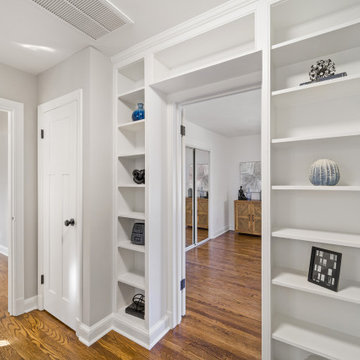
 Horizon Building Corporation
Enjoy memorabilia as you breeze through this hallway that seamlessly connects the mudroom and master bedroom.
Inspiration for a mid-sized craftsman medium tone wood floor and brown floor hallway remodel in DC Metro with white walls
Inspiration for a mid-sized craftsman medium tone wood floor and brown floor hallway remodel in DC Metro with white walls
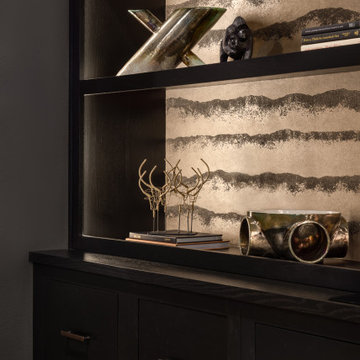


 Collins DuPont Design Group
Lori Hamilton
Example of an island style living room design in Miami with beige walls and a standard fireplace
Example of an island style living room design in Miami with beige walls and a standard fireplace


 A Cut Above, Inc.
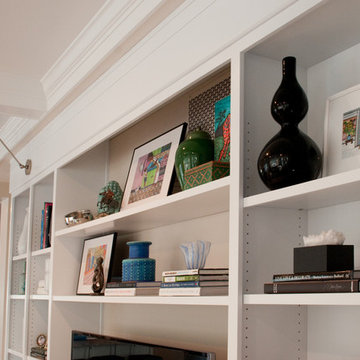
The adjustable shelves work well to provide spaces for the client's important memorabilia.
Example of a mid-sized trendy home design design in Baltimore
Example of a mid-sized trendy home design design in Baltimore

 Renee Infantino Inc.
Interior Design: Renee Infantino, Inc. Architectural Designer: Nik Vekic Design, Inc.
Example of a bedroom and mid-sized transitional boy carpeted kids' bedroom design in New York with gray walls
Example of a bedroom and mid-sized transitional boy carpeted kids' bedroom design in New York with gray walls
 Murphy Bros. Design | Build | Remodel
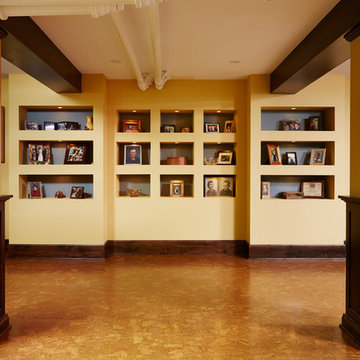
Concealed overhead steam pipes with architectural accent distressed beams and support pillars, replaced old baseboard with matching clear Alder trim, created memorabilia wall with hand framed recessed nooks, each with it's own recessed lighting to focus attention on family photos and momentos.
Design/Build Consultant—Cherie Poissant
Photo—Alyssa Lee

 Distinctive Interior Designs
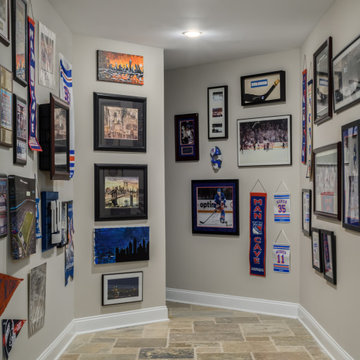
Inspiration for a mid-sized contemporary ceramic tile and beige floor hallway remodel in Philadelphia with beige walls
19