
Search results for "Memorabilia" in Home Design Ideas
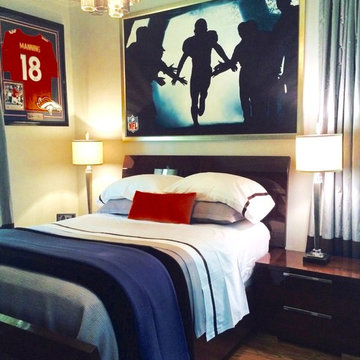


 Melissa Hill Home Design
Bedroom and mid-sized transitional boy medium tone wood floor and brown floor kids' bedroom photo in New York with white walls

Find the right local pro for your project

 Southern Closet Systems Inc.
Example of a mid-sized transitional built-in desk dark wood floor home office library design in Orange County with gray walls
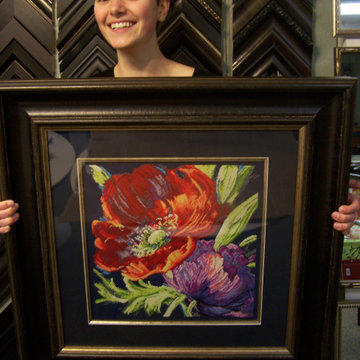

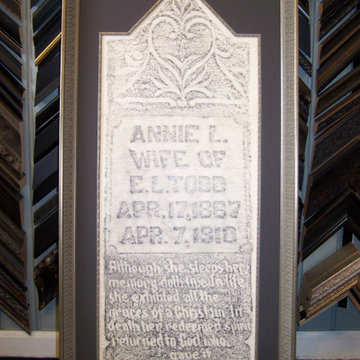
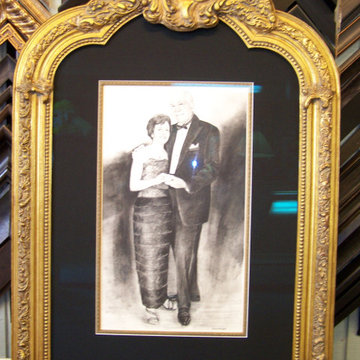

 Studio ADT Art-Frame-Mirror
Framed memorabilia
Inspiration for a mid-sized modern home office remodel in Phoenix
Inspiration for a mid-sized modern home office remodel in Phoenix
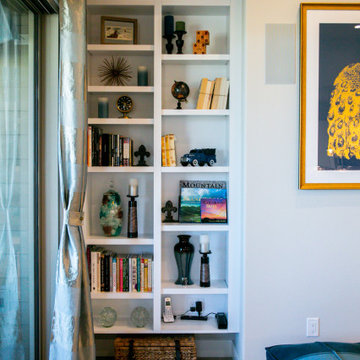
 TAB Interior Designs LLC
Custom built-ins for little niches allow the perfect space to display all your special memorabilia and accent décor.
Transitional family room photo in Denver
Transitional family room photo in Denver


 Dibello Architects, PLLC
The 3,400 SF, 3 – bedroom, 3 ½ bath main house feels larger than it is because we pulled the kids’ bedroom wing and master suite wing out from the public spaces and connected all three with a TV Den.
Convenient ranch house features include a porte cochere at the side entrance to the mud room, a utility/sewing room near the kitchen, and covered porches that wrap two sides of the pool terrace.
We designed a separate icehouse to showcase the owner’s unique collection of Texas memorabilia. The building includes a guest suite and a comfortable porch overlooking the pool.
The main house and icehouse utilize reclaimed wood siding, brick, stone, tie, tin, and timbers alongside appropriate new materials to add a feeling of age.

 Riverside Construction, LLC
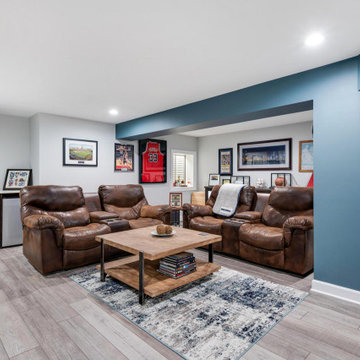
This West Lafayette "Purdue fan" decided to turn his dark and dreary unused basement into a sports fan's dream. Highlights of the space include a custom floating walnut butcher block bench, a bar area with back lighting and frosted cabinet doors, a cool gas industrial fireplace with stacked stone, two wine and beverage refrigerators and a beautiful custom-built wood and metal stair case.
Dave Mason, isphotographic

 MossCreek
Custom designed by MossCreek, this four-seasons resort home in a New England vacation destination showcases natural stone, square timbers, vertical and horizontal wood siding, cedar shingles, and beautiful hardwood floors.
MossCreek's design staff worked closely with the owners to create spaces that brought the outside in, while at the same time providing for cozy evenings during the ski season. MossCreek also made sure to design lots of nooks and niches to accommodate the homeowners' eclectic collection of sports and skiing memorabilia.
The end result is a custom-designed home that reflects both it's New England surroundings and the owner's style.
MossCreek.net


 Knight Architects LLC
Staircase to redesigned home basement. Game room in foreground and view through to home theater.
Example of a classic basement design in New York
Example of a classic basement design in New York
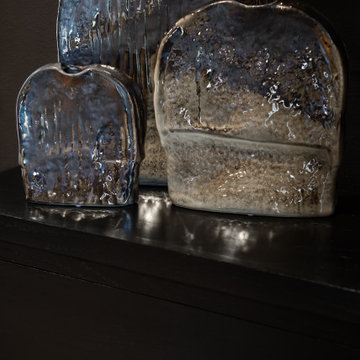

 Eileen R. Corbin, Interior Design
A combination of accessories, memorabilia, books and Art work give this space a very relaxing and warm feel.
Home office - traditional home office idea in New York
Home office - traditional home office idea in New York


 Brothers Construction
Modern basement with black lacquer woodwork, grey granite countertops and walk behind wet bar.
Photo Credit: Andrew J Hathaway
Basement - mid-sized modern underground carpeted basement idea in Denver with gray walls
Basement - mid-sized modern underground carpeted basement idea in Denver with gray walls
17