
Search results for "Memorabilia" in Home Design Ideas


 Dibello Architects, PLLC
The 3,400 SF, 3 – bedroom, 3 ½ bath main house feels larger than it is because we pulled the kids’ bedroom wing and master suite wing out from the public spaces and connected all three with a TV Den.
Convenient ranch house features include a porte cochere at the side entrance to the mud room, a utility/sewing room near the kitchen, and covered porches that wrap two sides of the pool terrace.
We designed a separate icehouse to showcase the owner’s unique collection of Texas memorabilia. The building includes a guest suite and a comfortable porch overlooking the pool.
The main house and icehouse utilize reclaimed wood siding, brick, stone, tie, tin, and timbers alongside appropriate new materials to add a feeling of age.

 Archer & Buchanan Architecture, Ltd.
Angle Eye Photography
Example of a classic living room library design in Philadelphia with red walls
Example of a classic living room library design in Philadelphia with red walls
Find the right local pro for your project


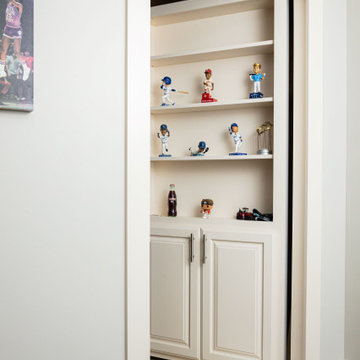


 Heather Banks
Photo: Heather Banks © 2015 Houzz
Inspiration for an eclectic home office remodel in Austin
Inspiration for an eclectic home office remodel in Austin

 My Divine Spaces
Teenager Bedroom. Space planning was set up to divide sleeping area from the work area. Giving him an area to do his homework, and artwork. Freestanding shelf served as dual purpose. First, used to divide the room, and secondly, to display Star Wars memorabilia, model boats, cars and trucks and lastly to provide inspiration for his artwork.
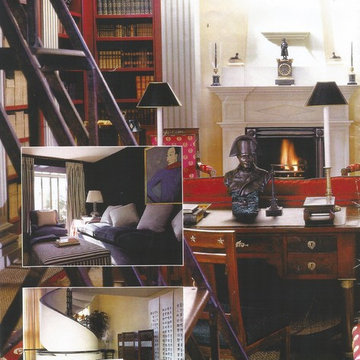
 Seema Ramani, Interior Designer
His collection of Churchill memorabilia, including cigars, portraits and Churchill's own paintings, which dominates the room.
Example of a classic home design design in London
Example of a classic home design design in London

 ES Designs
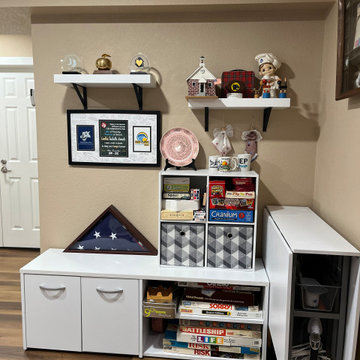
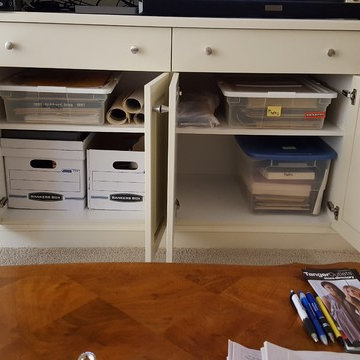
The basement also showcases heirlooms and memorabilia. This area also stores games, puzzles and additional crafting supplies.
Inspiration for a small transitional look-out laminate floor and beige floor basement remodel in Denver with beige walls
Inspiration for a small transitional look-out laminate floor and beige floor basement remodel in Denver with beige walls
 Veronica Sanders, Allied ASID
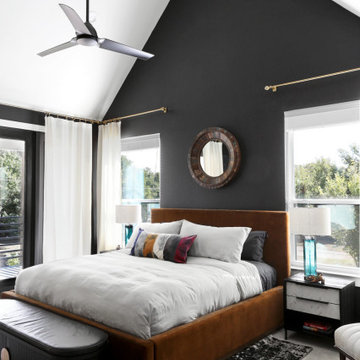
This 3,569-square foot, 3-story new build was part of Dallas's Green Build Program. This minimalist rocker pad boasts beautiful energy efficiency, painted brick, wood beams and serves as the perfect backdrop to Dallas' favorite landmarks near popular attractions, like White Rock Lake and Deep Ellum; a melting pot of art, music, and nature. Walk into this home and you're greeted with industrial accents and minimal Mid-Century Modern flair. Expansive windows flood the open-floor plan living room/dining area in light. The homeowner wanted a pristine space that reflects his love of alternative rock bands. To bring this into his new digs, all the walls were painted white and we added pops of bold colors through custom-framed band posters, paired with velvet accents, vintage-inspired patterns, and jute fabrics. A modern take on hippie style with masculine appeal. A gleaming example of how eclectic-chic living can have a place in your modern abode, showcased by nature, music memorabilia and bluesy hues. The bedroom is a masterpiece of contrast. The dark hued walls contrast with the room's luxurious velvet cognac bed. Fluted mid-century furniture is found alongside metal and wood accents with greenery, which help to create an opulent, welcoming atmosphere for this home.
“When people come to my home, the first thing they say is that it looks like a magazine! As nice as it looks, it is inviting and comfortable and we use it. I enjoyed the entire process working with Veronica and her team. I am 100% sure that I will use them again and highly recommend them to anyone." Tucker M., Client
Designer: @designwithronnie
Architect: @mparkerdesign
Photography: @mattigreshaminteriors

 RJ Smith Construction
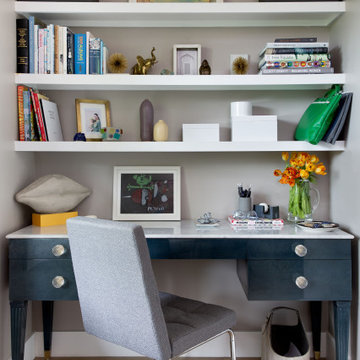
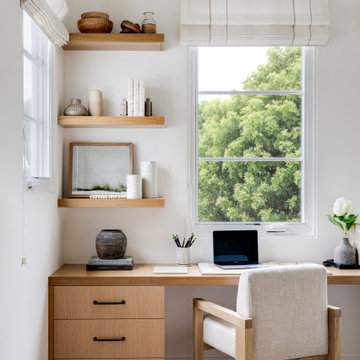
Inspiration for a coastal built-in desk light wood floor, beige floor and vaulted ceiling home office remodel in Los Angeles with white walls

 Guided Home Design
Kate Nelle Photo
Example of a large minimalist freestanding desk dark wood floor and black floor study room design in Phoenix with gray walls
Example of a large minimalist freestanding desk dark wood floor and black floor study room design in Phoenix with gray walls
 Archer & Buchanan Architecture, Ltd.
Angle Eye Photography
Farmhouse living room photo in Philadelphia
Farmhouse living room photo in Philadelphia


 Dibello Architects, PLLC
Icehouse with guest bedroom and covered porch.
Photography by Travis Keas
The 3,400 SF, 3 – bedroom, 3 ½ bath main house feels larger than it is because we pulled the kids’ bedroom wing and master suite wing out from the public spaces and connected all three with a TV Den.
Convenient ranch house features include a porte cochere at the side entrance to the mud room, a utility/sewing room near the kitchen, and covered porches that wrap two sides of the pool terrace.
We designed a separate icehouse to showcase the owner’s unique collection of Texas memorabilia. The building includes a guest suite and a comfortable porch overlooking the pool.
The main house and icehouse utilize reclaimed wood siding, brick, stone, tie, tin, and timbers alongside appropriate new materials to add a feeling of age.
16