
Search results for "Memorabilia" in Home Design Ideas


 The Sound Vision
Media room take over where client upgraded the electronics.
Marantz
JVC
URC Remote
Mid-sized trendy enclosed limestone floor home theater photo in Detroit with beige walls and a projector screen
Mid-sized trendy enclosed limestone floor home theater photo in Detroit with beige walls and a projector screen
Find the right local pro for your project

 Norman Building & Design
Looking at the office in the home with maple wrapped sapele cabinetry
Example of a mid-sized transitional freestanding desk carpeted study room design in Austin with beige walls
Example of a mid-sized transitional freestanding desk carpeted study room design in Austin with beige walls


 MossCreek
Custom designed by MossCreek, this four-seasons resort home in a New England vacation destination showcases natural stone, square timbers, vertical and horizontal wood siding, cedar shingles, and beautiful hardwood floors.
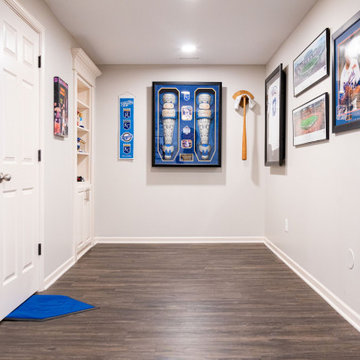
MossCreek's design staff worked closely with the owners to create spaces that brought the outside in, while at the same time providing for cozy evenings during the ski season. MossCreek also made sure to design lots of nooks and niches to accommodate the homeowners' eclectic collection of sports and skiing memorabilia.
The end result is a custom-designed home that reflects both it's New England surroundings and the owner's style.
MossCreek.net

 Verve Design LLC
Basement - mid-sized transitional underground carpeted and multicolored floor basement idea in Bridgeport with beige walls

 Jaureguy's Design & Construction
Eclectic freestanding desk light wood floor and beige floor home studio photo in Sacramento with gray walls

 User
1/4" acrylic covers to protect memorabilia with 1/2" stainless steel stand-offs. Clear for collectables and TV bezels. The photographs are High Definition Archival LightJet prints, mounted under 1/4" acrylic with stand-off hardware. Andy Hayt
 I.Castillo Designs
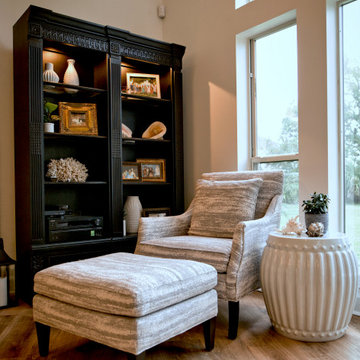
A reading nook in the corner of the living space with plenty of storage space to hold any decor or family memorabilia.
Inspiration for a transitional family room remodel in Jacksonville
Inspiration for a transitional family room remodel in Jacksonville


 Calming Home By Venus LLC
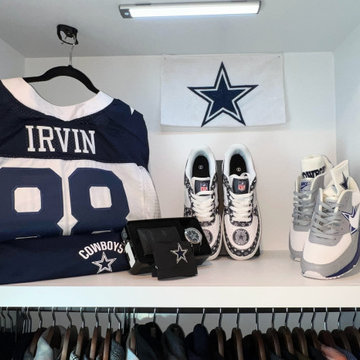
Dallas Cowboys Memorabilia Display
Example of a trendy men's closet design in Atlanta
Example of a trendy men's closet design in Atlanta

 Studio M Interior Design, Inc
Jeffrey D. Harrington, HDCo.co
Transitional home theater photo in Jacksonville
Transitional home theater photo in Jacksonville

 Coyle Carpet One Floor & Home
Luxury Vinyl Floors: Engineered Floors, New Standard II - Caicos
Seated home bar - huge transitional single-wall vinyl floor and brown floor seated home bar idea with an undermount sink, shaker cabinets, dark wood cabinets, quartz countertops, gray backsplash, porcelain backsplash and multicolored countertops
Seated home bar - huge transitional single-wall vinyl floor and brown floor seated home bar idea with an undermount sink, shaker cabinets, dark wood cabinets, quartz countertops, gray backsplash, porcelain backsplash and multicolored countertops


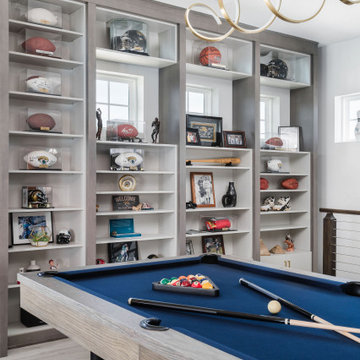


 Clark Design Build, LLC
This home is located on a one acre parcel of land near the banks of the Milwaukee River in the older established subdivision of Sleepy Hollow Estates in Mequon, Wisconsin. The inspiration for this Glen Cove Residence was to bring the desired by many, contemporary and modern lifestyle of a down town loft and establish it in a neighborhood in the suburbs amongst traditional style homes.
Sleepy Hollow Estates like many older established neighborhoods throughout the North shore and Westside communities of Milwaukee had great local architects such as John Randall McDonald and Russell Barr Williamson, who built contemporary master pieces amongst very traditional style homes. This created diversity in the style of homes in these neighborhoods which for the people living in them and the people just passing by, an experience of harmony and cultural lifestyle.
Unfortunately today, many new neighborhood developments lack harmony and cultural lifestyle and don’t allow for homes such as this Glen Cove Residence to be built. And for that matter many of the homes built by John Randall McDonald and Russell Barr Williamson back in the 1950’s. When driving through these new developments, one would experience beautiful traditional style homes, but all the homes tend to look the same. There is no diversity in the styles of homes thus these neighborhoods lack the harmony and a cultural life style for the people who live there or what people are looking for when buying a home that reflects their lifestyle. This Glen Cove Residence is an example that a contemporary home which offers a modern lifestyle that many desires can be established amongst traditional homes while blending in with the neighborhood.
Don’t be fooled by the flat roof of this home, building technology has come a long way since Frank Lloyd Wright! The roof system on this home is more energy efficient than most roof systems builders are putting on traditional homes today and it doesn’t leak! This Glen Cove Residence was built using all traditional building materials that you would see in homes being built in new developments today. There is a misconception out there that modern homes are expensive to build. That is not true! This Glen Cove Residence was built for roughly $130 per square foot which is the same price one would pay for a similar builder’s model traditional style home with the same upgrades.
This Glen Cove Residence consists of three bedrooms and three and one half baths. All bedrooms are located on second floor with laundry, guest bath and a master suite. Located between the first and second floors off of the landing is an office/den space. The first floor is open concept with the kitchen, dining and living areas located at the rear of the home with expansive windows allowing a great connection to back yard area and outdoors. On the back of the home is a covered deck area allowing for outdoor entertaining without the worry of the elements. The first floor also offers a powder room, mudroom and walk-in pantry off the kitchen area. From the mudroom there is access to an attached four car tandem garage. From the first floor to the finished basement is an open stair allowing the basement area to feel as part of the house and not just a basement? The basement consists of a main living area, game area with wet bar, exercise room, kids play room with 14’ ceilings, full bathroom and mechanical room with storage closets throughout.

 Diane Paparo Associates
The den holds a collection of signed, original sports memorabilia. Custom designed magazine rack holds historic national magazines and newspapers.
Example of an eclectic home office design in New York
Example of an eclectic home office design in New York
15