
Search results for "Memorabilia" in Home Design Ideas

 Melissa Hill Home Design
Bedroom and mid-sized transitional boy medium tone wood floor and brown floor kids' bedroom photo in New York with white walls

 Counterpoint Cabinetry, Inc.
Stair solution with dresser type drawer storage and open shelving storage, leading to a loft bed with decorative railing in a small bedroom. Photography by Kaskel Photo

 MossCreek
Custom designed by MossCreek, this four-seasons resort home in a New England vacation destination showcases natural stone, square timbers, vertical and horizontal wood siding, cedar shingles, and beautiful hardwood floors.
MossCreek's design staff worked closely with the owners to create spaces that brought the outside in, while at the same time providing for cozy evenings during the ski season. MossCreek also made sure to design lots of nooks and niches to accommodate the homeowners' eclectic collection of sports and skiing memorabilia.
The end result is a custom-designed home that reflects both it's New England surroundings and the owner's style.
MossCreek.net
Find the right local pro for your project


 Tiger Lily's Greenwich
A Library painted in a high gloss jewel tone marine green showcase a collection of books and memorabilia collected along the way. Midcentury modern textured art featuring sea vessel and light house is a hand pick by Samantha Knapp @ Tiger Lily's. Game chairs painted and reupholstered at Tiger Lily's using Traver's fabric selected in our design studio.

 Dave Fox Design Build Remodelers
This project involved converting a partially finished basement into an ultimate media room with an English pub. The family is big on entertaining and enjoys watching movies and college football. It was important to combine the media area with the pub to create options for guests within the same space. Although the home has a full sized basement the staircase was centrally located, which made it difficult for special configuration. As a result, we were able to work with the existing plan be designing a media area large enough for a sectional sofa and additional seating with the English pub at the far end of the room.
The home owner had a projection screen on a bare wall with the electrical components stacked on boxes. The new plan involved installing new cabinets to accommodate components and surround the screen to give it a built-in finish. Open shelving also allows the homeowner to feature some of their collectible sports memorabilia. As if the 130 inch projection screen wasn’t large enough, the surround sound system makes you feel like you are part of the action. It is as close to the I MAX viewing experience as you are going to get in a home. Sound-deadening insulation was installed in the ceiling and walls to prevent noise from penetrating the second floor.
The design of the pub was inspired by the home owner’s favorite local pub, Brazenhead. The bar countertop with lift-top entrance was custom built by our carpenters to simulate aged wood. The finish looks rough, but it is smooth enough to wipe down easily. The top encloses the bar and provides seating for guests. A TV at the bar allows guest to follow along with the game on the big screen or tune into another game. The game table provides even another option for entertainment in the media room. Stacked stone with thick mortar joints was installed on the face of the bar and to an opposite wall containing the entrance to a wine room. Hand scrapped hardwood floors were installed in the pub portion of the media room to provide yet another touch to “Brazenhead” their own pub.
The wet bar is under a soffit area that continues into the media area due to existing duct work. We wanted to creatively find a way to separate the two spaces. Adding trim on the ceiling and front of soffit at the bar defined the area and made a great transition from the drywall soffit to the wet bar. A tin ceiling was installed which added to the ambience of the pub wet bar and further aided in defining the soffit as an intentional part of the design. Custom built wainscoting borders the perimeter of the media room. The end result allows the client to comfortably entertain in a space designed just for them.

 Jonn Spradlin Design LLC
The 106' wide screen was anchored with a 10 ' long custom lacquered media credenza. Two columns were added to help separate the media area from the game table area. Two swivel chairs were added between media seating and the screen, allowing conversation as well as watching Movies.
Photo by: Jonn Spradlin
 Tiger Lily's Greenwich
A Library painted in a high gloss jewel tone marine green showcase a collection of books and memorabilia collected along the way. Midcentury modern textured art featuring sea vessel and light house is a hand pick by Samantha Knapp @ Tiger Lily's. Game chairs painted and reupholstered at Tiger Lily's using Traver's fabric selected in our design studio.


Example of a trendy enclosed beige floor family room design in Los Angeles with gray walls, no fireplace and a wall-mounted tv

 Charmean Neithart Interiors
Traditional cottage residence in Pasadena, CA. Project highlights include new furniture, wallpaper, lighting, and custom dog portraits of the much loved family dogs.
Photos by Erika Bierman www.erikabiermanphotography.com

 Covello Design
Pottery Barn office furnishings finish out a home office and give the homeowner a place to display prized sports memorabilia.
photo by Pam Singleton
Cottage freestanding desk vinyl floor home office photo in Phoenix
Cottage freestanding desk vinyl floor home office photo in Phoenix

 James River Construction, LLC.
Collector's Garage with a Man Cave, Rooms, Kitchens & Bathrooms For Guests; Nick Springer (photographer)
Transitional medium tone wood floor kitchen photo in Richmond with an undermount sink, granite countertops, multicolored backsplash, matchstick tile backsplash, stainless steel appliances and two islands
Transitional medium tone wood floor kitchen photo in Richmond with an undermount sink, granite countertops, multicolored backsplash, matchstick tile backsplash, stainless steel appliances and two islands
 James River Construction, LLC.
Bonus room bathroom with frameless glass shower and soaker tub.
Elegant bathroom photo in Richmond
Elegant bathroom photo in Richmond

 RC Designs, LLC
Liz Delcasale
Inspiration for a large timeless enclosed dark wood floor home theater remodel in New York with yellow walls
Inspiration for a large timeless enclosed dark wood floor home theater remodel in New York with yellow walls

 Transformations Custom Wood Design
Another view from the kitchen towards all of the movie theater chairs.
Large elegant enclosed home theater photo in Cincinnati with a wall-mounted tv
Large elegant enclosed home theater photo in Cincinnati with a wall-mounted tv

 Renee Infantino Inc.
Interior Design: Renee Infantino, Inc. Architectural Designer: Nik Vekic Design, Inc.
Kids' bedroom - bedroom and mid-sized transitional boy carpeted kids' bedroom idea in New York with gray walls
Kids' bedroom - bedroom and mid-sized transitional boy carpeted kids' bedroom idea in New York with gray walls

 K Schoone Interiors. LLC
MelodieHayes
Example of a mid-sized transitional walk-out dark wood floor and brown floor basement design in Atlanta with beige walls and no fireplace
Example of a mid-sized transitional walk-out dark wood floor and brown floor basement design in Atlanta with beige walls and no fireplace
 Delicious Kitchens & Interiors, LLC
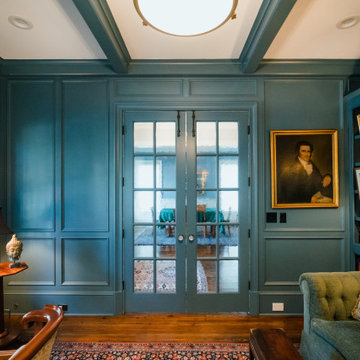
Located off of the foyer and across from the formal dining room, the study serves as an office/work space as well as a library with historical tomes, military memorabilia and art.

 Castleman Carpentry, LLC
Formal Built In Cabinetry provide a beautiful space to display memorabilia. Custom Cherry Cabinetry
Example of a classic living room design in DC Metro
Example of a classic living room design in DC Metro
43