
Search results for "Memorabilia" in Home Design Ideas

 D&G Construction
Full bar with custom cabinets, granite counter tops and stainless steal back splash.
Seated home bar - large modern single-wall dark wood floor and brown floor seated home bar idea in Denver with an undermount sink, shaker cabinets, brown cabinets, granite countertops, gray backsplash and metal backsplash
Seated home bar - large modern single-wall dark wood floor and brown floor seated home bar idea in Denver with an undermount sink, shaker cabinets, brown cabinets, granite countertops, gray backsplash and metal backsplash

 User
Walk-in closet - small traditional gender-neutral medium tone wood floor walk-in closet idea in DC Metro with raised-panel cabinets and white cabinets

 All Trades Contracting, Inc
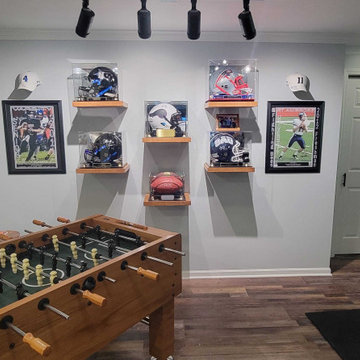
Luxury sports themed basement
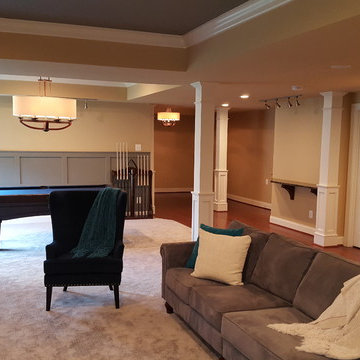
Example of a huge transitional underground carpeted and beige floor basement design in New York with white walls and no fireplace
Example of a huge transitional underground carpeted and beige floor basement design in New York with white walls and no fireplace
Find the right local pro for your project

 Gold Marked Studio
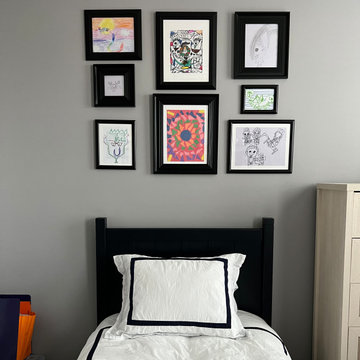
This eight year old had a clear vision as to what he wanted his bedroom to look like. The mission was an industrial styled room that incorporated sport memorabilia and Pokémon collectables. The highlight of this space - by far - is a gallery wall displaying his own artwork. Mission accomplished.


 Nathan Taylor for Obelisk Home
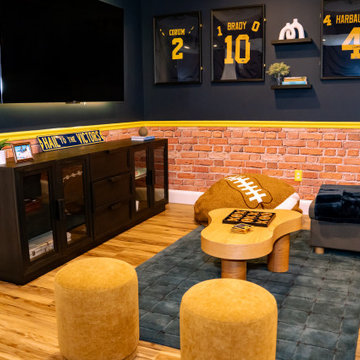
Designed by Nathan Taylor of Obelisk Home -
Photos by Kevin White
Basement - traditional basement idea
Basement - traditional basement idea

 SRCI Design Build
Owners wanted to keep the nostalgic feel of the small game room. Keeping the existing green flooring ties into the new green counter-top and plenty of UT memorabilia.



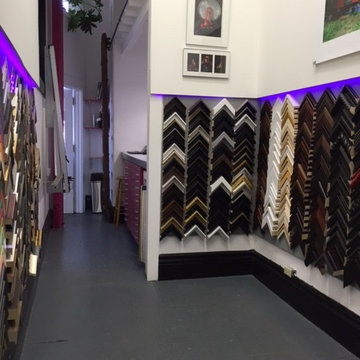
 Frames and Stretchers
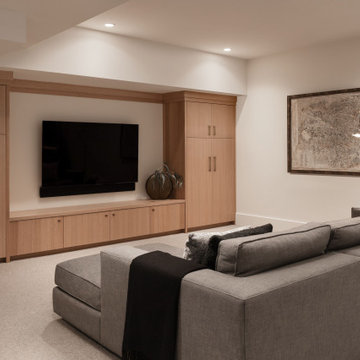
This is our lovely show room with our available frames displayed on the walls.
Small arts and crafts home design photo in New York
Small arts and crafts home design photo in New York
 Nathan Taylor for Obelisk Home
Designed by Nathan Taylor of Obelisk Home -
Photos by Kevin White
Basement - traditional basement idea
Basement - traditional basement idea

 Schell Brothers
Example of a beach style laundry room design with white cabinets, yellow walls and recessed-panel cabinets

 DreamSpace Interiors Corp.
A galley type kitchen that opens up to both the dining room on one side and the living room on the other. A combination of Walnut veneer and acrylic white high gloss flat panel cabinetry keeps things sleek and modern. Two islands are ideal for entertaining and provide lots of counter space for large meal prep. Finishing top cabinets all the way up to the ceiling provides more storage space on top most shelves, and makes the space feel tall and airy. Open shelving is great for displaying family memorabilia or keeping favorite cook books handy.
Eymeric Widling Photography

 Thompson Remodeling
 really enjoyed working with this Grand Rapids family to remodel their basement into a family space where they could showcase their favorite sports memorabilia and other memories from their home state of Maryland.
After remodeling their previous home just 6 months earlier, circumstances required the family to move. One day upon returning to their new home, they found their basement flooded! Realizing they needed to act fast to repair the damage they contacted Thompson Remodeling to help.
When discussing the design for the project, our clients told us how much they had loved the updates they made to their last home and were hoping to use similar warm tones and rustic materials. We looked at photos of that home for inspiration and developed a design that would serve as an entertaining and gathering space that would allow their fantastic collection of Maryland sports memorabilia to shine. Careful consideration was given on how to use every nook and cranny of space, as was the selection process for specific rustic materials that would contribute warmth and visual interest.
We used Ghost Wood to create a rich accent wall in the tv viewing area. The fireplace is made of stacked tile that looks like stone and the mantel is a handpicked, old barn beam. The clients told our designer that they wanted to hang a Maryland flag in the basement so she found this fantastic flag made of distressed wood which was hung above the mantel. For the flooring, we selected a gorgeous vinyl plank for easy cleaning and maintenance.
An existing closet area was used to create a lighted, built-in display area to house the family's prized autographed Baltimore Colts footballs and Baltimore Orioles baseballs.


 Melissa Hill Home Design
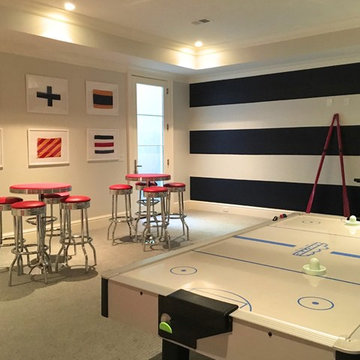
Inspiration for a bedroom and mid-sized transitional boy medium tone wood floor and brown floor kids' bedroom remodel in New York with white walls

 A Staged Home
Home Office - AFTER
By removing all of the outdated wallpaper, window treatments and carpet, we opened up the space with open shelving. A new desk is on order which will provide a much larger work surface. Her memorabilia was used to decorate her space.

 James River Construction, LLC.
A classic and traditional exterior are amped up with custom garage doors, mixed material siding, mill work and a slate paved walkway.
Example of a transitional three-story mixed siding exterior home design in Richmond
Example of a transitional three-story mixed siding exterior home design in Richmond
47