
Search results for "Memorabilia" in Home Design Ideas

 MossCreek
Custom designed by MossCreek, this four-seasons resort home in a New England vacation destination showcases natural stone, square timbers, vertical and horizontal wood siding, cedar shingles, and beautiful hardwood floors.
MossCreek's design staff worked closely with the owners to create spaces that brought the outside in, while at the same time providing for cozy evenings during the ski season. MossCreek also made sure to design lots of nooks and niches to accommodate the homeowners' eclectic collection of sports and skiing memorabilia.
The end result is a custom-designed home that reflects both it's New England surroundings and the owner's style.
MossCreek.net

 BCI Custom Homes
Hallway in Boerne home. Features hardwood floors, picture wall, and custom cabinets.
Inspiration for a small timeless medium tone wood floor and brown floor hallway remodel in Austin with white walls
Inspiration for a small timeless medium tone wood floor and brown floor hallway remodel in Austin with white walls
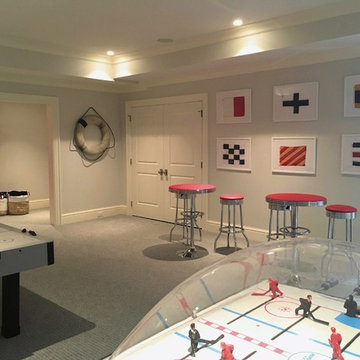

Find the right local pro for your project

 Jonn Spradlin Design LLC
The 106' wide screen was anchored with a 10 ' long custom lacquered media credenza. Two columns were added to help separate the media area from the game table area. Two swivel chairs were added between media seating and the screen, allowing conversation as well as watching Movies.
Photo by: Jonn Spradlin
 Delicious Kitchens & Interiors, LLC
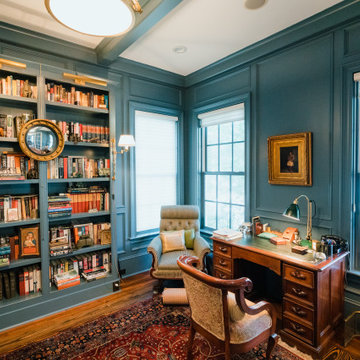
Brass fixtures and library lighting add charm to this study which serves as an office/work space as well as a library with art, historical tomes, military memorabilia and artifacts.

 Designs by Debra Cruz
www.home-pix.com
Inspiration for a mid-sized rustic freestanding desk dark wood floor study room remodel in Houston with gray walls
Inspiration for a mid-sized rustic freestanding desk dark wood floor study room remodel in Houston with gray walls

 Gill Design Co.
Garett Buell
Example of a mid-sized urban walk-out concrete floor basement design in Nashville with gray walls
Example of a mid-sized urban walk-out concrete floor basement design in Nashville with gray walls

 Dibello Architects, PLLC
The 3,400 SF, 3 – bedroom, 3 ½ bath main house feels larger than it is because we pulled the kids’ bedroom wing and master suite wing out from the public spaces and connected all three with a TV Den.
Convenient ranch house features include a porte cochere at the side entrance to the mud room, a utility/sewing room near the kitchen, and covered porches that wrap two sides of the pool terrace.
We designed a separate icehouse to showcase the owner’s unique collection of Texas memorabilia. The building includes a guest suite and a comfortable porch overlooking the pool.
The main house and icehouse utilize reclaimed wood siding, brick, stone, tie, tin, and timbers alongside appropriate new materials to add a feeling of age.

 User
Trendy galley gray floor kitchen photo in Dallas with an undermount sink, flat-panel cabinets, medium tone wood cabinets, white backsplash, stone slab backsplash, stainless steel appliances, an island and white countertops


 D&G Construction
Fully custom basement with a full bar, entertainment space, custom gun room and more.
Huge arts and crafts look-out carpeted and beige floor basement photo in Denver with beige walls and no fireplace
Huge arts and crafts look-out carpeted and beige floor basement photo in Denver with beige walls and no fireplace

 Natalie Weinstein Design Associates
Jack Ader, Images for Presentation
Home bar - traditional home bar idea in New York
Home bar - traditional home bar idea in New York
 Jonn Spradlin Design LLC
The 106' wide screen was anchored with a 10 ' long custom lacquered media credenza. Two columns were added to help separate the media area from the game table area. Two swivel chairs were added between media seating and the screen, allowing conversation as well as watching Movies.
Photo by: Jonn Spradlin

 Faye Smith Interior Design
Neutral fabric on seating allows the antique rug, artwork, and pillows to bring color to the room. A blend of slender new furnishings with antique pieces takes this room from traditional to transition styling.
Thomas Mosley Photography

 Tami Smight Interiors
No sink, no worries, create a bar simply by grouping the essentials on an attractive tray and VOILA!
Small transitional home bar photo in Los Angeles
Small transitional home bar photo in Los Angeles

 Tangerine Designs Kitchens and Baths
Ambient lighting, sleek flooring, and a touch of Ferrari memorabilia turn your garage into a private showroom. Because every arrival should feel like a grand entrance.
Each high-gloss cabinet is more than storage; it's a statement piece. Organize tools, detailing supplies, and more with flair and functionality.

 Natalie Weinstein Design Associates
Jack Ader, Images for Presentation
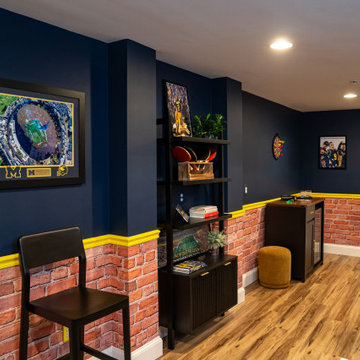
Elegant family room photo in New York
Elegant family room photo in New York
 Gold Marked Studio
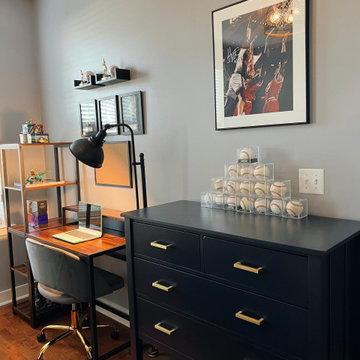
This eight year old had a clear vision as to what he wanted his bedroom to look like. The mission was an industrial styled room that incorporated sport memorabilia and Pokémon collectables. The highlight of this space - by far - is a gallery wall displaying his own artwork. Mission accomplished.

44