
Search results for "Memorabilia" in Home Design Ideas

 Susan Muschweck Interior Design, LLC
Mid-sized transitional walk-out vinyl floor basement photo with white walls


 Thompson Remodeling
 really enjoyed working with this Grand Rapids family to remodel their basement into a family space where they could showcase their favorite sports memorabilia and other memories from their home state of Maryland.
After remodeling their previous home just 6 months earlier, circumstances required the family to move. One day upon returning to their new home, they found their basement flooded! Realizing they needed to act fast to repair the damage they contacted Thompson Remodeling to help.
When discussing the design for the project, our clients told us how much they had loved the updates they made to their last home and were hoping to use similar warm tones and rustic materials. We looked at photos of that home for inspiration and developed a design that would serve as an entertaining and gathering space that would allow their fantastic collection of Maryland sports memorabilia to shine. Careful consideration was given on how to use every nook and cranny of space, as was the selection process for specific rustic materials that would contribute warmth and visual interest.
We used Ghost Wood to create a rich accent wall in the tv viewing area. The fireplace is made of stacked tile that looks like stone and the mantel is a handpicked, old barn beam. The clients told our designer that they wanted to hang a Maryland flag in the basement so she found this fantastic flag made of distressed wood which was hung above the mantel. For the flooring, we selected a gorgeous vinyl plank for easy cleaning and maintenance.
Find the right local pro for your project


 D'town Interiors
The dramatic contemporary dining room rug, depicting the setting sun, was inspired by the framed treasured World War II memorabilia.
Mid-sized trendy medium tone wood floor kitchen/dining room combo photo in Philadelphia with green walls
Mid-sized trendy medium tone wood floor kitchen/dining room combo photo in Philadelphia with green walls

 Jonn Spradlin Design LLC
The 106' wide screen was anchored with a 10 ' long custom lacquered media credenza. Two columns were added to help separate the media area from the game table area. Two swivel chairs were added between media seating and the screen, allowing conversation as well as watching Movies.
Photo by: Jonn Spradlin

 Copper Leaf Interior Design Studio
Rick Lee Photography
Family room - mid-sized transitional open concept light wood floor and brown floor family room idea with a bar, brown walls and a media wall
Family room - mid-sized transitional open concept light wood floor and brown floor family room idea with a bar, brown walls and a media wall

 Melissa Hill Home Design
Bedroom and mid-sized transitional boy medium tone wood floor and brown floor kids' bedroom photo in New York with white walls

 Mezzanotte Carpentry
Photographer: Mariela Gutierrez
Inspiration for a mid-sized contemporary open concept marble floor family room remodel in Miami with gray walls
Inspiration for a mid-sized contemporary open concept marble floor family room remodel in Miami with gray walls

 Woodhaven Homes and Remodeling
Example of a mid-sized transitional open concept carpeted family room design in Milwaukee with a bar and beige walls

 Wyatt Poindexter
 Keller Williams Elite www.WyattPoindexter.com
Example of a classic home theater design in Oklahoma City
Example of a classic home theater design in Oklahoma City

 Remodel Edge
This elegant custom basement finish is complete with sit down bar, warm and welcoming media area, billiards room, drink ledges, niches for memorabilia and sports jerseys.

 Natalie Weinstein Design Associates
Jack Ader, Images for Presentation
Home bar - traditional home bar idea in New York
Home bar - traditional home bar idea in New York

 Reed Construction
The bedroom walls are restoration hardware's silver sage and are accented by a board and batten treatment. the windows are trimmed to reflect the rustic styling of the barn. The golf clubs are a part of the owners massive sports memorabilia collection.

 Warm Timber Saunas & Wine Cellars
This wine room was carved out of an existing kitchenette adjacent to a sports memorabilia / TV media room. Although the small room boasts storage for over 400 bottles the integral cooling unit is not audible in the sports viewing area. Combination door lock keeps minors safe from the wine.

 Maison Lublu Corporation
Game room - huge contemporary loft-style carpeted game room idea with white walls, a corner fireplace, a stone fireplace and a media wall
 Gold Marked Studio
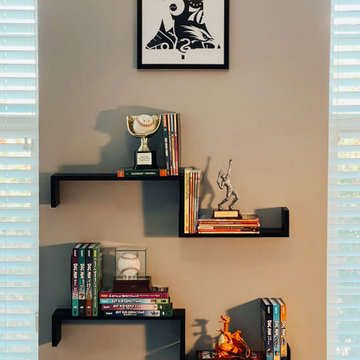
This eight year old had a clear vision as to what he wanted his bedroom to look like. The mission was an industrial styled room that incorporated sport memorabilia and Pokémon collectables. The highlight of this space - by far - is a gallery wall displaying his own artwork. Mission accomplished.
 Jonn Spradlin Design LLC
The 106' wide screen was anchored with a 10 ' long custom lacquered media credenza. Two columns were added to help separate the media area from the game table area. Two swivel chairs were added between media seating and the screen, allowing conversation as well as watching Movies.
Photo by: Jonn Spradlin

 D&G Construction
Fully custom basement with a full bar, entertainment space, custom gun room and more.
Basement - huge craftsman look-out carpeted and beige floor basement idea in Denver with beige walls and no fireplace
Basement - huge craftsman look-out carpeted and beige floor basement idea in Denver with beige walls and no fireplace
 D&G Construction
Theater-like sports watching living area. Full-basement surround sound.
Large minimalist underground carpeted and beige floor basement photo in Denver with gray walls and no fireplace
Large minimalist underground carpeted and beige floor basement photo in Denver with gray walls and no fireplace
45