
Search results for "Memorable" in Home Design Ideas
 Todd Alan Woodcraft

Whiskey and Bourbon flight boards.
We call them Whiskey and Bourbon flight boards but these Roasted French Oak flights are great for serving a variety of your favorite fine liquors!
Our flight boards are great for a restaurant, bar, pub, bottleshop or impress your friends in your home SheShed’s or Mancave’s bar and add a memorable addition that your guests experience.
Made from solid reshaped Roasted Oak barrel staves, these boards feature a steel bar inlay to recreate a rustic look that your guests will love!
You can purchase with or without the glasses, just select your choice in the drop down when selecting the item. We offer Glencarin Whisky Glasses.
Available in 3 sizes:
16" x 3-3/4" - 3 shot holder
20" x 3-3/4" - 4 shot holder
24" x 3-3/4" - 5 shot holder
 Green Mountain Builders
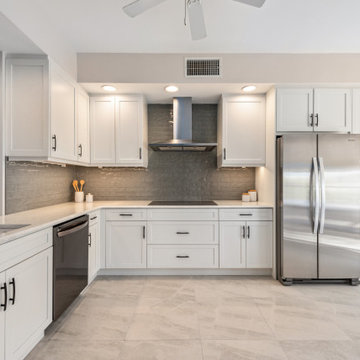
A luxury Naples condominium remodel at Bayfront is the epitome of opulence and style. Nestled in the heart of Naples, Florida, this exquisite renovation transformed this space into a masterpiece of modern living. The design seamlessly blends contemporary aesthetics with the timeless charm of Naples' coastal architecture. With its private terrace and access to world-class amenities, this remodel exemplifies the pinnacle of Naples luxury living.
Strategically situated on Naples Bay and at the foot of Fifth Avenue South, there is nothing modest about this upscale oasis. Bayfront's colorful European architecture is an eye catching and memorable landmark in Old Naples.
 Sherri Blum Designs

This nursery was a Gender Surprise Nursery and was one of our most memorable designs to date. The client was having her second baby and didn't want to know the baby's gender, yet wanted to have an over-the-top, elegant royal nursery completed to her liking before she had the baby. So we designed two complete nurseries down to every detail...one for a boy and one for a girl. Then when the mom-to-be went for her ultrasound, the doctor sealed up a picture in an envelope and mailed it to our studio. I couldn't wait for the secret to be revealed and was so tickled to be the only person besides the doctor to know the gender of the baby! I opened the envelop and saw an obvious BOY in the image and got right to work ordering up all of the appropriate boy nursery furniture, bedding, wall art, lighting and decor. We had to stage most of the nursery's decor here in our studio and when the furniture was set to arrive, we drove to NJ, the family left the house, and we kicked into gear receiving the nursery furniture and installing the crib bedding, wall art, rug, and accessories down to the tiniest little detail. We completed the decorative mural around the room and when finished, locked the door behind us! We even taped paper over the windows and taped around the outside of the door so no "glow" might show through the door crack at night! The nursery would sit and wait for Mommy and baby to arrive home from the hospital. Such a fun project and so full of excitement and anticipation. When Mom and baby Luke arrived home from the hospital and she saw her nursery for the first time, she contacted me and said "the nursery is breath taking and made me cry!" I love a happy ending...don't you?
Photo by: Linda Birdsall
Find the right local pro for your project
 Tile Club
Made in Spain

The Moroccan patterns of our Amira Regal Samarkand Blue and Gold tile deliver a bold and captivating detail! These 7.87" x7.87" porcelain tiles are meticulously crafted with genuine gold paint as the central pattern— creating unique residential and commercial spaces full of character.
Our Amira Regal Samarkand Blue and Gold encaustic tiles brings lasting style to interior and exterior wall application, as well as low-traffic flooring. Brilliantly versatile for living room décor, these blue and gold patterned tiles are a true work of art ready to create showstopping floors, coffee bars, accent walls, and fireplace surrounds.
Amira Regal Samarkand Blue and Gold tile has the power to utterly transform your kitchen interior while celebrating your individual sense of style. This tile makes for a striking backsplash behind the range or the area between the countertops and cabinets. To create an eclectic finish while maintaining a sense of cohesion, use the same tile design for the floors.
Embrace a vibrant statement on shower walls, vanity backsplashes, and bathtub surrounds with remarkable porcelain. Pairing with fairly subtle furnishings is an exquisite way of displaying and accentuating the tile’s patterns more.
Ready to spruce up patio and garden walls with enduring style? Amira Regal Samarkand Blue and Gold tiles add a dose of visual interest and dimension. These tiles will look fantastic all year round, allowing you to entertain in style and leave a memorable impression. Our encaustic porcelain tiles are made in Spain and stocked in our California warehouse for a quick turnaround time to the United States! All Amira tiles ship free for qualifying orders.
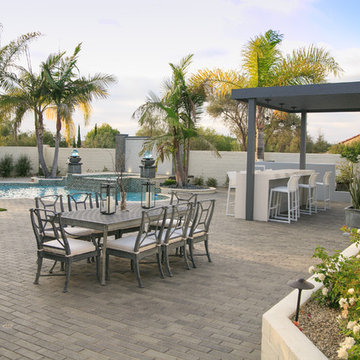
 Evoscapes, Luxury Landscape Design and Build
This seamless space artfully blends a mix of pavers, metal accents, stylish tiles, and carefully selected furniture pieces, creating a cohesive contemporary aesthetic that flows throughout. While every detail has been meticulously planned and executed, the essence of play and relaxation permeates the space. Designed with entertainment in mind, the yard features elements for both kids and adults to enjoy, including a sprawling pool and spa, an inviting outdoor kitchen and bar, and a cozy fire pit, ensuring endless opportunities for gatherings and memorable moments.
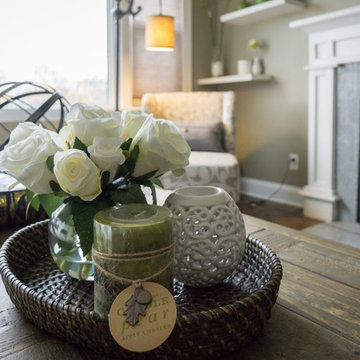
 We Make It Our Home
The living room was long and narrow but with an amazing bay window. Instead of a galley style living room used by the previous owner, we decided to change the furniture arrangement by putting one big comfy L-shaped sectional all the way to one side to create a pass-through area enabling a better foot traffic. We then added two side chairs for extra seats. We also mounted our TV on top of the fireplace to gain more space. Although it's not my favorite design choice to have TV on top of the fireplace because I think it takes away from the fireplace but we had to work within the limitation of the space.
For the fireplace, we bought wood stove insert and inserted it into the existing masonry fireplace. The look was updated by granite tiles around the insert and custom built wood mantel.
Buying wood fireplace insert was the best decision we made. First of all, it created a memorable space in our home. I LOVE the sound of wood cracking and the smell of wood burning. In winter nights we would sit around the fireplace and make s'mores like it's a campfire. Second, it's a clean burning and efficient heater. You don't lose the majority the fire’s heat up the chimney thereby saving money on your heating bill.
The coffee table is purchased from Wicker Emporium and it's made from reclaimed pine timbers giving the house a rustic feel.
The side chair by the fireplace is the perfect spot for me to relax, put my feet up on the large ball shaped knitted foot rest and enjoy a cup of cappuccino or cozy up with a good book.
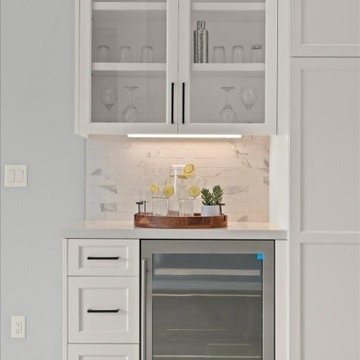
 May Construction, Inc.
Thoughtful Details integrated the living spaces seamlessly with the redesigned kitchen. Creamy swiss coffee perimeter cabinets sit sidelines allowing the massive deep blue island to take center stage. The deep blue carries into the bank of cabinets separating the sitting room and offering plenty of storage and countertops space. The kitchen’s large scale allowed space for a 48’’ gas range and stylish wine bar. The dining area, now more accessible and inviting, promises to be the backdrop for countless memorable gatherings.
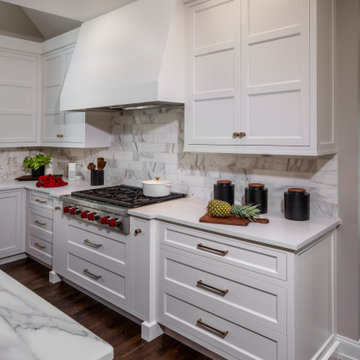
 Superior Woodcraft, Inc.
This design highlights the pristine white cabinetry that defines the kitchen’s practicality. The traditional design, with recessed panel doors and brushed metal handles, ensures ample storage. Drawers, upper and lower cabinets, and a central island contribute to the room’s functionality. The white marble backsplash extends seamlessly, emphasizing the clean lines. Amidst the bright ambiance from large windows, this kitchen whispers simplicity and efficiency.
Located in Lower Gwynedd, PA this is one of our most memorable projects.
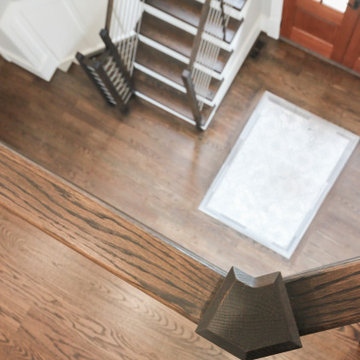
 Century Stair Company
The balance of form and function is the hallmark of modern design. This staircase is a perfect example of that elegant simplicity. The dark-stained treads, newels, and smooth wood handrail create a rich foundation, while the parallel horizontal stainless steel rods add a sleek touch. With a beautiful overlook from the second floor, the staircase serves as a stunning focal point for the home. However, it's the interplay between the dark wood and gleaming steel elements that truly sets this project apart, demonstrating how material contrast can elevate a straightforward design into something memorable.
1976-2026 © Century Stair Company
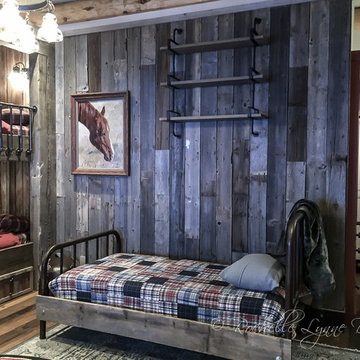
 Rochelle Lynne Design
Grandma asked to appeal to both boys and girls in this log cabin, riverside home. What kid wouldn't want to visit with custom bunk beds awaiting them at the end of the day? A vintage metal twin bed was rebuilt with reclaimed barn wood and placed in front of more of the same. The best way for cousins to bond with each other. Design by Rochelle Lynne Design, Cochrane, Alberta, Canada
 Pierre Jean-Baptiste Interiors
In the heart of the home, We've meticulously crafted a sanctuary of creativity and productivity in this home office. A symphony of design elements converges to create a space that not only reflects my professional ethos but also serves as a haven for inspiration.
At the forefront of the room are nine floating metal portfolio prints, each encapsulating a unique design narrative. These prints are more than decorations; they are windows into the journey as an interior designer, weaving a tapestry of experiences and influences that have shaped my craft.
Positioned strategically, a 43" LG 4k TV graces the wall, with integrated Philips Hue lighting behind it casting a soft, ambient glow. Flanked by custom ebony veneer columns, this entertainment hub seamlessly combines modern technology with bespoke craftsmanship, creating a visual spectacle that enhances both work and leisure moments.
Lighting plays a pivotal role in setting the ambiance. Recessed square LED lights illuminate the space, while two incandescent wall sconces add a touch of warmth. All of this is seamlessly orchestrated through Lutron Caseta WiFi switches, allowing me to curate the perfect lighting atmosphere for any occasion.
Functionality meets aesthetics with Merillat cabinetry thoughtfully integrated into the design. These cabinets discreetly store away office supplies and materials, maintaining a clutter-free environment conducive to focus and creativity. The ebony veneer theme extends to the custom columns, creating a visual harmony throughout the space.
The pièce de résistance is undoubtedly the standing desk, a marvel of modern design and functionality. Its programmable feature allows for up to four memorized heights, catering to my ergonomic preferences throughout the workday. This dynamic element not only promotes a healthier work lifestyle but also symbolizes the adaptability and innovation that define my approach to interior design.
In this carefully curated home office, every detail tells a story, and every element serves a purpose. It is a reflection of our passion for design, where form and function coalesce to create a space that not only meets professional needs but nurtures the spirit of creativity and innovation.
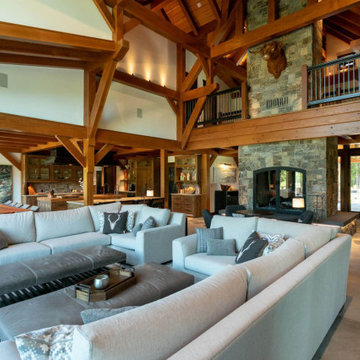
 Nedcan Construction Ltd
A world class, 6475 square foot private house sat on a 305 acre ranch on the banks of the Skeena River.
This home showcases the best of old growth Douglas Fir post and beam construction. Soaring fir clad ceilings, aluminum clad windows, standing seam roofing and the finest grade western red cedar inside made this a memorable project for Nedcan. And for the owners and their guests: pure luxury, plus some of the best fishing in the world, with a jaw-dropping mountain view backdrop.
 Rochelle Cote Interior Design

It is always a pleasure helping with the Hospital Home Lottery! These homes are large and allow us to be creative and try new things. This lottery home was a clean lined Scandinavian modern home. Some of our favorite features are the sculptural dining room, the basement rec area banquette, and the open concept ensuite. The Nordic style cabinetry paired with clean modern finishes and furniture showcase the modern design. The smoked mirror backsplashes in the bar areas, and open shelving in the kitchen and office provide the sparkle throughout the home. The interesting areas in this home make it memorable and unique around every corner! We are excited to showcase the latest Calgary Health Foundation/Calbridge Homes Lottery Home. Good Luck to everyone that purchased tickets!
 Greenberg Construction
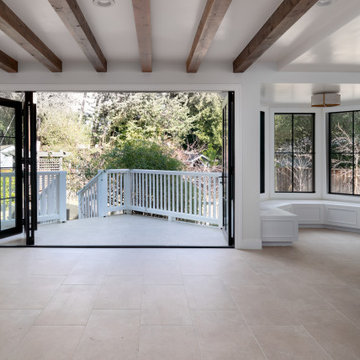
Step inside this modern farmhouse gem, where classic charm meets contemporary design. With its open floor plan, every corner of this house promises a harmonious blend of space and style. The indoor living area seamlessly extends outdoors, making every moment under this roof an intimate communion with nature. As evening falls, the heartwarming glow of the indoor fireplace creates a cozy atmosphere perfect for memorable gatherings.
Every chef's dream, the kitchen boasts USA Made cabinets that exemplify quality and elegance, ensuring every culinary adventure is a joyous one. Adjacently, the bar beckons for evenings of relaxation or spirited conversations, while the media room is ready to host your next movie night or binge-watch session.
Venture further to discover four spacious bedrooms and three state-of-the-art bathrooms. Revel in the luxury of wood floors underfoot and the sleek appeal of floating vanities, creating a bathroom experience that's both chic and functional.
Palette-wise, the home dances gracefully between the warmth of oak wood, the sophistication of grey, and the pristine beauty of white. Every space is a testament to meticulous design and a keen eye for detail.
 Shrock Premier Custom Construction
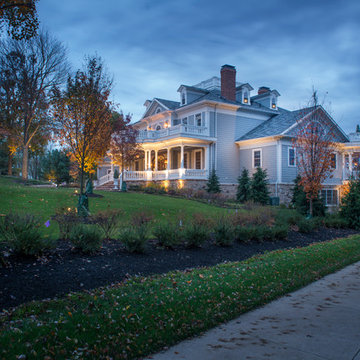
This Shrock Premier Custom Georgian style lake home is a stunning classic. The grand front entry adorned with gas lamps welcomes guests into a spacious breathtaking foyer. The interior is adorned with elaborate custom cabinetry and trim built by Shrock Amish craftsman. It also boasts multiple fireplaces, a gourmet kitchen, and beautiful living areas on all three levels. This memorable home’s main attraction is the elegant outdoor living areas such as porches, patios, a pergola, an infinity pool, and hot tub. While enjoying the outdoors, one can also enjoy the beauty of the lake below. The crowning jewel is a rooftop deck with spectacular 360 degree views. Contact Shrock Premier Custom Construction to begin your dream home process. www.shrockpremier.com
 Century Stair Company
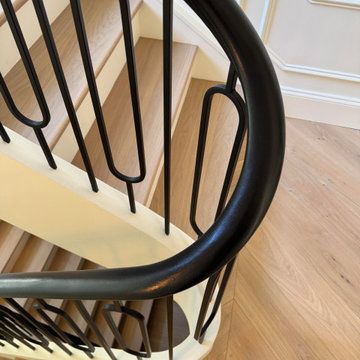
On first glance, this staircase reads as restrained. White oak treads rise with natural warmth, metal balusters hold their disciplined rhythm, and the painted black railing traces a clean, straight path upward. Then you notice the elliptical stringer wrap, and the whole composition shifts. Unlike a circular curve drawn with a compass, an ellipse requires mathematical calculation and a craftsman who knows how to make that complexity disappear. Here, it does exactly that.
Natural light finishes the story. Moving through the space across the day, it deepens the oak grain, catches the metal, and lets the black railing guide the eye along the handrail's elliptical path from start to finish. Restraint brought the design this far. One well-executed curve made it memorable.
1976-2026 © Century Stair Company
 Pioneer Family Pools
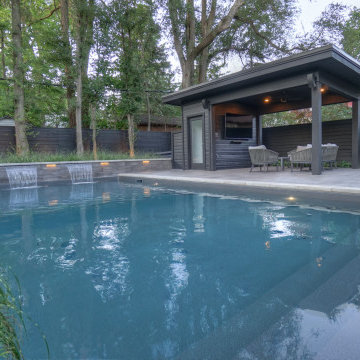
Every detail of the Bierman property is spectacular. From the trendy, ash-grey fencing, to the modern rectangular inground with full Natural Grey Vinyl Liner, this sleek and sauve backyard paradise is one for the books. The design and meticulous planning that went into this outdoor oasis is truly inspiring and was clearly, very well worth it.
The Bierman family selected a Modern Rectangular Shaped Inground Pool to enhance their outdoor space. We created Custom Vinyl Over Steel Steps in order to achieve an inviting and tranquil pool entrance that would match the vibe of their backyard. The Bierman family enjoys lounging in, and around, their modern inground while listening to the soothing sounds of their Sheer Descent Water Feature. Night time swims are quite memorable at the Biermans, as their Multi-Colour Lighting System adds ambience and calming nighttime energy to their outdoor oasis.
From the outdoor cabana lounge and trendy grey-coloured pool, to the soothing landscape, the Bierman backyard is truly a stunning retreat.
 Signature Designs Kitchen | Bath | Interiors
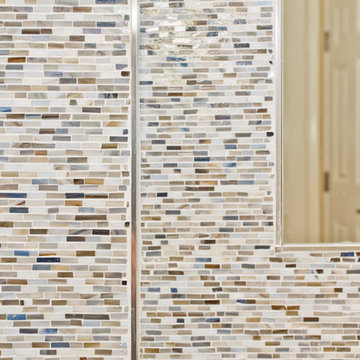
This minimal powder room needed a face-lift that would be memorable and add space to make the room feel larger. We added a wall mount toilet that stores that tank in the wall instead of inside of the room along with wall mounted SieMatic walnut cabinetry. Adorned the room with mosaic tile in whites, grey's and blue. The focal point is the onyx vessel sink that we highlighted with a miniature recessed can to make the onyx glow. The floor is a warm grey tile to finish off this room. Many details can be see through the tile around the mirror and niche.
Design by Signature Designs Kitchen & Bath Bonnie Bagley Catlin
 Century Stair Company
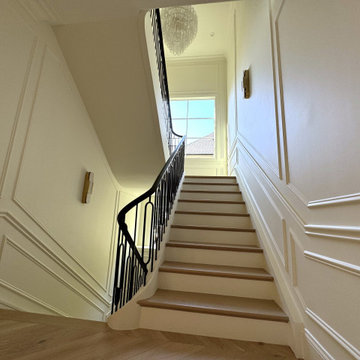
On first glance, this staircase reads as restrained. White oak treads rise with natural warmth, metal balusters hold their disciplined rhythm, and the painted black railing traces a clean, straight path upward. Then you notice the elliptical stringer wrap, and the whole composition shifts. Unlike a circular curve drawn with a compass, an ellipse requires mathematical calculation and a craftsman who knows how to make that complexity disappear. Here, it does exactly that.
Natural light finishes the story. Moving through the space across the day, it deepens the oak grain, catches the metal, and lets the black railing guide the eye along the handrail's elliptical path from start to finish. Restraint brought the design this far. One well-executed curve made it memorable.
1976-2026 © Century Stair Company
 Svara Studio
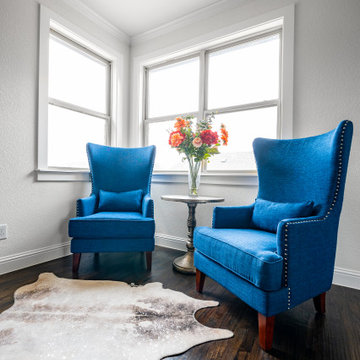
Discover the perfect corner window seating, an inviting nook designed for relaxed conversations with friends. Large windows embrace the surrounding natural light, creating an airy and bright atmosphere. Nestle into a high-back chair, providing both comfort and support, as you engage in laid-back conversations. Immerse yourself in this cozy space where friendships flourish, and unforgettable memories are made.
36