
Search results for "Memorable" in Home Design Ideas
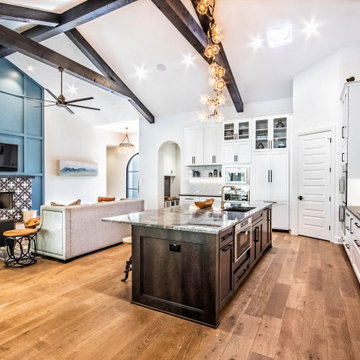
 Distinctive Domain
"About this Home: Welcome to an exquisite transitional home where luxury meets comfort. This meticulously crafted residence boasts a chef's dream kitchen, complete with gleaming stainless steel appliances, perfect for culinary enthusiasts. Step outside to discover an enchanting outdoor entertaining area, where memorable gatherings unfold beneath the starlit sky. Experience the epitome of modern elegance in this captivating sanctuary.
Distinctive Domain is a member of the Certified Luxury Builders Network.
Certified Luxury Builders is a network of leading custom home builders and luxury home and condo remodelers who create 5-Star experiences for luxury home and condo owners from New York to Los Angeles and Boston to Naples.
As a Certified Luxury Builder, Distinctive Domain is proud to feature photos of select projects from our members around the country to inspire you with design ideas. Please feel free to contact the specific Certified Luxury Builder with any questions or inquiries you may have about their projects. Please visit www.CLBNetwork.com for a directory of CLB members featured on Houzz and their contact information."
 Worthington Design & Remodeling
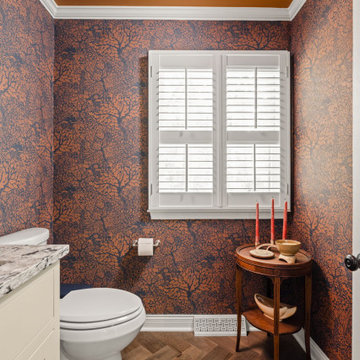
This powder bath was designed to make a statement, featuring a bold floral wallpaper paired with a rich, color-drenched ceiling for a dramatic and cohesive look. The warm tones create depth and contrast beautifully with the crisp white trim and classic cabinetry.
A marble vanity top adds a timeless element, while brushed nickel fixtures and an ornate mirror introduce subtle traditional detailing. The herringbone wood flooring carries through from the adjacent spaces, tying the design together and adding warmth underfoot.
Small in scale but high in impact, this powder bath blends classic materials with expressive design choices to create a memorable and inviting space.
 Shrock Premier Custom Construction
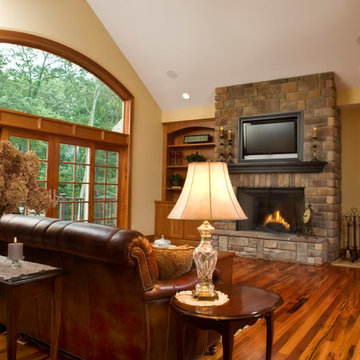
Shrock Premier Custom Construction takes pride in building homes with timeless, classic style. This custom home combines both a spacious open concept, yet also provides cozy areas full of warmth. The flowing floorplan allows everyone to be together, yet offers quiet corners of retreat. Another wonderful aspect of this charmer is its connection with the outdoors. The owners wanted to take advantage of the lush surroundings and Shrock Premier creatively created areas on all levels to enjoy the outdoors. Just imagine sitting by the warm fireplace during the winter watching the snow fall or enjoying a relaxing hot tub on the deck overlooking the trees and water below. Windows which span the back of the home are beautifully trimmed and bring in lots of light and natural beauty. The cabinetry detail of this inviting home is also memorable as well as all the timeless finishing touches. Let us make your dreams come true!
Find the right local pro for your project
 Modern Wicker & Outdoor Furniture
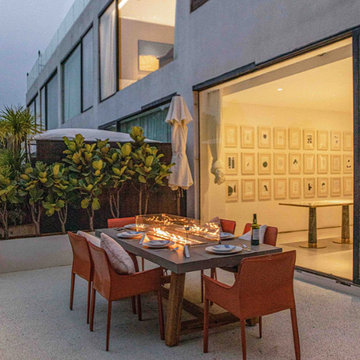
Transform your outdoor dining experience with the Elementi Sonoma Dining Fire Pit Table from Modern Wicker. This elegant centerpiece combines a spacious dining surface with the inviting warmth of a fire pit, crafted from durable glass fiber reinforced concrete. With Elementi's trusted quality and innovative design, this table ensures both style and long-lasting reliability, making every gathering a memorable one.
 Century Stair Company
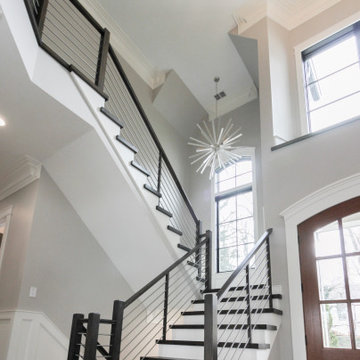
The balance of form and function is the hallmark of modern design. This staircase is a perfect example of that elegant simplicity. The dark-stained treads, newels, and smooth wood handrail create a rich foundation, while the parallel horizontal stainless steel rods add a sleek touch. With a beautiful overlook from the second floor, the staircase serves as a stunning focal point for the home. However, it's the interplay between the dark wood and gleaming steel elements that truly sets this project apart, demonstrating how material contrast can elevate a straightforward design into something memorable.
1976-2026 © Century Stair Company
 MA Peterson Design Build, Inc.
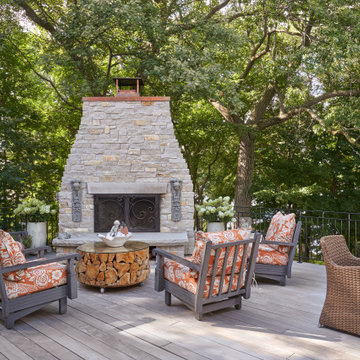
Nestled in the cozy neighborhood of Tonka Bay, this newly remodeled home is the model of charm and warmth, ideal for unforgettable holidays, cherished gatherings, and memorable special occasions. The thoughtfully designed kitchen boasts ample space and convenient access to the deck, where a breathtaking two-story fireplace brings forth an enchanting ambiance that leaves guests in awe. Abundant natural light floods through expansive windows, gracefully illuminating the public spaces while offering picturesque views of the surrounding beauty. Prepare to be captivated by the seamless flow, inviting ambiance, and captivating vistas this remarkable home has to offer.
 Studio Bespoke
studio bespoke

Inspiration for a small transitional carpeted hallway remodel in Houston with beige walls
Inspiration for a small transitional carpeted hallway remodel in Houston with beige walls
 Dream Coast Builders
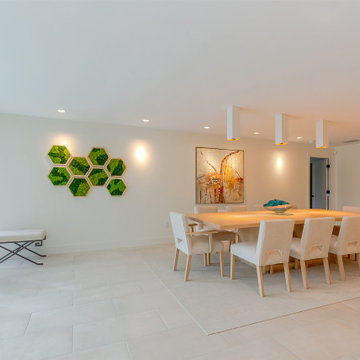
Welcome to our latest project on Houzz, where we have meticulously transformed a dining room into a stunning space designed to attract abundance and elegance. Our vision combines comfort, style, and functionality to create the perfect dining experience.
In this project, we feature plush dining sofa chairs paired with a beautifully crafted wooden dining table, setting the stage for memorable meals and gatherings. The ceiling is adorned with elegant lamps and lights, while wall lamps add a touch of sophistication and warmth to the ambiance.
Indoor plants breathe life into the space, complemented by an indoor sofa table that adds both functionality and charm. The tiles floor offers durability and style, while the dining area carpet floor provides a cozy and inviting atmosphere.
Home decor elements, including striking glass windows and glass slide doors, flood the room with natural light and offer seamless access to outdoor spaces. The wooden dining entry door and wall painting enhance the aesthetic appeal, while wooden wall decorations add a touch of rustic elegance.
Located in the beautiful Clearwater FL., and the vibrant city of Tampa, this project embodies the unique charm and character of the 33756 area.
Our remodeling services bring fresh ideas and innovative solutions to life, whether you’re looking for interior inspiration, general contracting expertise, or custom home and home addition projects.
Join us on this journey as we blend style, comfort, and functionality to create a dining room that truly stands out. Explore our remodeling ideas and interior concepts to inspire your next home project.
 Michael Nash Design, Build & Homes

The homeowners of this large single-family home in Fairfax Station suburb of Virginia, desired a remodel of their master bathroom. The homeowners selected an open concept for the master bathroom.
We relocated and enlarged the shower. The prior built-in tub was removed and replaced with a slip-free standing tub. The commode was moved the other side of the bathroom in its own space. The bathroom was enlarged by taking a few feet of space from an adjacent closet and bedroom to make room for two separate vanity spaces. The doorway was widened which required relocating ductwork and plumbing to accommodate the spacing. A new barn door is now the bathroom entrance. Each of the vanities are equipped with decorative mirrors and sconce lights. We removed a window for placement of the new shower which required new siding and framing to create a seamless exterior appearance. Elegant plank porcelain floors with embedded hexagonal marble inlay for shower floor and surrounding tub make this memorable transformation. The shower is equipped with multi-function shower fixtures, a hand shower and beautiful custom glass inlay on feature wall. A custom French-styled door shower enclosure completes this elegant shower area. The heated floors and heated towel warmers are among other new amenities.
 LDK Custom Homes
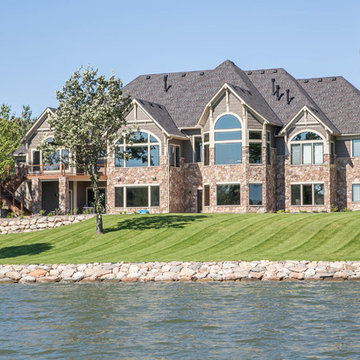
This LDK custom home is one-of-a-kind! The stone details and extraordinary design make this home one for the books! A memorable process for our amazing clients!
 Studio Vlock
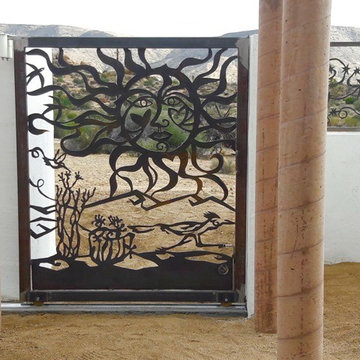
Studio Vlock’s gates and screens are hand-crafted out of corten steel, cold rolled steel, or stainless steel. Specifications
These engaging and whimsical architectural elements serve to define exterior spaces and create a memorable sense of place. Gates are custom fit and well detailed to be swing type or sliding; incorporating handle, latch or lockset.
 DEANE Inc | Distinctive Design & Cabinetry

The homeowner was eager to update her dated kitchen into a modern yet functional space for both entertaining and cooking. The DEANE team worked to deliver a sophisticated, industrial vibe, leveraging unique materials and memorable accessories. The kitchen was outfitted with the full suite of SubZero/Wolf appliances and accessories to create a true chef’s kitchen for this family of six. The 48” range with griddle was a necessity, in addition to a convection oven, steam oven, and warming drawer. The decision was made to dedicate a refrigerator column to beverages with an independent ice maker by the beverage bar.
The white powder-coated convex hood is accented with polished stainless steel metal strapping. It is flanked by cabinetry columns with integrated LED lighting on either side, which have been recessed into the wall, projecting slightly to feel like professional displays. Satin stainless steel drawer fronts with polished trim for dramatic effect shine on the lower cabinetry on the cooking wall as well as the display and upper cabinetry on the opposite wall, adding a mix of transitional white cabinetry for warmth and variety. The backsplash is a 2 1/2 x 10 1/2 ceramic tile installed in a contemporary ‘stacked’ pattern, balanced by Calacatta quartz countertops. A finishing touch was to replace wood floors with 2×2 ft porcelain tiles that are warmed by radiant heat.
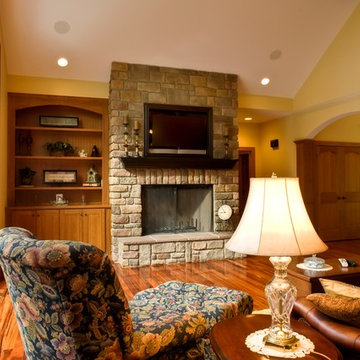 Shrock Premier Custom Construction
Shrock Premier Custom Construction takes pride in building homes with timeless, classic style. This custom home combines both a spacious open concept, yet also provides cozy areas full of warmth. The flowing floorplan allows everyone to be together, yet offers quiet corners of retreat. Another wonderful aspect of this charmer is its connection with the outdoors. The owners wanted to take advantage of the lush surroundings and Shrock Premier creatively created areas on all levels to enjoy the outdoors. Just imagine sitting by the warm fireplace during the winter watching the snow fall or enjoying a relaxing hot tub on the deck overlooking the trees and water below. Windows which span the back of the home are beautifully trimmed and bring in lots of light and natural beauty. The cabinetry detail of this inviting home is also memorable as well as all the timeless finishing touches. Let us make your dreams come true!
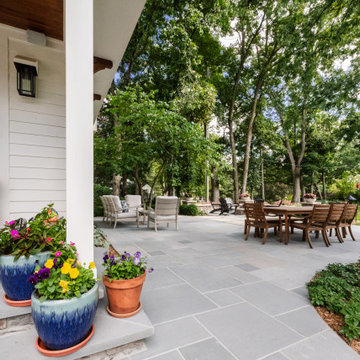
 TERRAFIRMA Landscape
With comfortable seating, ambient lighting, and stylish decor, this inviting space sets the stage for delightful gatherings and memorable moments under the open sky.
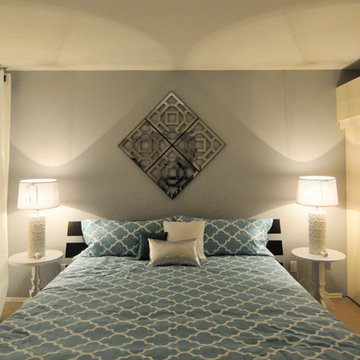
 Simply Stunning Spaces
When designing a vacation home, you've got to think FUN! Think about what's going to POP against all the other photos on the VRBO website. Something memorable like these surfboards can only help make your vacation spot stand out. This little Wind N Sea condo has been booked since day ONE for the last 3 years. The owners in Texas hardly get a chance to visit... but when they do they say they still love it. Even 3 years later. SMILES...:)

 Plymasters
The drama and elegance that Plymasters Beam Smoked Oak veneer brings to one of Rowson Kitchen and Joinery’s show kitchens is memorable; even defining.
Annika Rowson, who is one of New Zealand’s foremost kitchen designers, says the Beam Smoked Oak has everything that is on point – the imperfections offering texture, richness and depth. “It really has a beautiful grain.”
“More and more clients are asking for veneer and embracing honesty in finishes.” Annika has combined the veneer with a palette which makes the colour stand out while providing a backdrop to the detail of the beautifully and delicately realised hand-fluted island surround.
 Century Stair Company
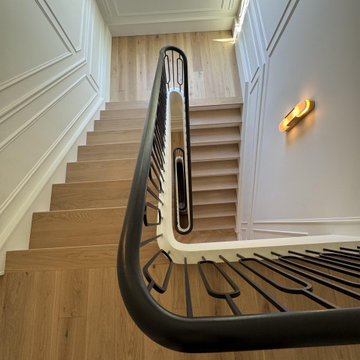
On first glance, this staircase reads as restrained. White oak treads rise with natural warmth, metal balusters hold their disciplined rhythm, and the painted black railing traces a clean, straight path upward. Then you notice the elliptical stringer wrap, and the whole composition shifts. Unlike a circular curve drawn with a compass, an ellipse requires mathematical calculation and a craftsman who knows how to make that complexity disappear. Here, it does exactly that.
Natural light finishes the story. Moving through the space across the day, it deepens the oak grain, catches the metal, and lets the black railing guide the eye along the handrail's elliptical path from start to finish. Restraint brought the design this far. One well-executed curve made it memorable.
1976-2026 © Century Stair Company
 Grovewood Gallery
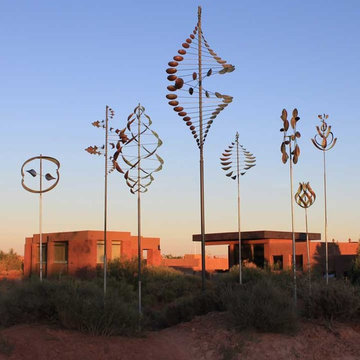
Handcrafted, kinetic Wind Sculptures. Available in a variety of sizes and styles. Wind Sculptures range in height from 5 to 27-feet tall and can be installed alone, in small groupings, or in a Wind Forest. The sculptures are fabricated from copper, steel and stainless steel. Each Wind Sculpture is secured against theft and rests on a sealed ball bearing at the top of a vertical rod. They also come with a steel ground mount receptacle for simple installation.
 Housing & Building Association of Colorado Springs
The Home
Jayden Homes introduces the modern European inspired Arrabelle. Specializing in home placement, Jayden Homes has expertly situated this six-car over/under garage home to maximize panoramic views. An open concept home, the Arrabelle welcomes you home with an enchanting courtyard with barrel ceiling and gas firepit. Main level highlights include a state-of-the-art kitchen with a walk-in pantry, oversized island and gourmet appliances. A floor-to-ceiling stone fireplace is the focal point of the great room and adjoining dining area with an indoor/outdoor bar top. The brick-walled master retreat opens to the covered deck. The 680 square foot covered deck is perfect for outdoor entertaining, with a fireplace and outdoor kitchen including a pizza oven and gas grill. A guest suite with private bath and huge mudroom with pet cubby are also located on the main level.

Designed for recreation, the lower level is ideal for fun with friends and family with a large rec room, built-in soda bar, wine room with secret entry, and home theater. Two additional bedrooms and baths are located on the lower level.
The Builder
Celebrating over three decades in Colorado Springs, second-generation Jayden Homes builds award-winning homes in El Paso, Elbert and Douglas Counties. A quality-conscious, custom home builder, Jayden Homes places an emphasis on establishing a partnership with our clients. Recipient of the 2019, 2018 and 2016 Parade of Homes Industry Award of Excellence and the People’s Choice Award, Jayden Homes provides an extraordinary home building experience with a well-thought-out process that allows for less waste and a more efficient method to the construction of your custom home. Accredited by the Better Business Bureau and active members of the Housing and Building Association, Jayden Homes believes communication and education are key to a successful home building relationship. From selection of your homesite to perfect homesite placement to design and construction, Jayden Homes will walk together with you to provide a home worthy of our mantra New Memories Coming Soon.
The Interior Design
Old World charm meets modern inspiration in the casually elegant Arrabelle. The great room and dining room welcome the outdoors in with walls of windows and sliding glass doors accessing a full covered deck with outdoor kitchen and panoramic views. The great room showcases exquisite wood beams and gorgeous hardwood floors.
Decorated with a light and airy decor, creamy neutral accents complement the richness of the home’s extensive tile and brick work. A mix of wood, stone and brick, show stopping light fixtures, and textured design elements are found throughout the Arrabelle. The finished lower level features a cozy theater room in a classic movie themed decor. Designed for entertaining, the rec room walks out to an outdoor living area with hot tub, and showcases a soda bar, game room and enclosed theater room. Be sure to look for memorable touches like the wine rack Murphy door at the entry into the wine room.
 Crespo Design Group
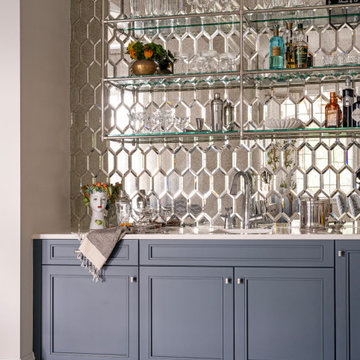
This custom wet bar is a striking example of luxury entertaining design, combining timeless elegance with exceptional craftsmanship. Designed by Crespo Design Group, the space features custom blue-gray cabinetry, polished quartz countertops, and dramatic mirrored tile that reflects light while adding depth, texture, and sophistication. Open glass shelving with polished metal supports creates a light, airy display for crystal stemware and premium spirits, transforming the bar into a functional work of art.
Every detail has been thoughtfully curated to elevate the entertaining experience. A mirrored geometric backsplash creates a glamorous focal point, while the integrated sink, designer fixtures, and custom storage provide effortless functionality for hosting guests. The sophisticated color palette, premium finishes, and layered materials seamlessly complement the home's overall design, creating a luxurious destination for entertaining and everyday enjoyment.
Designed as part of a luxury custom residence, this bespoke home bar perfectly illustrates how thoughtful interior design can transform a functional space into one of the home's most memorable features. From custom cabinetry and designer tile to curated accessories and architectural detailing, every element reflects Crespo Design Group's commitment to creating timeless interiors that are both beautiful and practical.
As a premier luxury interior design firm in Tampa, Florida, Crespo Design Group specializes in designing custom bars, wine rooms, entertainment spaces, and luxury home interiors throughout Florida, the United States, and the Bahamas. Every project is tailored to each client's lifestyle, delivering sophisticated spaces that combine exceptional craftsmanship with timeless design.
41