
Search results for "Memorable" in Home Design Ideas
 Shrock Premier Custom Construction
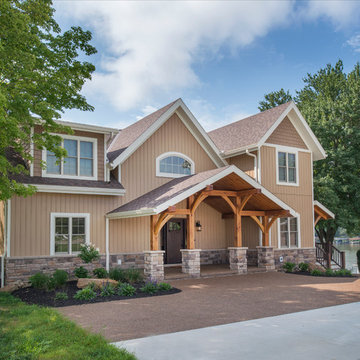
Shrock Premier Custom Construction often partners with Oakbridge Timber Framing to create memorable homes reflecting time honored traditions, superior quality, and rich detail. This stunning timber frame lake front home instantly surrounds you with warmth and luxury. The inviting floorplan welcomes family and friends to gather in the open concept kitchen, great room, and dining areas. The home caters to soothing lake views which span the back. Interior spaces transition beautifully out to a covered deck for comfortable outdoor living. For additional outdoor fun, Shrock Construction built a spacious walk-out patio with a firepit, a hot tub area, and plenty of space for seating. The luxurious lake side master suite is on the main level. The fully timber framed lower level is certainly a favorite gathering area featuring a bar area, a sitting area with a fireplace , a game area, and sleeping quarters. Guests can also sleep in comfort on the top floor. The amazing exposed timers showcase the craftsmanship invested into this lovely home and its finishing details reflect the high standards of Shrock Premier Custom Construction.
Fred Hanson
 Vidazme, Inc.
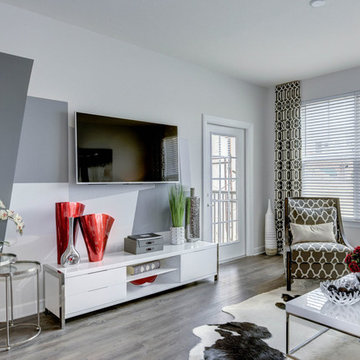
A two bedroom model set in one of Maryland’s up and coming neighborhoods. The vibrant reds, cool greys, striking blacks and soft whites are combined in perfect harmony to deliver a contemporary and memorable space.
 Superior Woodcraft, Inc.
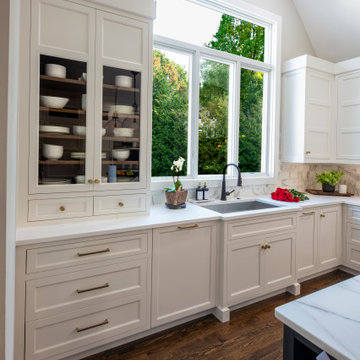
This design highlights the pristine white cabinetry that defines the kitchen’s practicality. The traditional design, with recessed panel doors and brushed metal handles, ensures ample storage. Drawers, upper and lower cabinets, and a central island contribute to the room’s functionality. The white marble backsplash extends seamlessly, emphasizing the clean lines. Amidst the bright ambiance from large windows, this kitchen whispers simplicity and efficiency.
Located in Lower Gwynedd, PA this is one of our most memorable projects.
Find the right local pro for your project
 Whitespace
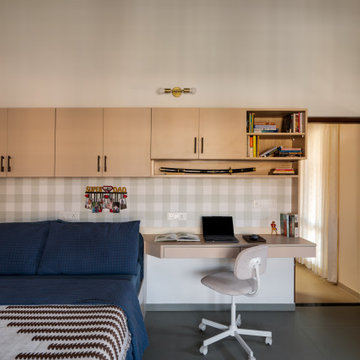
This 3-bedroom residence in Bangalore was designed for a family of three who wanted a home rooted in Indian warmth, craft and character, while still feeling refined, functional and contemporary.
The design language draws deeply from traditional Indian aesthetics, expressed through earthy materials, handcrafted details and a rich but calming palette. Raw brick, natural wood, stone, cane, rattan, textured fabrics and earthy hues come together to create a home that feels grounded, tactile and lived-in. Traditional furniture forms are thoughtfully balanced with contemporary lines, giving the space a timeless yet fresh identity.
A strong emphasis was placed on craft. Every element in the home was 100% customised and handcrafted on site by skilled carpenters, allowing each room to carry a distinct sense of personality. Antique wooden pillars and curated props sourced from Kerala add depth, nostalgia and authenticity, while handmade lighting elements bring warmth and artisanal charm.
Biophilic-inspired wallpapers, natural textures and carefully layered materials connect the interiors to nature. Athangudi tiles have been used in key areas to introduce colour, pattern and a sense of regional heritage, creating memorable design moments without overwhelming the overall calmness of the home.
The result is a deeply personal residence that celebrates Indian craftsmanship, natural materials and slow design — a home that is traditional in spirit, contemporary in comfort, and entirely bespoke in execution.
 dRemodeling Design-Build
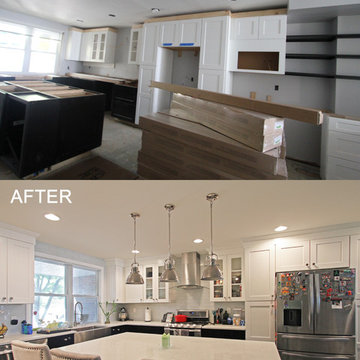
This two-toned kitchen provides a beautiful new space for this family to not only cook memorable meals but make many more memories.
Example of a large transitional l-shaped dark wood floor kitchen design in Philadelphia with a farmhouse sink, shaker cabinets, white cabinets, quartz countertops, white backsplash, glass tile backsplash, stainless steel appliances and an island
Example of a large transitional l-shaped dark wood floor kitchen design in Philadelphia with a farmhouse sink, shaker cabinets, white cabinets, quartz countertops, white backsplash, glass tile backsplash, stainless steel appliances and an island
 Pamela Harvey Interiors
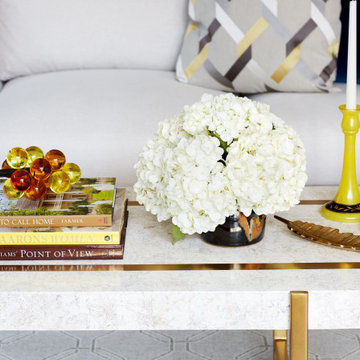
Our St. Pete studio designed this beautiful home for warm, memorable family get-togethers. The living room is designed to be cozy and comfortable, with thoughtfully placed decor tying up the space as a beautiful whole. We chose a lovely palette of soft grays and soothing whites to create a cozy, inviting, and family-friendly ambience. We added stylish gray and white chairs in the dining area, and a beautiful lighting piece adds a hint of drama.
Pamela Harvey Interiors offers interior design services in St. Petersburg and Tampa, and throughout Florida's Suncoast area, from Tarpon Springs to Naples, including Bradenton, Lakewood Ranch, and Sarasota.
 Rochelle Cote Interior Design
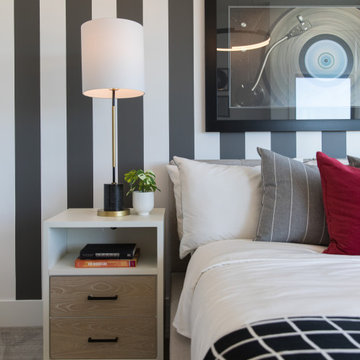
It is always a pleasure helping with the Hospital Home Lottery! These homes are large and allow us to be creative and try new things. This lottery home was a clean lined Scandinavian modern home. Some of our favorite features are the sculptural dining room, the basement rec area banquette, and the open concept ensuite. The Nordic style cabinetry paired with clean modern finishes and furniture showcase the modern design. The smoked mirror backsplashes in the bar areas, and open shelving in the kitchen and office provide the sparkle throughout the home. The interesting areas in this home make it memorable and unique around every corner! We are excited to showcase the latest Calgary Health Foundation/Calbridge Homes Lottery Home. Good Luck to everyone that purchased tickets!
 BEVOLO GAS & ELECTRIC LIGHTS
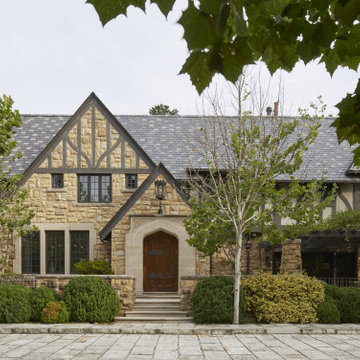
TUDOR HOUSE
The most memorable aspect of this project is the owners. They have an appreciation of all things European and a love of thoughtful design. Once they found the perfect house to renovate in the ideal location, they completely threw themselves into the process. Because of the high visibility of the historic home, neighbors and others who passed by were able to watch the entire project unfold. The end result is a home that seamlessly blends the existing Tudor house with the new adaptations, edits, and additions. This project was the first of many with these clients, and our friendship continues to this day.
 Whitespace
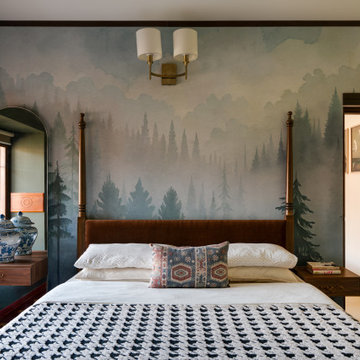
This 3-bedroom residence in Bangalore was designed for a family of three who wanted a home rooted in Indian warmth, craft and character, while still feeling refined, functional and contemporary.
The design language draws deeply from traditional Indian aesthetics, expressed through earthy materials, handcrafted details and a rich but calming palette. Raw brick, natural wood, stone, cane, rattan, textured fabrics and earthy hues come together to create a home that feels grounded, tactile and lived-in. Traditional furniture forms are thoughtfully balanced with contemporary lines, giving the space a timeless yet fresh identity.
A strong emphasis was placed on craft. Every element in the home was 100% customised and handcrafted on site by skilled carpenters, allowing each room to carry a distinct sense of personality. Antique wooden pillars and curated props sourced from Kerala add depth, nostalgia and authenticity, while handmade lighting elements bring warmth and artisanal charm.
Biophilic-inspired wallpapers, natural textures and carefully layered materials connect the interiors to nature. Athangudi tiles have been used in key areas to introduce colour, pattern and a sense of regional heritage, creating memorable design moments without overwhelming the overall calmness of the home.
The result is a deeply personal residence that celebrates Indian craftsmanship, natural materials and slow design — a home that is traditional in spirit, contemporary in comfort, and entirely bespoke in execution.
 Stylish Club
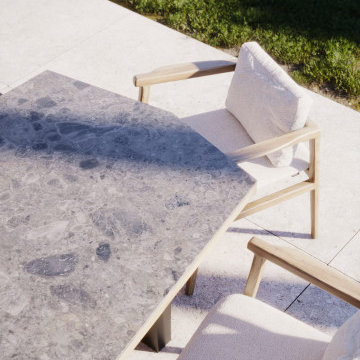
Outdoor dining is a must during this season, and the Escarpa Dining Table paired with Toro Chairs creates an inviting alfresco dining room. The colours seamlessly blend with the surrounding vegetation, while the comfort and elegance of the furniture make it the perfect spot for hosting friends and enjoying a memorable meal in nature’s embrace.
 Inviting Home Inc
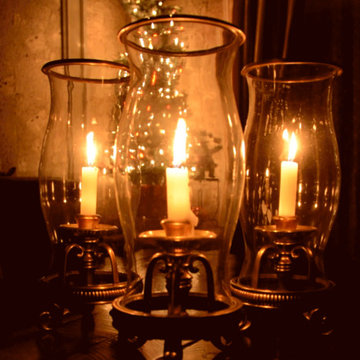
Holidays bring back warm and special memories that stay with us for the rest of our lives. Creating a gorgeous display of holiday lights makes any holiday brighter, lighter, warmer and more memorable.
 MC Wallpaper Hanging
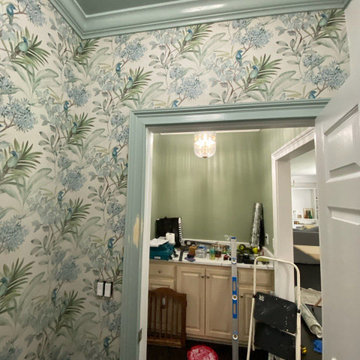
"Powder room wallpaper installation – Burnet, TX – Transitional
This Burnet powder room was transformed using traditional paper wallpaper with a metallic lattice overlay. The client wanted a blend of old and new — and transitional style delivered. Tight corners, crown molding, and a pedestal sink required advanced trimming and hand smoothing. It’s now one of the most memorable rooms in the home."
 Craft Home Remodeling

Welcome to the epitome of modern elegance - a contemporary guest home remodel that seamlessly blends luxury, style, and functionality. Our latest project showcases a masterful transformation, featuring a captivating palette of design elements that redefine sophistication.
The walls of the bathroom have been adorned with turquoise fish scale wall tiles, creating a visually stunning focal point. The intricate pattern and vibrant hue of the tiles evoke a sense of underwater tranquility, transforming the space into a sanctuary of relaxation.
**Drop-In Tub:**
A centerpiece of indulgence, the drop-in tub invites you to immerse yourself in a world of serenity. Its sleek design and comfortable contours redefine the bathing experience, offering a perfect balance between modern aesthetics and timeless comfort. Get ready to unwind in the embrace of luxury.
**Brass Fixtures:**
Elevating the entire space are the exquisite brass fixtures that add a touch of opulence to every corner. The fixtures, with their warm and lustrous finish, complement the turquoise tiles beautifully, creating a harmonious symphony of colors and textures. The choice of brass introduces a timeless and sophisticated element to the contemporary design.
**Retail Vanity:**
Completing the ensemble is a meticulously selected retail vanity that seamlessly combines functionality with style. The vanity not only serves as a practical storage solution but also contributes to the overall aesthetic with its clean lines and modern design. Its contrasting elements add depth to the space, creating a perfect balance of form and function.
In conclusion, this contemporary guest home remodel is a testament to the art of thoughtful design. The turquoise fish scale wall tile, drop-in tub, brass fixtures, and retail vanity come together to create an oasis of luxury and sophistication. Step into a world where every detail has been carefully curated to provide a truly exceptional and memorable experience. Welcome to a space where modernity meets indulgence, and comfort meets style.
 Pro-Land Landscape Construction Inc.
The existing landscape needed some major updating, the space was functional but not aesthetically pleasing or had any sense of warmth to it. The existing deck and pool cabanas were old and needed a face lift.
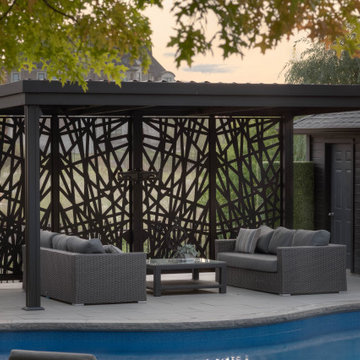
New patio stone, copings and updating the exterior of the cabanas made a huge change on the pool patio. A SunLouvre Pergola created a shaded space for lounging.
The old deck footprint remained the same but materials were replaced and decorative beams to frame the kitchen were added. It allowed the outdoor kitchen to tie into the deck space without it also being covered. Decorative screens were installed behind the kitchen and pergola to create a cohesion between the spaces and add some filtered privacy.
To break up the interlock, stepping stones laid in turf on a 45 degree angle were installed under the firepit space, for a soft feel.
The space is now not only cohesive, but also memorable for it's various unique features
 abarnai
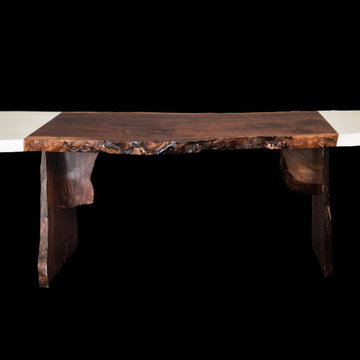
Bold Transitions was the furniture piece that inspired Adam to launch abarnai, back in 2014. It’s creation was a gift to himself, and what a gift it was. The desk is a 9 foot by 3 foot live edge slab of Claro Walnut from the Pacific Northwest, painted with a seamless transition of white lacquer on each end to visually center the exposed wood. It creates an illusory effect and often people think the ends are a different material, but it’s all one large piece. The stark white was added to give a modern slant to a traditional natural look and also to enhance and draw the eye to the remaining wood portion, making it more precious and admired. It’s an impressive desk that gets people’s attention but it’s also warm, inviting, and memorable. The kind of desk that closes a deal and affirms your confidence in achieving your dreams.
 Boise Pottery
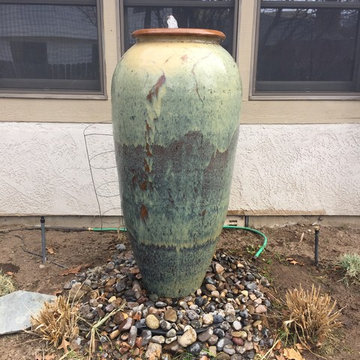
This is our tallest fountain pot at approximately four and a half feet! What better way to create a memorable feature in your yard?
 Sharer Design Group LLC
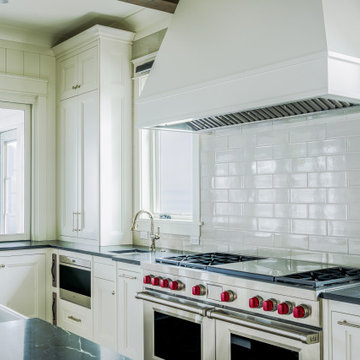
What better place to enjoy summer than Northern Michigan? This stunning lakeside retreat on the shores of Lake Charlevoix is the perfect backdrop for memorable gatherings. Featuring luxury bespoke Bakes & Kropp cabinetry, this kitchen is designed with entertaining in mind, making it ideal for summer soirees. The soft white painted cabinetry keeps the space light and airy, inviting the beauty of the outdoors inside. With its seamless blend of elegance and functionality, let the summer celebrations begin in this picturesque culinary haven!
 A&E Construction and Design Center
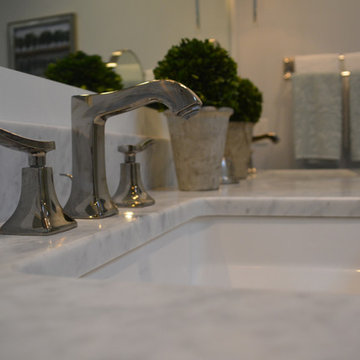
A&E Construction. This Pennington NJ remodel of a master bath en-suite features marble basketweave tile detailing and a generous walk-in shower area. One memorable aspect of this design is the continuous marble slab that simultaneously serves as a tub deck and continues into the shower area to serve as a bench seat. Scroll through the project photos to observe this unique project.
 Ackerbloom Vela Interiors

Modern Custom Shaker Style Cabinetry and Stainless Steel Appliances with Quartz Countertops and Glass Subway tile Backsplash. The blend of natural tones and textures creates a memorable and appealing space.
 SCM Design Group

Welcome to the height of open concept living! We designed this luxury kitchen with entertaining in mind. Our streamlined design and top of the line appliances, including two Viking dishwashers, will make creating those memorable moments with friends and family a breeze. And let's not forget our show-stopper backsplash that breaths life into this family kitchen! Designer: Blythe Strait, Pablo Arguello
44