
Search results for "Memorable" in Home Design Ideas
 Sloan Building Co.
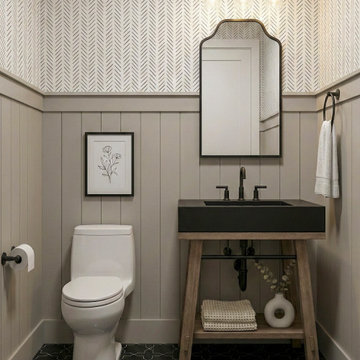
The main level powder room at Perry Street is one of the home's most memorable spaces. Herringbone wallpaper climbs the upper walls above crisp board and batten wainscoting, creating a layered, characterful backdrop that feels intentional from floor to ceiling. A black concrete sink atop an open wood vanity brings warmth and edge in equal measure, while an arched mirror and matte black fixtures complete the look. Dark geometric tile grounds the space with drama. Small in footprint, big in personality.
 Signature Designs Kitchen | Bath | Interiors
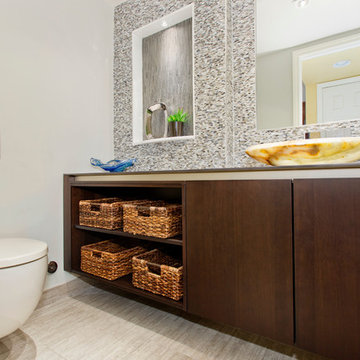
This minimal powder room needed a face-lift that would be memorable and add space to make the room feel larger. We added a wall mount toilet that stores that tank in the wall instead of inside of the room along with wall mounted SieMatic walnut cabinetry. Adorned the room with mosaic tile in whites, grey's and blue. The focal point is the onyx vessel sink that we highlighted with a miniature recessed can to make the onyx glow. The floor is a warm grey tile to finish off this room. Many details can be see through the tile around the mirror and niche.
Design by Signature Designs Kitchen & Bath Bonnie Bagley Catlin
 Craft Home Remodeling
Welcome to the epitome of modern elegance - a contemporary guest home remodel that seamlessly blends luxury, style, and functionality. Our latest project showcases a masterful transformation, featuring a captivating palette of design elements that redefine sophistication.

The walls of the bathroom have been adorned with turquoise fish scale wall tiles, creating a visually stunning focal point. The intricate pattern and vibrant hue of the tiles evoke a sense of underwater tranquility, transforming the space into a sanctuary of relaxation.
**Drop-In Tub:**
A centerpiece of indulgence, the drop-in tub invites you to immerse yourself in a world of serenity. Its sleek design and comfortable contours redefine the bathing experience, offering a perfect balance between modern aesthetics and timeless comfort. Get ready to unwind in the embrace of luxury.
**Brass Fixtures:**
Elevating the entire space are the exquisite brass fixtures that add a touch of opulence to every corner. The fixtures, with their warm and lustrous finish, complement the turquoise tiles beautifully, creating a harmonious symphony of colors and textures. The choice of brass introduces a timeless and sophisticated element to the contemporary design.
**Retail Vanity:**
Completing the ensemble is a meticulously selected retail vanity that seamlessly combines functionality with style. The vanity not only serves as a practical storage solution but also contributes to the overall aesthetic with its clean lines and modern design. Its contrasting elements add depth to the space, creating a perfect balance of form and function.
In conclusion, this contemporary guest home remodel is a testament to the art of thoughtful design. The turquoise fish scale wall tile, drop-in tub, brass fixtures, and retail vanity come together to create an oasis of luxury and sophistication. Step into a world where every detail has been carefully curated to provide a truly exceptional and memorable experience. Welcome to a space where modernity meets indulgence, and comfort meets style.
Find the right local pro for your project
 Arredoclassic

Moments spent in a living room from the Rossini collection transport you amazingly to another era, a time defined by history as a “new” renaissance, with the elegance and exquisite taste which permeate every element of the furniture. The soft sofas harmoniously interact with the sharp lines of the wall accessories, in a memorable ensemble defined by the elegance and taste of the juxtaposing colours and materials, such as the frame in Makassar effect encircled by precious Swarovski.
 Garner Homes
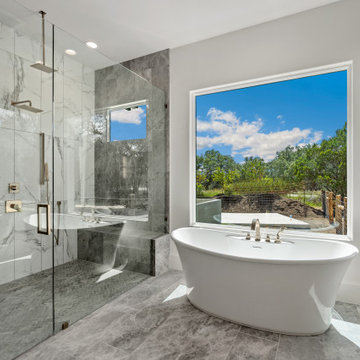
This single-story transitional home blended modern elements like clean lines, black-framed windows and a hexagonal backsplash in the dining room with hill country touches including warm wood flooring, beamed ceilings, a carved fireplace surround in the great room, and a stone facade on the front and back of the home. The light and bright hues, amplified by the natural light streaming in through the myriad of windows, created an open and spacious ambiance ideal for entertaining and every day living. In the kitchen, the understated color palette allowed the taj mahl granite counters and full-height backsplash to truly shine and stand out. With plenty of storage for apparel and food, as well as a mud room, oversized laundry room and large covered patio, this memorable home was designed to accommodate families with children and/or pets.
 renovateme! design and construction
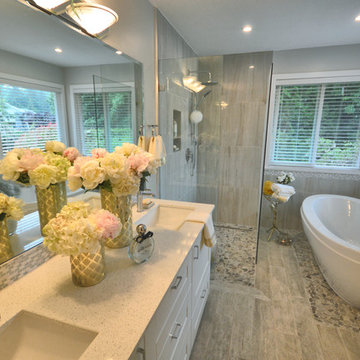
This builder grade master bathroom is transformed into a spa-like oasis that serves as the perfect backdrop for escaping from life’s little “tugs and pulls.” From its white wood vanity cabinet with full extension soft-closing drawers and doors, to its 2cm toffee quartz top with dual porcelain undermount sinks and single column faucets, this bathroom’s panache is evident from the moment you enter. Its curbless walk-in shower showcases a Schluter inline stainless steel drain and frameless 10mm thick tempered glass enclosure. Additional features include a tiled niche to house and display product, wall-mounted rain showerhead and rail-mounted 3 jet handheld wand. The free standing Maax bathtub rests on a bed of flat ground toasted biscuit coloured river pebbles – with the surrounding walls clad in 12” x 24” polished porcelain and marble/glass mosaic trim. The shower floor is dressed in the tub’s pebble accent, while the remaining floor boasts 6″ x 36″ Italian driftwood inspired porcelain. Schluter waterproofing and decoupling membranes are incorporated throughout to protect the shower walls and entire bathroom floor. All vanity, shower and bathtub hardware are of a matching design with a polished chrome finish. A one piece closed trap dual flush elongated toilet with soft-closing seat is installed. A full size frameless bevelled mirror adorns the vanity cabinet creating the impression of boundless space and possibilities while the translucent, shimmering backsplash subtly makes its presence known. All in all, style, charm and luxurious finishes are the order of the day in this memorable bathroom transformation!
 CAVA Custom Build

This small hall bathroom was transformed into a bright and inviting space. With a simple (but under-stated) coastal theme - this bathroom is both welcoming and memorable.
 SCM Design Group

Welcome to the height of open concept living! We designed this luxury kitchen with entertaining in mind. Our streamlined design and top of the line appliances, including two Viking dishwashers, will make creating those memorable moments with friends and family a breeze. And let's not forget our show-stopper backsplash that breaths life into this family kitchen!
 Tri State Kitchens
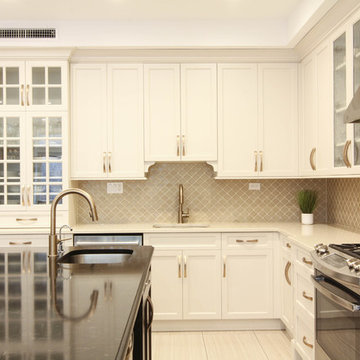
Spacious kitchen with warm tones creates an inviting atmosphere. The large dark brown island is ready for some memorable moments to be created!
Example of a large classic u-shaped porcelain tile eat-in kitchen design in New York with an undermount sink, recessed-panel cabinets, marble countertops, ceramic backsplash, stainless steel appliances and an island
Example of a large classic u-shaped porcelain tile eat-in kitchen design in New York with an undermount sink, recessed-panel cabinets, marble countertops, ceramic backsplash, stainless steel appliances and an island
 SCM Design Group
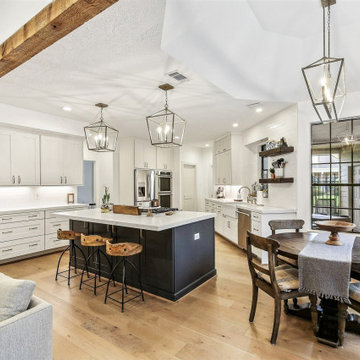
Welcome to the height of open concept living! We designed this luxury kitchen with entertaining in mind. Our streamlined design and top of the line appliances, including two Viking dishwashers, will make creating those memorable moments with friends and family a breeze. And let's not forget our show-stopper backsplash that breaths life into this family kitchen! Designer: Blythe Strait, Pablo Arguello
 Eldorado Stone
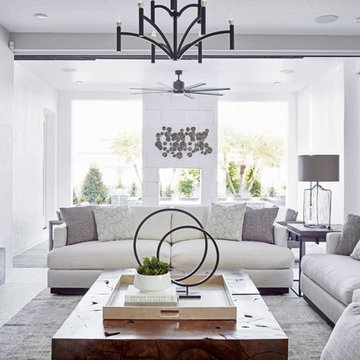
Stone: Marquee24 - Dovetail
From refined residences to formal public spaces, majestic churches to modern skyscrapers – the versatility of limestone continues to be a key element of style for the ages. Eldorado Stone presents a new interpretation of this architectural powerhouse with Marquee24. Offered in sleek 12″ x 24″ stone veneer with the authentic textures and subtle hues of natural cut limestone, Marquee24 is sure to play an essential role in your memorable designs.
Get a Sample of Marquee24: http://shop.eldoradostone.com/products/marquee24-sample
 Michael Nash Design, Build & Homes

The homeowners of this large single-family home in Fairfax Station suburb of Virginia, desired a remodel of their master bathroom. The homeowners selected an open concept for the master bathroom.
We relocated and enlarged the shower. The prior built-in tub was removed and replaced with a slip-free standing tub. The commode was moved the other side of the bathroom in its own space. The bathroom was enlarged by taking a few feet of space from an adjacent closet and bedroom to make room for two separate vanity spaces. The doorway was widened which required relocating ductwork and plumbing to accommodate the spacing. A new barn door is now the bathroom entrance. Each of the vanities are equipped with decorative mirrors and sconce lights. We removed a window for placement of the new shower which required new siding and framing to create a seamless exterior appearance. Elegant plank porcelain floors with embedded hexagonal marble inlay for shower floor and surrounding tub make this memorable transformation. The shower is equipped with multi-function shower fixtures, a hand shower and beautiful custom glass inlay on feature wall. A custom French-styled door shower enclosure completes this elegant shower area. The heated floors and heated towel warmers are among other new amenities.
 Evoscapes, Luxury Landscape Design and Build
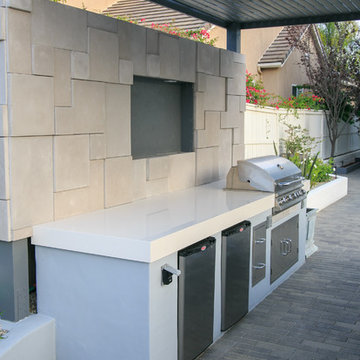
This seamless space artfully blends a mix of pavers, metal accents, stylish tiles, and carefully selected furniture pieces, creating a cohesive contemporary aesthetic that flows throughout. While every detail has been meticulously planned and executed, the essence of play and relaxation permeates the space. Designed with entertainment in mind, the yard features elements for both kids and adults to enjoy, including a sprawling pool and spa, an inviting outdoor kitchen and bar, and a cozy fire pit, ensuring endless opportunities for gatherings and memorable moments.
 Berry Outdoor Living, Inc.
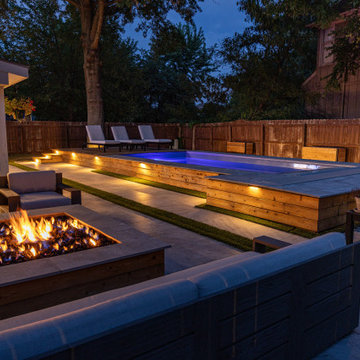
Escape to a nighttime backyard retreat where every detail is designed for relaxation and standout gatherings. This inviting outdoor space features a sleek, illuminated rectangular pool with glowing blue water, surrounded by stylish stone-and-terrace edges that create a modern, resort-like feel. Warm firelight flickers from a built-in fire pit and a second flame display, instantly adding atmosphere for cozy conversations and memorable evenings. Soft lighting traces along the pool and seating areas, while the covered patio on the left offers an elegant spot to unwind, making this the perfect setting for summer parties, calm nights in, and everything in between.
 Designed with Grace & Joy
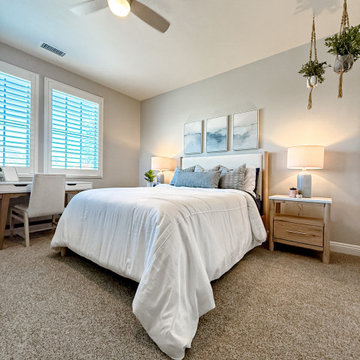
This guest bedroom redesign was thoughtfully curated to feel both serene and highly functional, blending a modern coastal aesthetic with rich texture and intentional comfort. The space plays beautifully with layered shades of blue, creating a calm, inviting atmosphere that feels fresh yet timeless. Soft coastal hues are grounded by warm wood tones, adding depth and balance while preventing the space from feeling overly themed.
Texture takes center stage throughout the room—woven accents, tactile fabrics, and subtle contrasts bring visual interest and a relaxed, lived-in feel. Functional design was a priority, ensuring guests enjoy both beauty and convenience. Charging nightstands provide modern-day ease, while a dedicated writing desk creates a versatile moment for work, journaling, or quiet reflection. Thoughtfully selected furniture with ample built-in drawer storage keeps the room clutter-free and effortlessly organized.
Every detail was chosen to enhance comfort, usability, and style—resulting in a guest bedroom that feels elevated yet welcoming, intentional yet relaxed. This is a space designed for rest, connection, and a truly memorable stay.
 Synergy Design & Construction
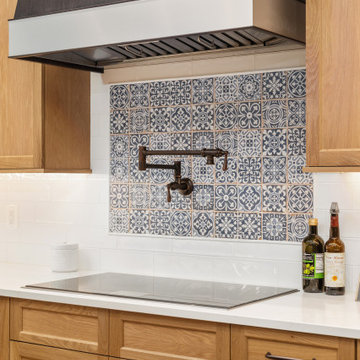
After: Now, the kitchen is a showcase of modern performance and elegant design. A 36” Thermador induction cooktop takes center stage, providing precise, fast, and efficient cooking with a sleek stainless steel frame that nods to the kitchen’s past while embracing the future. Above it, a Zephyr range hood with LED lighting adds both drama and function, complete with a wireless remote for effortless control. Under it, stunning “Faenza” wall tile in "Azul" stretches under the hood and frames the cooktop, creating a bold visual contrast.
The refrigeration got an enviable upgrade to a SubZero model, featuring internal water and ice. Home-cooked meals are now even more enjoyable with a new 30” Miele wall oven with top-of-the-line convection technology and a touch-display. This piece allows for intuitive, tap-and-swipe control on its oversized screen with perfectly visible text and symbols.
This renovation didn’t just update appliances, it turned a functional kitchen into a chef’s dream and a space for memorable entertaining.
 next design studio, inc.

Elegant eclectic bedroom with a water view and a window fireplace that extends to the outside turning into a plunge pool with a water feature. Lighting selections add to the dramatic ambiance of the space. Custom selected accessories, unique wallcovering, stone flooring, custom area rug, carefully selected furniture make this space truly eclectic and memorable.
 Brothers Services Company
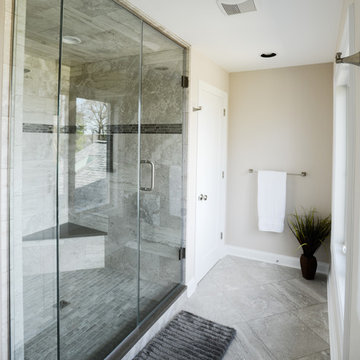
Steam showers are not only beautiful and luxurious but are also known for creating a memorable relaxation experience. This shower was designed with incredible features such as multiple and handheld shower heads, automatic temperature settings, and steam shower capabilities.
 Housing & Building Association of Colorado Springs
The Home
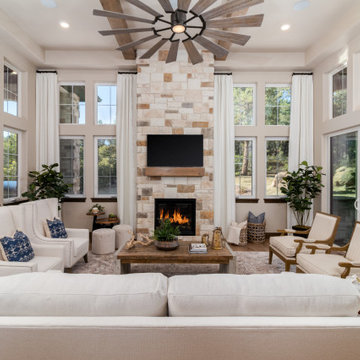
Jayden Homes introduces the modern European inspired Arrabelle. Specializing in home placement, Jayden Homes has expertly situated this six-car over/under garage home to maximize panoramic views. An open concept home, the Arrabelle welcomes you home with an enchanting courtyard with barrel ceiling and gas firepit. Main level highlights include a state-of-the-art kitchen with a walk-in pantry, oversized island and gourmet appliances. A floor-to-ceiling stone fireplace is the focal point of the great room and adjoining dining area with an indoor/outdoor bar top. The brick-walled master retreat opens to the covered deck. The 680 square foot covered deck is perfect for outdoor entertaining, with a fireplace and outdoor kitchen including a pizza oven and gas grill. A guest suite with private bath and huge mudroom with pet cubby are also located on the main level.
Designed for recreation, the lower level is ideal for fun with friends and family with a large rec room, built-in soda bar, wine room with secret entry, and home theater. Two additional bedrooms and baths are located on the lower level.
The Builder
Celebrating over three decades in Colorado Springs, second-generation Jayden Homes builds award-winning homes in El Paso, Elbert and Douglas Counties. A quality-conscious, custom home builder, Jayden Homes places an emphasis on establishing a partnership with our clients. Recipient of the 2019, 2018 and 2016 Parade of Homes Industry Award of Excellence and the People’s Choice Award, Jayden Homes provides an extraordinary home building experience with a well-thought-out process that allows for less waste and a more efficient method to the construction of your custom home. Accredited by the Better Business Bureau and active members of the Housing and Building Association, Jayden Homes believes communication and education are key to a successful home building relationship. From selection of your homesite to perfect homesite placement to design and construction, Jayden Homes will walk together with you to provide a home worthy of our mantra New Memories Coming Soon.
The Interior Design
Old World charm meets modern inspiration in the casually elegant Arrabelle. The great room and dining room welcome the outdoors in with walls of windows and sliding glass doors accessing a full covered deck with outdoor kitchen and panoramic views. The great room showcases exquisite wood beams and gorgeous hardwood floors.
Decorated with a light and airy decor, creamy neutral accents complement the richness of the home’s extensive tile and brick work. A mix of wood, stone and brick, show stopping light fixtures, and textured design elements are found throughout the Arrabelle. The finished lower level features a cozy theater room in a classic movie themed decor. Designed for entertaining, the rec room walks out to an outdoor living area with hot tub, and showcases a soda bar, game room and enclosed theater room. Be sure to look for memorable touches like the wine rack Murphy door at the entry into the wine room.
 Rochelle Lynne Design
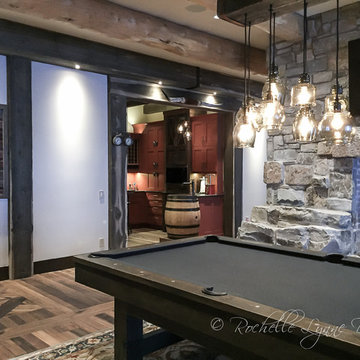
This pool room is the ultimate family gathering space. In addition to the pool table covered in gray felt it contains a gaming table and a dartboard backed by authentic reclaimed barn wood. Opposite the two-sided, stone fireplace is the family room and nearby is a wet bar for all party needs. Gorgeous white oak floors by Du Chateau are accented with pendant lights from Pottery Barn hung on a custom timber. Design by Rochelle Lynne Design, Cochrane, Alberta, Canada
45